Imagine waking up to stunning panoramic views of the 12th hole of Potomac Shores' Signature Jack Nicklaus Golf Course and being mesmerized every evening by breathtaking sunsets, all of which can be found at Potomac Shores. It is the closest resort-like community to Washington, DC, where you can enjoy a comfortable front porch lifestyle. When you arrive, the home's meticulous attention to detail is quickly apparent, as evidenced by the carefully selected high-end finishes. From the stunning Carrara marble backsplash to the sophisticated Sonos Audio surround system spanning all three floors, it's clear that no expense was spared. This five-bedroom four and half-bath home features beautiful dark hand-scraped wood floors, contrasting granite counters, upper glass cabinets in the kitchen, and stainless appliances all contribute to the home's polished, modern feel. The upper and lower levels feature new flooring and thoughtful updates, such as custom built-in cabinets flanking the fireplace, a feature wall in the front flex room, a wet bar in the lower level, and, Oh wait, till you see the ceiling in the guest suite downstairs! Everything from the paint color to the design choices is on trend! Downstairs, you'll find a spacious rec room with plenty of entertaining space. Plus, with a walkout basement, fenced yard, brick-to-grade, and a fenced yard, this home truly has it all. But that's not all - this Energy Smart home features dual zone HVAC, Low E-lite Windows, James Hardie Siding, and a whole house interior suppression system that includes sprinkler heads in the ceiling. Not only does this result in lower utility bills, but it also reduces homeowner's insurance costs. For just $180 per month, the HOA provides fantastic amenities such as 150/150 internet, trash service, gym access, pools, tot lots, walking trails, multi-purpose courts, social events for residents, and access to numerous clubs and meet-up groups. In addition, Covington Harper Elementary and Potomac Shores Middle School are conveniently nearby. To schedule a showing, contact your agent or contact us today.
Sold for $850,000
$850,000
16928 Takeaway Ln, Dumfries, VA 22026
5beds
3,798sqft
Single Family Residence
Built in 2015
5,776 Square Feet Lot
$890,300 Zestimate®
$224/sqft
$4,433 Estimated rent
Home value
$890,300
$846,000 - $935,000
$4,433/mo
Zestimate® history
Owner options
List your home for rent
$4,433/mo
Rent Zestimate®
Find your next renter with Zillow Rental Manager. Plus, with online applications, you can quickly screen prospective tenants – for free.
$4,433/mo
Rent Zestimate®
Refinance and save
$5,390/mo
Est. payment
Refinancing to a lower rate could help reduce your monthly payments and save thousands over the life of the loan.
$5,390/mo
Est. payment
Explore your selling options
Work with a Zillow partner agent
Leverage their expertise and Zillow's premium Showcase listings to get your home seen by more buyers.
Get startedList with your own agent
Get your home in front of millions of buyers by listing it on Zillow.
Learn how to do itSell it yourself
Take full control of how buyers see your home on Zillow by listing For Sale by Owner (FSBO).
List your homeWhat's special
Fenced yardJames hardie sidingCustom built-in cabinetsWet barWalking trailsSmart homeNew flooring
Zillow last checked:
Listing updated:
Listed by:
Patty Blackwelder 703-801-9367,
Samson Properties,
Co-Listing Agent: Margaret E James 703-851-3085,
Samson Properties
Bought with:
Zanne Barber, 0225238389
Pearson Smith Realty, LLC
Source: Bright MLS,MLS#: VAPW2051508
Facts & features
Interior
Bedrooms & bathrooms
- Bedrooms: 5
- Bathrooms: 5
- Full bathrooms: 4
- 1/2 bathrooms: 1
- Main level bathrooms: 1
Rooms
- Room types: Primary Bedroom, Bedroom 2, Bedroom 4, Bedroom 5, Kitchen, Game Room, Breakfast Room, Great Room, Laundry, Office, Recreation Room, Bathroom 2, Bathroom 3, Primary Bathroom, Full Bath, Half Bath
Basement
- Description: Percent Finished: 75.0
- Area: 1259
Heating
- Forced Air, ENERGY STAR Qualified Equipment, Programmable Thermostat, Natural Gas
Cooling
- Central Air, Electric
Appliances
- Included: Cooktop, Down Draft, Microwave, Double Oven, Stainless Steel Appliance(s), Gas Water Heater
- Laundry: Laundry Room, Mud Room
Features
- Built-in Features, Ceiling Fan(s), Family Room Off Kitchen, Open Floorplan, Kitchen - Gourmet, Recessed Lighting, Walk-In Closet(s), Bar, 9'+ Ceilings
- Flooring: Engineered Wood, Luxury Vinyl, Carpet, Ceramic Tile, Wood
- Doors: French Doors
- Windows: Energy Efficient
- Basement: Full,Walk-Out Access,Finished,Interior Entry,Exterior Entry,Rear Entrance
- Number of fireplaces: 1
- Fireplace features: Gas/Propane, Mantel(s)
Interior area
- Total structure area: 4,027
- Total interior livable area: 3,798 sqft
- Finished area above ground: 2,768
- Finished area below ground: 1,030
Property
Parking
- Total spaces: 4
- Parking features: Garage Faces Front, Garage Door Opener, Inside Entrance, Asphalt, Attached, Driveway
- Attached garage spaces: 2
- Uncovered spaces: 2
- Details: Garage Sqft: 448
Accessibility
- Accessibility features: None
Features
- Levels: Three
- Stories: 3
- Patio & porch: Deck, Porch
- Exterior features: Lawn Sprinkler, Sidewalks
- Pool features: Community
- Fencing: Aluminum,Back Yard
- Has view: Yes
- View description: Garden, Golf Course, Panoramic, Scenic Vista
Lot
- Size: 5,776 Square Feet
- Features: Premium, No Thru Street, Landscaped
Details
- Additional structures: Above Grade, Below Grade
- Parcel number: 8289972140
- Zoning: PMR
- Special conditions: Standard
Construction
Type & style
- Home type: SingleFamily
- Architectural style: Craftsman
- Property subtype: Single Family Residence
Materials
- HardiPlank Type, Brick
- Foundation: Concrete Perimeter
- Roof: Asphalt
Condition
- Excellent
- New construction: No
- Year built: 2015
Details
- Builder model: Mary Peake
- Builder name: Ryan Homes
Utilities & green energy
- Sewer: Public Sewer
- Water: Public
- Utilities for property: Underground Utilities, Fixed Wireless
Community & HOA
Community
- Security: Security System, Fire Sprinkler System, Smoke Detector(s)
- Subdivision: Potomac Shores
HOA
- Has HOA: Yes
- Services included: Common Area Maintenance, Internet, Management, Pier/Dock Maintenance, Pool(s), Recreation Facility, Reserve Funds, Trash
- HOA fee: $180 monthly
- HOA name: POTOMAC SHORES
Location
- Region: Dumfries
Financial & listing details
- Price per square foot: $224/sqft
- Tax assessed value: $744,000
- Annual tax amount: $8,349
- Date on market: 6/1/2023
- Listing agreement: Exclusive Right To Sell
- Listing terms: Conventional,FHA,VA Loan,Cash
- Inclusions: Cooktop, Refridgerator, Microwave, Dishwasher, Disposal, Two Wall Ovens, Washer, Dryer, Beverage Cooler, Alarm System ( No Service), Garage Door Opener, Two Remotes
- Ownership: Fee Simple
- Road surface type: Black Top
Price history
| Date | Event | Price |
|---|---|---|
| 8/16/2023 | Sold | $850,000$224/sqft |
Source:  Bright MLS #VAPW2051508 Report a problem Bright MLS #VAPW2051508 Report a problem | ||
| 7/16/2023 | Pending sale | $850,000$224/sqft |
Source: Bright MLS #VAPW2051508 Report a problem | ||
| 6/1/2023 | Listed for sale | $850,000+27.8%$224/sqft |
Source: Bright MLS #VAPW2051508 Report a problem | ||
| 12/7/2020 | Sold | $665,000$175/sqft |
Source: Public Record Report a problem | ||
| 10/25/2020 | Pending sale | $665,000$175/sqft |
Source: EXIT Landmark Realty Lorton #VAPW505916 Report a problem | ||
| 10/9/2020 | Listed for sale | $665,000+0.8%$175/sqft |
Source: Bright MLS #VAPW505916 Report a problem | ||
| 4/2/2020 | Listing removed | $660,000$174/sqft |
Source: EXIT REALTY ASSOCIATES #VAPW488340 Report a problem | ||
| 3/14/2020 | Listed for sale | $660,000+1.5%$174/sqft |
Source: Exit Realty Associates, LLC. #VAPW488340 Report a problem | ||
| 12/28/2015 | Sold | $650,498$171/sqft |
Source: Public Record Report a problem | ||
Public tax history
| Year | Property taxes | Tax assessment |
|---|---|---|
| 2025 | $7,750 +4.3% | $790,400 +5.8% |
| 2024 | $7,427 -4.1% | $746,800 +0.4% |
| 2023 | $7,741 -15.7% | $744,000 +8.7% |
| 2022 | $9,180 +20.4% | $684,400 +9.1% |
| 2021 | $7,622 -12.5% | $627,400 +5.5% |
| 2020 | $8,716 +153.4% | $594,500 +4.4% |
| 2019 | $3,440 -49.1% | $569,700 +1.8% |
| 2018 | $6,757 -1.9% | $559,600 -2% |
| 2017 | $6,891 -18.1% | $571,100 -2.2% |
| 2016 | $8,410 +279.6% | $584,200 +197.9% |
| 2015 | $2,215 | $196,100 |
Find assessor info on the county website
Neighborhood: 22026
Nearby homes
- $944,3004 bd4 ba3.2k sqft16932 Takeaway Ln, Dumfries, VA 22026Off Market
- $909,1004 bd4 ba2.7k sqft16924 Takeaway Ln, Dumfries, VA 22026Off Market
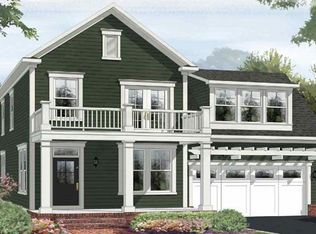
- $908,4004 bd4 ba2.8k sqft16936 Takeaway Ln, Dumfries, VA 22026Off Market
- $965,3004 bd4 ba3.3k sqft16920 Takeaway Ln, Dumfries, VA 22026Off Market
- $988,7005 bd5 ba5.7k sqft16940 Takeaway Ln, Dumfries, VA 22026Off Market
- $797,1004 bd4 ba3.1k sqft17101 Sea Skiff Way, Dumfries, VA 22026Off Market
- $924,0004 bd4 ba3.2k sqft16916 Takeaway Ln, Dumfries, VA 22026Off Market
- $917,0004 bd4 ba3.2k sqft16933 Takeaway Ln, Dumfries, VA 22026Off Market
Nearby schools
GreatSchools rating
- 7/10Covington-Harper Elementary SchoolGrades: PK-5Distance: 0.8 mi
- 6/10Potomac Shores MiddleGrades: 6-8Distance: 1.4 mi
- 4/10Potomac High SchoolGrades: 9-12Distance: 1.4 mi
Schools provided by the listing agent
- Elementary: Covington-harper
- Middle: Potomac Shores
- High: Potomac
- District: Prince William County Public Schools
Source: Bright MLS. This data may not be complete. We recommend contacting the local school district to confirm school assignments for this home.
Get a cash offer in 3 minutes
Find out how much your home could sell for in as little as 3 minutes with a no-obligation cash offer.
Estimated market value
$890,300
Get a cash offer in 3 minutes
Find out how much your home could sell for in as little as 3 minutes with a no-obligation cash offer.
Estimated market value
$890,300
- Virginia
- Prince William County
- Dumfries
- 22026
- 16928 Takeaway Ln
Nearby cities
Nearby zip codes
Other Dumfries Topics
