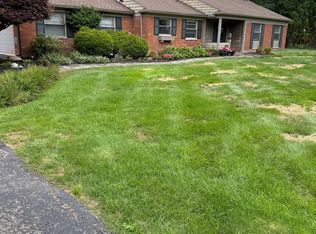
Welcome home! Well-maintained Beverly Hills ranch offering 3 bedrooms, 2 full baths, partially finished basement, and 2-car detached garage. Oversized living/dining space is anchored by a cozy fireplace, original plaster ceiling detail, and large picture windows. Updated kitchen features white shaker-style cabinetry, granite countertops, pantry, new flooring, and newer stainless steel appliances. Step-down family room at rear of home includes a cathedral ceiling, dual sliding patio doors, a pass-thru opening to connect with the kitchen, and access to a recently stained deck and rear yard. Three bedrooms (all with hardwood floors) and full bath complete main floor. Downstairs, a flexible finished space provides room for hobbies with access to 2nd full bath. Utility area and additional finished room provide more space for storage, exercise equipment, home office, etc. Partially fenced yard. All kitchen and laundry appliances included. Rent also includes lawn cutting and snow removal. No Short Term Rental or subleasing. Immediate occupancy!
Owner pays for lawn care and snow removal. Tenant pays for water, sewer, electricity, gas, cable/internet.
House for rent
Accepts Zillow applications
$2,950/moFees may apply
16928 Wetherby St, Beverly Hills, MI 48025
3beds
1,397sqft
Price may not include required fees and charges. Price shown reflects the lease term provided. Learn more|
Single family residence
Available now
No pets
Air conditioner, central air
In unit laundry
Garage parking
Central, forced air
What's special
Cozy fireplacePartially fenced yardRear yardPartially finished basementWhite shaker-style cabinetryAdditional finished roomUtility area
- 42 days |
- -- |
- -- |
Zillow last checked:
Listing updated:
Travel times
Facts & features
Interior
Bedrooms & bathrooms
- Bedrooms: 3
- Bathrooms: 2
- Full bathrooms: 2
Heating
- Central, Forced Air
Cooling
- Air Conditioner, Central Air
Appliances
- Included: Dishwasher, Dryer, Microwave Oven, Oven, Refrigerator, Washer
- Laundry: In Unit
Features
- Flooring: Carpet, Hardwood, Tile
Interior area
- Total interior livable area: 1,397 sqft
Property
Parking
- Parking features: Detached, Garage
- Has garage: Yes
- Details: Contact manager
Features
- Patio & porch: Patio
Details
- Additional structures: Garage(s)
- Parcel number: 2401326010
Construction
Type & style
- Home type: SingleFamily
- Property subtype: Single Family Residence
Community & HOA
Location
- Region: Beverly Hills
Financial & listing details
- Lease term: 1 Year
Nearby apartments for rent


Price history
| Date | Event | Price |
|---|---|---|
| 7/23/2026 | Listed for rent | $2,950+22.9%$2/sqft |
Source: Zillow Rentals Report a problem | ||
| 3/28/2018 | Listing removed | $2,400$2/sqft |
Source: Coldwell Banker Weir Manuel #217109873 Report a problem | ||
| 12/16/2017 | Listed for rent | $2,400$2/sqft |
Source: Coldwell Banker Weir Manuel-Bir #217109873 Report a problem | ||
Neighborhood: 48025
Nearby schools
GreatSchools rating
- 8/10Greenfield Elementary SchoolGrades: PK-5Distance: 0.6 mi
- 9/10Berkshire Middle SchoolGrades: 6-8Distance: 2.4 mi
- 8/10Wylie E. Groves High SchoolGrades: 9-12Distance: 1.6 mi