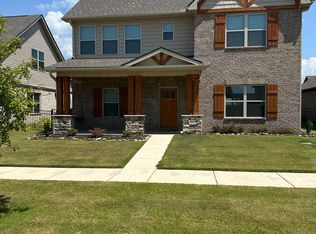
Welcome to a modern Fairfield home in the desirable Covington Cove community of Athens. This thoughtfully designed two-story residence offers approximately 1,753 square feet, 4 bedrooms, 2 & 1/2 bathrooms, and an attached 2-car garage.
The main level features a bright, open-concept layout connecting the kitchen, dining area, and spacious Great Room perfect for comfortable everyday living and entertaining. The modern kitchen is centered around a convenient island and features stainless-steel appliances, designer-selected cabinetry, an undermount sink with pull-out sprayer, a multicycle dishwasher, and durable luxury vinyl plank flooring.
All 4 bedrooms are located upstairs, creating a clear separation between the home's living and sleeping areas. The relaxing primary suite includes a private bathroom and walk-in closet, while three additional bedrooms offer flexibility for family, guests, or a home office.
Covington Cove is conveniently located near Downtown Athens Square, Athens State University, shopping, restaurants, parks, healthcare facilities, and other everyday conveniences. Easy access to I-65 and Highways 31 and 72 provides convenient connections to Huntsville, Madison, Decatur, and surrounding employment and entertainment destinations. The community is also served by Athens City Schools; applicants should independently verify current school zoning and enrollment.
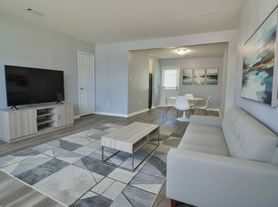
Open-Concept Main Level: The kitchen, dining area, and Great Room flow together to create an inviting setting for daily living and entertaining.
Modern Kitchen with Island: Features a center island, stainless-steel appliances, designer-selected cabinetry, an undermount sink, pull-out faucet, and dishwasher.
Private Primary Suite: The upstairs primary bedroom includes an en-suite bathroom and spacious walk-in closet.
Four Upstairs Bedrooms: Keeping all bedrooms on the second floor provides privacy and separation from the home's principal gathering areas.
Luxury Vinyl Plank Flooring: Stylish, durable, and easy-to-maintain flooring extends through the main living areas, kitchen, and foyer.
Two-and-a-Half Bathrooms: Two full bathrooms upstairs and a convenient powder room on the main level accommodate residents and guests.
Attached Two-Car Garage: Provides secure covered parking along with useful storage space.
Central Heating and Air Conditioning: Designed to provide comfortable indoor temperatures throughout the year.
Available for move-in in the first week of September 2026.
1. Lease Duration: 12 to 24 months
2. Rent Due: First of each month
3. Security Deposit: One month rent
4. Advance Payment: First month rent
4. Utilities: Tenant's responsibility (water, sewer, electricity, gas, garbage, internet)
5. Pets: Deposit is $400 and rent per month is $50 per approved pet, maximum 2 pets allowed
House for rent
Single family residence
Available now
Cats, dogs OK
Air conditioner, central air
In unit laundry
Attached garage parking
Heat pump
What's special
Attached two-car garageSpacious walk-in closetConvenient islandModern kitchenBright open-concept layoutSpacious great roomDesigner-selected cabinetry
- 67 days |
- -- |
- -- |
Zillow last checked:
Listing updated:
Travel times
Facts & features
Interior
Bedrooms & bathrooms
- Bedrooms: 4
- Bathrooms: 3
- Full bathrooms: 2
- 1/2 bathrooms: 1
Heating
- Heat Pump
Cooling
- Air Conditioner, Central Air
Appliances
- Included: Dishwasher, Dryer, Freezer, Microwave Oven, Oven, Refrigerator, Washer
- Laundry: In Unit
Features
- Walk In Closet
- Flooring: Carpet, Hardwood, Tile
Interior area
- Total interior livable area: 1,753 sqft
Property
Parking
- Parking features: Attached, Garage
- Has attached garage: Yes
- Details: Contact manager
Lot
- Features: Back Yard
Details
- Additional structures: Garage(s)
- Parcel number: 1101120002033000
Construction
Type & style
- Home type: SingleFamily
- Property subtype: Single Family Residence
Community & HOA
Location
- Region: Athens
Financial & listing details
- Lease term: 1 Year
Price history
| Date | Event | Price |
|---|---|---|
| 9/25/2026 | Sold | $230,000-12.9%$131/sqft |
Source: Public Record Report a problem | ||
| 8/14/2026 | Listed for rent | $1,950$1/sqft |
Source: Zillow Rentals Report a problem | ||
| 7/24/2026 | Price change | $263,999-2.5%$151/sqft |
Source:  Lennar Homes Report a problem Lennar Homes Report a problem | ||
| 7/22/2026 | Price change | $270,775+0.4%$154/sqft |
Source: Lennar Homes Report a problem | ||
| 7/11/2026 | Price change | $269,775-1.6%$154/sqft |
Source: Lennar Homes Report a problem | ||
| 6/16/2026 | Price change | $274,253-0.8%$156/sqft |
Source: Lennar Homes Report a problem | ||
| 5/30/2026 | Price change | $276,450-2.4%$158/sqft |
Source: Lennar Homes Report a problem | ||
| 5/26/2026 | Price change | $283,350+1.7%$162/sqft |
Source: Lennar Homes Report a problem | ||
| 4/23/2026 | Price change | $278,600+0.2%$159/sqft |
Source: Lennar Homes Report a problem | ||
| 4/11/2026 | Listed for sale | $278,100$159/sqft |
Source: Lennar Homes Report a problem | ||