*PRICE IMPROVEMENT* Welcome to this stylish 3-bedroom, 2.5-bathroom home that seamlessly blends modern design with functional living spaces. Upon entering, you’ll be greeted by an open-concept floor plan that combines the kitchen, dining, and great room areas, creating the perfect space for everyday living and entertaining. The spacious layout ensures easy flow and optimal use of space, while a convenient half bathroom, flexible mudroom area, and direct access to the one-car garage add to the home’s versatility. Step outside to the covered patio, ideal for relaxation, while the paver driveway offers ample space for two vehicles, enhancing both convenience and curb appeal. Upstairs, the luxurious master suite provides a tranquil retreat, complete with an en-suite bathroom featuring a generous shower and dual vanities for ultimate comfort. Two additional spacious bedrooms, a full bathroom, and a laundry room round out the second floor, providing ample space for family, guests, or a home office. Located in the highly desirable Waterleigh community, this home offers prime proximity to the vibrant Hamlin Town Center, where you’ll find a variety of shopping, dining, and entertainment options just minutes away. With Disney World and other major theme parks nearby, the excitement of Orlando is always within reach. In addition to its fantastic location, the community offers outstanding amenities, including walkable parks, scenic trails, a resort-style pool, and a fully equipped fitness center. Experience the charm and convenience of Winter Garden while being part of one of the area’s most sought-after neighborhoods. Whether you’re a first-time homebuyer or seeking a home that offers both comfort and convenience, this property has it all. This isn’t just a home—it’s a lifestyle. Don’t miss out on this rare opportunity! Schedule your private tour today and discover everything this remarkable home and community have to offer.
Sold for $378,000
$378,000
16929 TESLA ALY, WINTER GARDEN, FL 34787
3beds
1,568sqft
Townhouse
Built in 2020
2,640 Square Feet Lot
$373,800 Zestimate®
$241/sqft
$2,528 Estimated rent
Home value
$373,800
$340,000 - $411,000
$2,528/mo
Zestimate® history
Owner options
List your home for rent
$2,528/mo
Rent Zestimate®
Find your next renter with Zillow Rental Manager. Plus, with online applications, you can quickly screen prospective tenants – for free.
$2,528/mo
Rent Zestimate®
Refinance and save
$2,955/mo
Est. payment
Refinancing to a lower rate could help reduce your monthly payments and save thousands over the life of the loan.
$2,955/mo
Est. payment
Explore your selling options
Work with a Zillow partner agent
Leverage their expertise and Zillow's premium Showcase listings to get your home seen by more buyers.
Get startedList with your own agent
Get your home in front of millions of buyers by listing it on Zillow.
Learn how to do itSell it yourself
Take full control of how buyers see your home on Zillow by listing For Sale by Owner (FSBO).
List your homeWhat's special
En-suite bathroomLuxurious master suiteOpen-concept floor planSpacious layoutGenerous showerCovered patioPaver driveway
Zillow last checked:
Listing updated:
Listed by:
Ricardo Escobar 407-777-1054,
FLORIDA HOMES REALTY & MORTGAGE 904-996-9115
Bought with:
Richard Cen Chen, 3435791
SIMPSON REALTY LLC
Source: Stellar MLS,MLS#: G5091714 Originating MLS: Orlando Regional
Originating MLS: Orlando Regional
Facts & features
Interior
Bedrooms & bathrooms
- Bedrooms: 3
- Bathrooms: 3
- Full bathrooms: 2
- 1/2 bathrooms: 1
Rooms
- Room types: Attic, Great Room
Primary bedroom
- Features: Ceiling Fan(s), Walk-In Closet(s)
- Level: Second
- Area: 176 Square Feet
- Dimensions: 11x16
Bedroom 2
- Features: Ceiling Fan(s), Built-in Closet
- Level: Second
- Area: 110 Square Feet
- Dimensions: 10x11
Bedroom 3
- Features: Ceiling Fan(s), Built-in Closet
- Level: Second
- Area: 110 Square Feet
- Dimensions: 10x11
Primary bathroom
- Features: Exhaust Fan, Granite Counters
- Level: Second
- Area: 56 Square Feet
- Dimensions: 7x8
Bathroom 2
- Features: Exhaust Fan, Granite Counters
- Level: Second
Great room
- Features: Ceiling Fan(s)
- Level: First
- Area: 510 Square Feet
- Dimensions: 17x30
Kitchen
- Features: Breakfast Bar, Pantry, Granite Counters
- Level: First
- Area: 187 Square Feet
- Dimensions: 11x17
Heating
- Central
Cooling
- Central Air
Appliances
- Included: Dishwasher, Disposal, Dryer, Electric Water Heater, Exhaust Fan, Microwave, Range, Refrigerator, Washer
- Laundry: Electric Dryer Hookup, Inside, Laundry Room, Upper Level, Washer Hookup
Features
- Ceiling Fan(s), Kitchen/Family Room Combo, Living Room/Dining Room Combo, Open Floorplan, PrimaryBedroom Upstairs, Solid Surface Counters, Solid Wood Cabinets, Thermostat, Walk-In Closet(s)
- Flooring: Carpet, Ceramic Tile
- Doors: Sliding Doors
- Windows: ENERGY STAR Qualified Windows, Storm Window(s)
- Has fireplace: No
Interior area
- Total structure area: 1,996
- Total interior livable area: 1,568 sqft
Property
Parking
- Total spaces: 1
- Parking features: Driveway, Garage Door Opener, Garage Faces Rear, On Street
- Attached garage spaces: 1
- Has uncovered spaces: Yes
- Details: Garage Dimensions: 12x20
Features
- Levels: Two
- Stories: 2
- Patio & porch: Covered, Front Porch, Patio
- Exterior features: Rain Gutters
Lot
- Size: 2,640 Square Feet
- Features: Level, Sidewalk
- Residential vegetation: Trees/Landscaped
Details
- Parcel number: 072427750600470
- Zoning: P-D
- Special conditions: None
Construction
Type & style
- Home type: Townhouse
- Property subtype: Townhouse
- Attached to another structure: Yes
Materials
- Block, Stucco
- Foundation: Slab
- Roof: Shingle
Condition
- New construction: No
- Year built: 2020
Utilities & green energy
- Sewer: Public Sewer
- Water: Public
- Utilities for property: BB/HS Internet Available, Cable Connected, Electricity Connected, Public, Sewer Connected, Underground Utilities, Water Connected
Community & HOA
Community
- Features: Dock, Clubhouse, Community Mailbox, Dog Park, Fitness Center, Golf Carts OK, Park, Playground, Pool, Sidewalks, Tennis Court(s)
- Security: Security System Owned, Smoke Detector(s)
- Pet fee: $0 monthly
- Subdivision: WATERLEIGH PH 3A
HOA
- Has HOA: Yes
- Amenities included: Clubhouse, Fitness Center, Maintenance, Park, Playground, Pool, Tennis Court(s)
- Services included: Community Pool, Maintenance Structure, Maintenance Grounds, Pool Maintenance, Recreational Facilities
- HOA fee: $262 monthly
- HOA name: Michael Murphy
- HOA phone: 407-494-1099
Location
- Region: Winter Garden
Financial & listing details
- Price per square foot: $241/sqft
- Tax assessed value: $344,601
- Annual tax amount: $3,877
- Date on market: 1/21/2025
- Cumulative days on market: 86 days
- Listing terms: Cash,Conventional,FHA,VA Loan
- Ownership: Fee Simple
- Total actual rent: 0
- Electric utility on property: Yes
- Road surface type: Paved, Asphalt
Price history
| Date | Event | Price |
|---|---|---|
| 5/12/2025 | Sold | $378,000-2.8%$241/sqft |
Source:  Stellar MLS #G5091714 Report a problem Stellar MLS #G5091714 Report a problem | ||
| 4/17/2025 | Pending sale | $389,000$248/sqft |
Source: Stellar MLS #G5091714 Report a problem | ||
| 3/30/2025 | Price change | $389,000-2.5%$248/sqft |
Source: Stellar MLS #G5091714 Report a problem | ||
| 3/14/2025 | Price change | $398,9000%$254/sqft |
Source: Stellar MLS #G5091714 Report a problem | ||
| 2/20/2025 | Price change | $399,000-1.5%$254/sqft |
Source: Stellar MLS #G5091714 Report a problem | ||
| 1/21/2025 | Listed for sale | $405,000+46.2%$258/sqft |
Source: Stellar MLS #G5091714 Report a problem | ||
| 6/15/2020 | Sold | $276,990$177/sqft |
Source: Public Record Report a problem | ||
Public tax history
| Year | Property taxes | Tax assessment |
|---|---|---|
| 2024 | $3,877 +6.6% | $249,244 +3% |
| 2023 | $3,638 +4.4% | $241,984 +3% |
| 2022 | $3,485 +3.2% | $234,936 +3% |
| 2021 | $3,378 +207.8% | $228,093 +470.2% |
| 2020 | $1,097 +440.3% | $40,000 +220% |
| 2019 | $203 | $12,500 |
Find assessor info on the county website
Neighborhood: 34787
Nearby homes
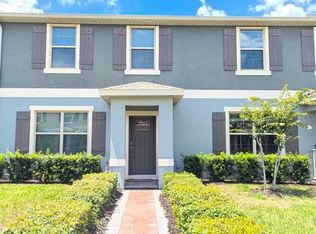
- $407,5003 bd3 ba1.5k sqft16923 Tesla Aly, Winter Garden, FL 34787Sold
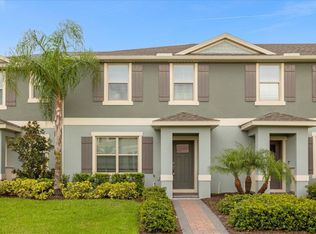
- $388,1003 bd3 ba1.5k sqft16935 Tesla Aly, Winter Garden, FL 34787Off Market
- $382,0003 bd3 ba1.6k sqft16917 Tesla Aly, Winter Garden, FL 34787Off Market

- $407,0003 bd2 ba1.8k sqft16941 Tesla Aly, Winter Garden, FL 34787Off Market

- $372,1003 bd2 ba1.5k sqft16911 Tesla Aly, Winter Garden, FL 34787Off Market
- $100-- bd-- ba-- sqft9433 Bolero Rd, Winter Garden, FL 34787Off Market
- $411,900-- bd-- ba1.8k sqft16905 Tesla Aly, Winter Garden, FL 34787Off Market
- $582,700-- bd-- ba2.6k sqft16939 Oakboro St, Winter Garden, FL 34787Off Market
Nearby schools
GreatSchools rating
- 9/10Atwater Bay Elementary SchoolGrades: PK-5Distance: 0.3 mi
- 9/10Water Spring Middle School-0482Grades: 6-8Distance: 0.9 mi
- 6/10Horizon High SchoolGrades: 9-12Distance: 1.9 mi
Schools provided by the listing agent
- Elementary: Water Spring Elementary
- Middle: Water Spring Middle
- High: Horizon High School
Source: Stellar MLS. This data may not be complete. We recommend contacting the local school district to confirm school assignments for this home.
Get a cash offer in 3 minutes
Find out how much your home could sell for in as little as 3 minutes with a no-obligation cash offer.
Estimated market value
$373,800
Get a cash offer in 3 minutes
Find out how much your home could sell for in as little as 3 minutes with a no-obligation cash offer.
Estimated market value
$373,800
- Florida
- Orange County
- Winter Garden
- 34787
- 16929 TESLA ALY
Nearby cities
Nearby neighborhoods
Nearby zip codes
Other Winter Garden Topics
