Skip main navigation
Sold for $664,900
  • $664,900

    16929 Willowbrook Dr, Haslett, MI 48840

    4beds
    2,850sqft
    Single Family Residence
    Built in 2020
    6,534 Square Feet Lot
    $677,100 Zestimate®
    $233/sqft
    $3,431 Estimated rent

    Home value

    $677,100

    Estimated sales range

    Not available

    $3,431/mo

    Zestimate® history
    Loading
    Loading...

    Owner options

    List your home for rent

    $3,431/mo

    Rent Zestimate®

    Find your next renter with Zillow Rental Manager. Plus, with online applications, you can quickly screen prospective tenants – for free.

    Learn more

    $3,431/mo

    Rent Zestimate®

    Refinance and save

    $4,616/mo

    Est. payment

    Refinancing to a lower rate could help reduce your monthly payments and save thousands over the life of the loan.

    See today's rates

    $4,616/mo

    Est. payment

    Explore your selling options

    Work with a Zillow partner agent

    Leverage their expertise and Zillow's premium Showcase listings to get your home seen by more buyers.

    Get started

    List with your own agent

    Get your home in front of millions of buyers by listing it on Zillow.

    Learn how to do it

    Sell it yourself

    Take full control of how buyers see your home on Zillow by listing For Sale by Owner (FSBO).

    List your home

    What's special

    Lovely open foyerCustom landscapingExtensive landscaping with irrigationGleaming marble countersLarge crown moldingMagazine ready gourmet kitchenSpecial tiled back splash
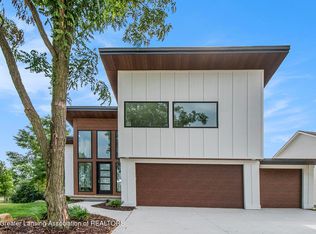
    Meadowbrook Subdivisions newest offering with this spectacular luxury 3-4-bedroom, 3 full baths, walk-out ranch! Over the top with astonishing quality features and extras throughout! Breathtaking features and finishes from top to bottom and inside and outside. Fabulous floor to ceiling windows brings the outside in. The lovely open foyer includes a wrought iron staircase to the lower level which opens to a marvelous great room anchored by a stone fireplace plus access to a maintenance free deck. The adjoining dining area overlooks the custom landscaping, patio and gas fire pit for extended entertainment. The magazine ready gourmet kitchen will take your breath away! Gleaming marble counters, oversized center island with an eating bar, special tiled back splash, amazing decorator accents including Ship lap accents on the range wall with a 6- burner gas range and two ovens plus special light fixtures that enhance the kitchen. Wide plank flooring throughout most of the main floor. High end motorized window shades, scads of large crown molding plus 8 -foot interior doors! A main floor study could also be used as a 4th bedroom with access to a full bath. A drop zone and laundry room make the back hall super special. Enjoy the ample garage with custom built-ins. The primary suite is simply incredible with a private bath including a walk-in shower with a euro door, transom window plus two sinks. The walk-in closet has nice built-ins too! If this is not enough the walk-out lower level may be with a gorgeous wet bar, game and media space plus two more bedrooms with a impressive full bath, loads of storage too! Extensive landscaping with irrigation, gas fire pit, patio and plantings. Both shingle and metal roof. This special home is in the Haslett School District, Bath Township Taxes and close to Hwy. access, shopping, Lake Lansing parks and trails plus so much more. Indulge yourself and make this special home yours.

    Zillow last checked:

    Listing updated:

    Listed by:

    Lynne VanDeventer 517-492-3274,

    Coldwell Banker Professionals -Okemos

    Source: Greater Lansing AOR,MLS#: 293352MLS Logo

    Facts & features

    Interior

    Bedrooms & bathrooms
    • Bedrooms: 4
    • Bathrooms: 3
    • Full bathrooms: 3
    Primary bedroom
    • Level: First
    • Area: 207.2 Square Feet
    • Dimensions: 14.8 x 14
    Bedroom 2
    • Level: First
    • Area: 161 Square Feet
    • Dimensions: 14 x 11.5
    Bedroom 3
    • Level: Basement
    • Area: 195.91 Square Feet
    • Dimensions: 13.7 x 14.3
    Bedroom 4
    • Level: Basement
    • Area: 201.39 Square Feet
    • Dimensions: 13.7 x 14.7
    Dining room
    • Level: First
    • Area: 103.23 Square Feet
    • Dimensions: 9.3 x 11.1
    Family room
    • Level: Basement
    • Area: 279 Square Feet
    • Dimensions: 18 x 15.5
    Game room
    • Level: Basement
    • Area: 111.1 Square Feet
    • Dimensions: 10.1 x 11
    Kitchen
    • Level: First
    • Area: 260.85 Square Feet
    • Dimensions: 18.5 x 14.1
    Laundry
    • Level: First
    • Area: 54 Square Feet
    • Dimensions: 6 x 9
    Living room
    • Level: First
    • Area: 466.29 Square Feet
    • Dimensions: 15.7 x 29.7
    Other
    • Description: Wet Bar
    • Level: Basement
    • Area: 128.16 Square Feet
    • Dimensions: 8.9 x 14.4
    Heating
    • Forced Air
    Cooling
    • Central Air
    Appliances
    • Included: Disposal, Free-Standing Gas Oven, Gas Water Heater, Ice Maker, Microwave, Range Hood, Self Cleaning Oven, Stainless Steel Appliance(s), Washer/Dryer, Vented Exhaust Fan, Refrigerator, Gas Range, Double Oven, Dishwasher
    • Laundry: Laundry Room
    Features
    • Bar, Breakfast Bar, Ceiling Fan(s), Chandelier, Crown Molding, Double Vanity, Entrance Foyer, High Ceilings, High Speed Internet, Kitchen Island, Pantry, Stone Counters, Walk-In Closet(s), Wet Bar
    • Flooring: Carpet, Hardwood, Other
    • Basement: Exterior Entry,Finished,Full,Sump Pump,Walk-Out Access
    • Number of fireplaces: 1
    • Fireplace features: Gas, Fire Pit, Living Room
    Interior area
    • Total structure area: 3,160
    • Total interior livable area: 2,850 sqft
    • Finished area above ground: 1,580
    • Finished area below ground: 1,270

    Property

    Parking
    • Total spaces: 2
    • Parking features: Finished, Garage Door Opener, Garage Faces Front
    • Garage spaces: 2
    Features
    • Levels: One
    • Stories: 1
    • Patio & porch: Deck, Front Porch, Patio
    • Has view: Yes
    • View description: Neighborhood, Trees/Woods
    Lot
    • Size: 6,534 sqft
    • Dimensions: 48 x 134.67
    • Features: Back Yard, Few Trees, Front Yard, Landscaped, Sprinklers In Front, Sprinklers In Rear
    Details
    • Foundation area: 1580
    • Parcel number: 01027640002600
    • Zoning description: Zoning

    Construction

    Type & style
    • Home type: SingleFamily
    • Architectural style: Ranch
    • Property subtype: Single Family Residence
    Materials
    • Stone, Vinyl Siding, Rough Sawn
    • Foundation: Concrete Perimeter
    • Roof: Metal,Shingle
    Condition
    • Year built: 2020

    Utilities & green energy

    • Sewer: Public Sewer
    • Water: Public
    • Utilities for property: Water Connected, Sewer Connected, Natural Gas Connected, High Speed Internet Available

    Community & neighborhood

    Community
    • Community features: Sidewalks, Street Lights
    Location
    • Region: Haslett
    • Subdivision: Meadowbrook

    HOA & financial

    HOA
    • Has HOA: Yes
    • HOA fee: $360 annually
    • Amenities included: None
    • Association name: Meadowbrook

    Other

    Other facts
    • Listing terms: Cash,Conventional
    • Road surface type: Paved

    Price history

    DateEventPrice
    2/12/2026Sold$664,900$233/sqft
    Source: Greater Lansing AOR #293352 Report a problem
    1/21/2026Pending sale$664,900$233/sqft
    Source: Greater Lansing AOR #293352 Report a problem
    1/12/2026Contingent$664,900$233/sqft
    Source: Greater Lansing AOR #293352 Report a problem
    1/8/2026Listed for sale$664,900+10.8%$233/sqft
    Source: Greater Lansing AOR #293352 Report a problem
    1/3/2024Sold$600,000-3.1%$211/sqft
    Source: Greater Lansing AOR #273818 Report a problem
    11/13/2023Pending sale$619,000$217/sqft
    Source: Greater Lansing AOR #273818 Report a problem
    9/5/2023Price change$619,000-1.6%$217/sqft
    Source: Greater Lansing AOR #273818 Report a problem
    8/16/2023Price change$629,000-1.6%$221/sqft
    Source: Greater Lansing AOR #273818 Report a problem
    7/17/2023Price change$639,000-1.7%$224/sqft
    Source: Greater Lansing AOR #273818 Report a problem
    6/15/2023Listed for sale$649,900+31.6%$228/sqft
    Source: Greater Lansing AOR #273818 Report a problem
    7/28/2021Sold$494,000$173/sqft
    Source: Public Record Report a problem

    Public tax history

    YearProperty taxesTax assessment
    2025$9,649 $270,200 +3.1%
    2024-- $262,100 +16%
    2023-- $226,000 +9.4%
    2022-- $206,500 +211%
    2021-- $66,400 +288.3%
    2020$96 +3.7%$17,100
    2019$92 +2.4%$17,100
    2018$90 $17,100
    2017-- $17,100

    Find assessor info on the county website

    Neighborhood: 48840

    Nearby schools

    GreatSchools rating
    Schools provided by the listing agent
    • High: Haslett

    Source: Greater Lansing AOR. This data may not be complete. We recommend contacting the local school district to confirm school assignments for this home.

    Get a cash offer in 3 minutes
    Find out how much your home could sell for in as little as 3 minutes with a no-obligation cash offer.
    Estimated market value
    $677,100
    Get a cash offer in 3 minutes
    Find out how much your home could sell for in as little as 3 minutes with a no-obligation cash offer.
    Estimated market value
    $677,100