Charming ranch home in Coshocton! Discover the perfect blend of comfort and character in this stunning raised ranch nestled on a freshly paved street close to Coshocton City Schools. This delightful home features a large living room, seamlessly connected to an updated kitchen and dining room boasting stylish tile flooring, backsplash, and included stainless steel kitchen appliances. The main level also includes three bedrooms and two full baths. The main bedroom has an attached full bathroom featuring a modern tile shower for your own personal oasis. The lower level includes a spacious family room with a unique fireplace, showcasing a piece of foundation stone from what is said the be the town's oldest home, adding a touch of local history. This level also includes a third full bathroom with laundry space, and a bonus room that could be utilized as a play room or office. With two sunrooms, one on the main level and one on the walk-out lower level, there’s plenty of space for everyone to relax and unwind. Step outside to a nice backyard perfect for outdoor activities and there is ample space to grill out and entertain guests on the expansive front deck. This property also includes a two car garage and shed for all of your storage needs. Don’t miss your chance to call this beautiful home yours—schedule a showing today
Closed
$195,000
1693 Bayberry Ln, Coshocton, OH 43812
3beds
1,960sqft
Single Family Residence
Built in 1968
0.27 Acres Lot
$202,400 Zestimate®
$99/sqft
$2,027 Estimated rent
Home value
$202,400
Estimated sales range
Not available
$2,027/mo
Zestimate® history
Owner options
List your home for rent
$2,027/mo
Rent Zestimate®
Find your next renter with Zillow Rental Manager. Plus, with online applications, you can quickly screen prospective tenants – for free.
$2,027/mo
Rent Zestimate®
Refinance and save
$1,298/mo
Est. payment
Refinancing to a lower rate could help reduce your monthly payments and save thousands over the life of the loan.
$1,298/mo
Est. payment
Explore your selling options
Work with a Zillow partner agent
Leverage their expertise and Zillow's premium Showcase listings to get your home seen by more buyers.
Get startedList with your own agent
Get your home in front of millions of buyers by listing it on Zillow.
Learn how to do itSell it yourself
Take full control of how buyers see your home on Zillow by listing For Sale by Owner (FSBO).
List your homeWhat's special
Spacious family roomExpansive front deckBonus roomTwo car garagePiece of foundation stoneUpdated kitchenNice backyard
Zillow last checked:
Listing updated:
Listed by:
Sheila Shingleton 740-610-5032 sheilashingleton16@gmail.com,
Carol Goff & Associates
Bought with:
Darlene R Guess, 344224
Olde Town Realty
Debra L Myers, 304270
Olde Town Realty
Source: MLS Now,MLS#: 5168745 Originating MLS: Guernsey-Muskingum Valley Association of REALTORS
Originating MLS: Guernsey-Muskingum Valley Association of REALTORSFacts & features
Interior
Bedrooms & bathrooms
- Bedrooms: 3
- Bathrooms: 3
- Full bathrooms: 3
- Main level bathrooms: 2
- Main level bedrooms: 3
Heating
- Forced Air, Gas
Cooling
- Central Air
Appliances
- Included: Dishwasher, Range, Refrigerator
Features
- Basement: Finished
- Number of fireplaces: 2
Interior area
- Total structure area: 1,960
- Total interior livable area: 1,960 sqft
- Finished area above ground: 1,316
- Finished area below ground: 644
Property
Parking
- Total spaces: 2
- Parking features: Driveway, Garage
- Garage spaces: 2
Features
- Levels: Two,One
- Stories: 1
Lot
- Size: 0.27 Acres
Details
- Additional structures: Shed(s)
- Parcel number: 0430000530000
- Special conditions: Standard
Construction
Type & style
- Home type: SingleFamily
- Architectural style: Ranch
- Property subtype: Single Family Residence
Materials
- Aluminum Siding
- Foundation: Block
- Roof: Metal
Condition
- Year built: 1968
Utilities & green energy
- Sewer: Public Sewer
- Water: Public
Community & HOA
Community
- Subdivision: Pleasant Valley Sub
HOA
- Has HOA: No
Location
- Region: Coshocton
Financial & listing details
- Price per square foot: $99/sqft
- Tax assessed value: $121,490
- Annual tax amount: $1,756
- Date on market: 10/31/2025
- Cumulative days on market: 40 days
Price history
| Date | Event | Price |
|---|---|---|
| 12/12/2025 | Sold | $195,000-13.3%$99/sqft |
Source:  MLS Now #5168745 Report a problem MLS Now #5168745 Report a problem | ||
| 12/10/2025 | Pending sale | $224,900$115/sqft |
Source: MLS Now #5168745 Report a problem | ||
| 11/4/2025 | Contingent | $224,900$115/sqft |
Source: MLS Now #5168745 Report a problem | ||
| 10/31/2025 | Listed for sale | $224,900+83.6%$115/sqft |
Source: MLS Now #5168745 Report a problem | ||
| 6/30/2016 | Sold | $122,500+2.2%$63/sqft |
Source:  Columbus and Central Ohio Regional MLS #215041437 Report a problem Columbus and Central Ohio Regional MLS #215041437 Report a problem | ||
| 5/20/2016 | Pending sale | $119,900$61/sqft |
Source: Olde Town Realty #3766100 Report a problem | ||
| 5/13/2016 | Price change | $119,900-3.7%$61/sqft |
Source: Olde Town Realty #3766100 Report a problem | ||
| 4/5/2016 | Price change | $124,500-4.2%$64/sqft |
Source: Olde Town Realty #3766100 Report a problem | ||
| 11/25/2015 | Listed for sale | $129,900+36.7%$66/sqft |
Source: Olde Town Realty #3766100 Report a problem | ||
| 5/7/2014 | Sold | $95,000-4%$48/sqft |
Source: Public Record Report a problem | ||
| 3/25/2014 | Pending sale | $99,000$51/sqft |
Source: Olde Town Realty #3461407 Report a problem | ||
| 3/11/2014 | Price change | $99,000-16.1%$51/sqft |
Source: Olde Town Realty #3461407 Report a problem | ||
| 12/1/2013 | Listed for sale | $118,000$60/sqft |
Source: Olde Town Realty #3461407 Report a problem | ||
Public tax history
| Year | Property taxes | Tax assessment |
|---|---|---|
| 2024 | $1,756 +19.1% | $42,530 +33.3% |
| 2023 | $1,474 -3% | $31,910 |
| 2022 | $1,520 -0.2% | $31,910 |
| 2021 | $1,522 -19% | $31,910 -16.4% |
| 2020 | $1,879 -1.2% | $38,170 |
| 2019 | $1,902 +3.2% | $38,170 0% |
| 2018 | $1,843 +5.5% | $38,171 +11.9% |
| 2017 | $1,747 +4.3% | $34,115 |
| 2016 | $1,676 +99% | $34,115 |
| 2015 | $842 -47.7% | $34,115 -22.6% |
| 2014 | $1,611 | $44,048 0% |
| 2013 | $1,611 +103.2% | $44,050 +0% |
| 2011 | $793 +0.1% | $44,048 |
| 2010 | $792 +7.4% | $44,048 |
| 2009 | $738 | $44,048 |
Find assessor info on the county website
Neighborhood: 43812
Nearby homes
- $24,180-- bd-- ba-- sqft1677 Bayberry Ln, Coshocton, OH 43812Off Market
- $247,5002 bd2 ba2k sqft1677 Bayberry Ln, Coshocton, OH 43812Off Market
- $247,1003 bd2 ba1.8k sqft1699 Bayberry Ln, Coshocton, OH 43812Off Market
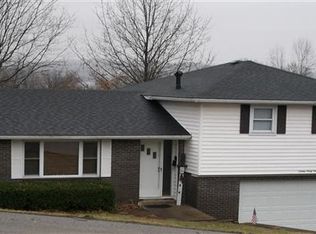
- $219,2003 bd1 ba1.2k sqft1702 Flint Ln, Coshocton, OH 43812Off Market
- $269,7004 bd3 ba1.3k sqft1704 Flint Ln, Coshocton, OH 43812Off Market
- $232,4003 bd2 ba1.2k sqft1694 Flint Ln, Coshocton, OH 43812Off Market
- $150,0003 bd3 ba-- sqft1616 Woodland Dr, Coshocton, OH 43812Sold
- $231,8003 bd1 ba1.2k sqft1690 Bayberry Ln, Coshocton, OH 43812Off Market
Nearby schools
GreatSchools rating
- 6/10Central Elementary SchoolGrades: PK-6Distance: 0.4 mi
- 5/10Coshocton High SchoolGrades: 7-12Distance: 0.2 mi
Schools provided by the listing agent
- District: Coshocton CSD - 1601
Source: MLS Now. This data may not be complete. We recommend contacting the local school district to confirm school assignments for this home.


Get pre-qualified for a loan
At Zillow Home Loans, we can pre-qualify you in as little as 5 minutes with no impact to your credit score.An equal housing lender. NMLS #10287.
- Ohio
- Coshocton County
- Coshocton
- 43812
- 1693 Bayberry Ln
Nearby cities
Nearby zip codes
Other Coshocton Topics
