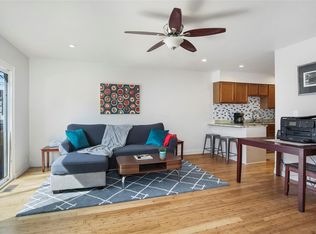
Welcome home to this beautifully updated Lakewood townhome — where ALL of the big-ticket items are already done, so you can simply move in and enjoy. Nearly every major system has been replaced, including brand-new windows, A/C, furnace, water heater, electrical panel (with 220v), and even a vapor barrier in the crawlspace. The HOA replaced the roof in 2024, adding even more peace of mind. Freshly cleaned from top to bottom with newly cleaned carpets, this home is truly ready for its next chapter. Natural light fills the living room through new windows, highlighting warm new flooring, a cozy wood-burning fireplace, and a charming window bench that invites you to slow down and stay awhile. Step outside to the south-facing deck — perfect for summer grilling or quiet mornings with coffee — while the fenced yard offers a little extra space for pets, plants, or relaxing outdoors. The kitchen blends style and function with eye-catching blue tile, quartz countertops, newer appliances (2023), and bar seating that makes everyday meals feel a bit more special. Upstairs, you’ll find two spacious bedrooms with large closets, an updated bathroom, and convenient in-unit laundry. Parking is easy with a private attached 1 car garage (plus additional driveway space), a reserved spot, and 2 guest parking spots. All of this in a fantastic location close to Sloan’s Lake, Edgewater, local dining, and grocery stores. This thoughtfully updated end-unit truly checks all the boxes. The current homeowner has taken incredible care of this home, making it truly turn-key so you can move right in and enjoy without a worry! Book your showing today!
Sold for $395,000
Street View
$395,000
1693 Carr Street #D, Lakewood, CO 80214
2beds
1,100sqft
Townhouse
Built in 1984
-- sqft lot
$390,800 Zestimate®
$359/sqft
$2,081 Estimated rent
Home value
$390,800
$367,000 - $414,000
$2,081/mo
Zestimate® history
Owner options
List your home for rent
$2,081/mo
Rent Zestimate®
Find your next renter with Zillow Rental Manager. Plus, with online applications, you can quickly screen prospective tenants – for free.
$2,081/mo
Rent Zestimate®
Refinance and save
$2,708/mo
Est. payment
Refinancing to a lower rate could help reduce your monthly payments and save thousands over the life of the loan.
$2,708/mo
Est. payment
Explore your selling options
Work with a Zillow partner agent
Leverage their expertise and Zillow's premium Showcase listings to get your home seen by more buyers.
Get startedList with your own agent
Get your home in front of millions of buyers by listing it on Zillow.
Learn how to do itSell it yourself
Take full control of how buyers see your home on Zillow by listing For Sale by Owner (FSBO).
List your homeWhat's special
Fenced yardSouth-facing deckConvenient in-unit laundryQuartz countertopsUpdated bathroomCozy wood-burning fireplaceBar seating
Zillow last checked:
Listing updated:
Listed by:
Jenny Penman 720-397-8022 jenny@theadventurousagent.com,
The Adventurous Agent
Bought with:
Darcy Keady, 100046575
RE/MAX Professionals
Source: REcolorado as distributed by MLS GRID,MLS#: 8680881
Facts & features
Interior
Bedrooms & bathrooms
- Bedrooms: 2
- Bathrooms: 2
- Full bathrooms: 1
- 1/4 bathrooms: 1
- Main level bathrooms: 1
Bedroom
- Description: Primary Bedroom With Two Large Closets; Attached Full Bathroom
- Features: Primary Suite
- Level: Upper
Bedroom
- Description: Large Secondary Bedroom With Window Seat, Large Closet // Currently Used As An Office
- Level: Upper
Bathroom
- Description: Beautiful Powder Bath On Main Level
- Level: Main
Bathroom
- Description: Full Bathroom With Access To Hallway And Secondary Bedroom
- Features: En Suite Bathroom
- Level: Upper
Dining room
- Description: Dining Area Currently Used As Home Gym
- Level: Main
Kitchen
- Description: New Kitchen Appliances As Of 2023
- Level: Main
Laundry
- Description: Laundry Closet/ Shelving With Storage & Linen
- Level: Upper
Living room
- Description: Open And Bright Living Area With Gas Fireplace
- Level: Main
Utility room
- Description: Brand New Water Heater In Upper Closet Next To Linen
- Level: Upper
Utility room
- Description: Brand New Furnace/ Vapor Barrier In Crawlspace
- Level: Basement
Heating
- Forced Air, Natural Gas
Cooling
- Central Air
Appliances
- Included: Dishwasher, Dryer, Microwave, Oven, Refrigerator, Washer
- Laundry: In Unit, Laundry Closet
Features
- Ceiling Fan(s), Eat-in Kitchen, Pantry, Quartz Counters, Smoke Free
- Flooring: Carpet, Laminate, Vinyl
- Windows: Bay Window(s), Double Pane Windows, Window Treatments
- Basement: Crawl Space
- Number of fireplaces: 1
- Fireplace features: Living Room, Wood Burning
- Common walls with other units/homes: End Unit,1 Common Wall
Interior area
- Total structure area: 1,100
- Total interior livable area: 1,100 sqft
- Finished area above ground: 1,100
- Finished area below ground: 0
Property
Parking
- Total spaces: 3
- Parking features: Concrete, Dry Walled
- Attached garage spaces: 1
- Details: Off Street Spaces: 1, Reserved Spaces: 1
Features
- Levels: Two
- Stories: 2
- Entry location: Ground
- Patio & porch: Front Porch
- Exterior features: Dog Run, Lighting, Private Yard
- Fencing: Partial
Details
- Parcel number: 186255
- Zoning: RES
- Special conditions: Standard
Construction
Type & style
- Home type: Townhouse
- Architectural style: Contemporary
- Property subtype: Townhouse
- Attached to another structure: Yes
Materials
- Brick, Frame, Wood Siding
- Foundation: Concrete Perimeter
- Roof: Composition
Condition
- Updated/Remodeled
- Year built: 1984
Utilities & green energy
- Electric: 110V, 220 Volts
- Water: Public
- Utilities for property: Electricity Connected, Internet Access (Wired), Natural Gas Connected, Phone Available
Community & HOA
Community
- Security: Carbon Monoxide Detector(s), Smoke Detector(s)
- Subdivision: Lenwood Oaks
HOA
- Has HOA: Yes
- Services included: Maintenance Grounds, Maintenance Structure, Recycling, Sewer, Snow Removal, Trash, Water
- HOA fee: $375 monthly
- HOA name: CMS, Inc
- HOA phone: 720-377-0100
Location
- Region: Lakewood
Financial & listing details
- Price per square foot: $359/sqft
- Tax assessed value: $392,788
- Annual tax amount: $1,712
- Date on market: 4/27/2026
- Listing terms: Cash,Conventional,FHA,VA Loan
- Exclusions: Ring Cameras (Front Door/ Back Patio), Curtains In All Rooms.
- Ownership: Individual
- Electric utility on property: Yes
- Road surface type: Paved
Price history
| Date | Event | Price |
|---|---|---|
| 6/5/2026 | Sold | $395,000$359/sqft |
Source:  REcolorado as distributed by MLS GRID #8680881 Report a problem REcolorado as distributed by MLS GRID #8680881 Report a problem | ||
| 5/4/2026 | Pending sale | $395,000$359/sqft |
Source: REcolorado as distributed by MLS GRID #8680881 Report a problem | ||
| 4/27/2026 | Listed for sale | $395,000+2.6%$359/sqft |
Source: REcolorado as distributed by MLS GRID #8680881 Report a problem | ||
| 3/7/2023 | Sold | $385,000+28.3%$350/sqft |
Source: Public Record Report a problem | ||
| 12/19/2022 | Sold | $300,000+305.4%$273/sqft |
Source: Public Record Report a problem | ||
| 5/6/1994 | Sold | $74,000$67/sqft |
Source: Public Record Report a problem | ||
Public tax history
| Year | Property taxes | Tax assessment |
|---|---|---|
| 2025 | $1,712 +0.5% | $24,550 +30% |
| 2024 | $1,704 +69.2% | $18,890 |
| 2023 | $1,007 -1.4% | $18,890 +5.8% |
| 2022 | $1,021 +37.3% | $17,862 -2.8% |
| 2021 | $743 | $18,376 +19.6% |
| 2020 | $743 +1.3% | $15,360 |
| 2019 | $734 +18.9% | $15,360 +15% |
| 2018 | $617 | $13,359 |
| 2017 | $617 +24% | $13,359 +17.9% |
| 2016 | $498 | $11,327 |
| 2015 | $498 +25% | $11,327 +35.1% |
| 2014 | $398 -1.4% | $8,382 |
| 2013 | $404 -49% | $8,382 -2.4% |
| 2012 | $792 -11.7% | $8,589 |
| 2011 | $896 +0.1% | $8,589 -12.3% |
| 2010 | $895 +71.1% | $9,790 |
| 2009 | $523 +0.2% | $9,790 -14.2% |
| 2008 | $522 +0.2% | $11,410 |
| 2007 | $521 -48.8% | $11,410 +1.2% |
| 2006 | $1,017 +3% | $11,280 +5.4% |
| 2005 | $987 +9.2% | $10,700 |
| 2004 | $904 -8.4% | $10,700 |
| 2003 | $987 +1.6% | $10,700 -7.1% |
| 2002 | $972 +30.9% | $11,520 +43.3% |
| 2001 | $743 -0.9% | $8,040 |
| 2000 | $750 | $8,040 |
Find assessor info on the county website
Neighborhood: Morse Park
Nearby homes
- $355,0002 bd2 ba1.1k sqft1693 Carr St APT A, Lakewood, CO 80214Sold

- $285,5002 bd2 ba1.1k sqft1693 Carr St APT B, Lakewood, CO 80214Off Market
- $330,1002 bd2 ba1.1k sqft1693 Carr St APT C, Lakewood, CO 80214Off Market
- $---- sqft1693 Carr St, Lakewood, CO 80214Off Market
- $415,1003 bd3 ba1.6k sqft1695 Carr St APT F, Lakewood, CO 80214Off Market
- $380,0003 bd3 ba1.6k sqft1695 Carr St APT D, Lakewood, CO 80214Off Market
- $383,0002 bd3 ba1.6k sqft1695 Carr St APT C, Lakewood, CO 80214Off Market
- $339,5002 bd3 ba1.1k sqft1695 Carr St APT A, Lakewood, CO 80214Off Market
Nearby schools
GreatSchools rating
- 6/10Slater Elementary SchoolGrades: PK-5Distance: 0.6 mi
- 4/10Creighton Middle SchoolGrades: 6-8Distance: 1.8 mi
- 8/10Lakewood High SchoolGrades: 9-12Distance: 1.3 mi
Schools provided by the listing agent
- Elementary: Slater
- Middle: Creighton
- High: Lakewood
- District: Jefferson County R-1
Source: REcolorado as distributed by MLS GRID. This data may not be complete. We recommend contacting the local school district to confirm school assignments for this home.
Get a cash offer in 3 minutes
Find out how much your home could sell for in as little as 3 minutes with a no-obligation cash offer.
Estimated market value
$390,800
Get a cash offer in 3 minutes
Find out how much your home could sell for in as little as 3 minutes with a no-obligation cash offer.
Estimated market value
$390,800
- Colorado
- Jefferson County
- Lakewood
- 80214
- Morse Park
- 1693 Carr Street Unit D
Nearby cities
Nearby neighborhoods
Nearby zip codes
Other Lakewood Topics
