Fabulous Light & Bright Home in a Wonderful Neighborhood just a little over a mile from Marcus High School and only 2.4 miles from Lewisville High School which is nice to have the choice of choosing which school you prefer more information on the Lewisville ISD web site about transfer windows.
This beautifully updated home features a desirable split 3-bedroom floorplan with an open-concept kitchen, spacious family room, and a versatile study area. The dedicated study with elegant French doors is perfect for a home office or quiet retreat. The large family room offers a cozy gas-start wood-burning fireplace, ideal for relaxing or entertaining.
The kitchen is a chef’s dream with ample cabinetry and generous counter space—perfect for hosting family and friends. Recent updates include new flooring throughout (May 2024), a fully replaced HVAC system including ductwork (March 2025), and a freshly stained fence (May 2024). Enjoy the curb appeal of mature landscaping and the convenience of a full sprinkler system.
This home truly combines comfort, functionality, and style—don’t miss your chance to make it yours!
Sold
Price Unknown
1693 Castle Rock Dr, Lewisville, TX 75077
3beds
1,598sqft
Single Family Residence
Built in 1997
6,098 Square Feet Lot
$381,700 Zestimate®
$--/sqft
$2,211 Estimated rent
Home value
$381,700
$359,000 - $408,000
$2,211/mo
Zestimate® history
Owner options
List your home for rent
$2,211/mo
Rent Zestimate®
Find your next renter with Zillow Rental Manager. Plus, with online applications, you can quickly screen prospective tenants – for free.
$2,211/mo
Rent Zestimate®
Refinance and save
Refinancing to a lower rate could help reduce your monthly payments and save thousands over the life of the loan.
Explore your selling options
Work with a Zillow partner agent
Leverage their expertise and Zillow's premium Showcase listings to get your home seen by more buyers.
Get startedList with your own agent
Get your home in front of millions of buyers by listing it on Zillow.
Learn how to do itSell it yourself
Take full control of how buyers see your home on Zillow by listing For Sale by Owner (FSBO).
List your homeWhat's special
Cozy gas-start wood-burning fireplaceSpacious family roomVersatile study areaOpen-concept kitchenGenerous counter spaceMature landscapingFull sprinkler system
Zillow last checked:
Listing updated:
Listed by:
Mark Rhoton 0482270 972-774-9888,
Better Homes & Gardens, Winans 972-774-9888
Bought with:
Jill Nelson
Coldwell Banker Apex, Realtors
Source: NTREIS,MLS#: 20956224
Facts & features
Interior
Bedrooms & bathrooms
- Bedrooms: 3
- Bathrooms: 2
- Full bathrooms: 2
Primary bedroom
- Features: Double Vanity, Garden Tub/Roman Tub, Separate Shower, Walk-In Closet(s)
- Level: First
- Dimensions: 15 x 11
Bedroom
- Features: Ceiling Fan(s), Split Bedrooms
- Level: First
- Dimensions: 10 x 10
Bedroom
- Level: First
- Dimensions: 11 x 10
Breakfast room nook
- Level: First
- Dimensions: 12 x 7
Den
- Level: First
- Dimensions: 10 x 5
Kitchen
- Features: Breakfast Bar, Built-in Features
- Level: First
- Dimensions: 13 x 12
Living room
- Level: First
- Dimensions: 20 x 13
Office
- Level: First
- Dimensions: 12 x 10
Utility room
- Features: Utility Room
- Level: First
- Dimensions: 6 x 5
Heating
- Central, Natural Gas
Cooling
- Central Air, Ceiling Fan(s), Electric
Appliances
- Included: Some Gas Appliances, Dishwasher, Disposal, Gas Range, Gas Water Heater, Microwave, Plumbed For Gas, Refrigerator
Features
- High Speed Internet, Pantry, Walk-In Closet(s)
- Flooring: Luxury Vinyl Plank
- Has basement: No
- Number of fireplaces: 1
- Fireplace features: Gas Starter, Wood Burning
Interior area
- Total interior livable area: 1,598 sqft
Property
Parking
- Total spaces: 2
- Parking features: Door-Single, Garage, Garage Door Opener, Garage Faces Rear
- Attached garage spaces: 2
Features
- Levels: One
- Stories: 1
- Pool features: None
- Fencing: Wood
Lot
- Size: 6,098 Square Feet
Details
- Parcel number: R189051
Construction
Type & style
- Home type: SingleFamily
- Architectural style: Traditional,Detached
- Property subtype: Single Family Residence
Materials
- Brick
- Foundation: Slab
- Roof: Composition
Condition
- Year built: 1997
Utilities & green energy
- Sewer: Public Sewer
- Water: Public
- Utilities for property: Cable Available, Electricity Available, Electricity Connected, Natural Gas Available, Sewer Available, Separate Meters, Underground Utilities, Water Available
Community & HOA
Community
- Features: Curbs, Sidewalks
- Security: Security System, Carbon Monoxide Detector(s)
- Subdivision: Garden Oak Estates Ph 5
HOA
- Has HOA: No
Location
- Region: Lewisville
Financial & listing details
- Tax assessed value: $383,855
- Annual tax amount: $5,870
- Date on market: 6/6/2025
- Cumulative days on market: 15 days
- Electric utility on property: Yes
Price history
| Date | Event | Price |
|---|---|---|
| 7/10/2025 | Sold | -- |
Source: NTREIS #20956224 Report a problem | ||
| 6/18/2025 | Pending sale | $400,000$250/sqft |
Source: NTREIS #20956224 Report a problem | ||
| 6/10/2025 | Contingent | $400,000$250/sqft |
Source: NTREIS #20956224 Report a problem | ||
| 6/6/2025 | Listed for sale | $400,000+90.6%$250/sqft |
Source: NTREIS #20956224 Report a problem | ||
| 11/3/2017 | Listing removed | $209,900$131/sqft |
Source: All City Real Estate, LTD. Co #13712615 Report a problem | ||
| 10/23/2017 | Pending sale | $209,900$131/sqft |
Source: All City Real Estate, LTD. Co #13712615 Report a problem | ||
| 10/14/2017 | Listed for sale | $209,900$131/sqft |
Source: All City Real Estate, LTD. Co #13712615 Report a problem | ||
| 12/3/2004 | Sold | -- |
Source: Agent Provided Report a problem | ||
Public tax history
| Year | Property taxes | Tax assessment |
|---|---|---|
| 2025 | $4,862 +2.5% | $373,626 +10% |
| 2024 | $4,742 +12.1% | $339,660 +10% |
| 2023 | $4,229 -12.3% | $308,782 +10% |
| 2022 | $4,821 +2% | $280,711 +10% |
| 2021 | $4,727 +4.8% | $255,192 +5.8% |
| 2020 | $4,511 -0.7% | $241,090 -0.9% |
| 2019 | $4,544 +3.5% | $243,189 +6.1% |
| 2018 | $4,392 +16.8% | $229,273 +8.7% |
| 2017 | $3,761 | $210,848 +7.8% |
| 2016 | $3,761 +9.7% | $195,574 +9.6% |
| 2015 | $3,429 | $178,367 +6.8% |
| 2014 | $3,429 | $167,066 +4.7% |
| 2013 | $3,429 | $159,588 +3.9% |
| 2012 | -- | $153,525 -3.5% |
| 2011 | -- | $159,131 +2.4% |
| 2010 | -- | $155,463 +1.1% |
| 2009 | -- | $153,742 +3.1% |
| 2007 | $3,473 -3.9% | $149,120 +2.1% |
| 2006 | $3,613 +0% | $146,083 +0.1% |
| 2005 | $3,612 | $145,921 +3.9% |
| 2004 | -- | $140,380 -3.3% |
| 2003 | -- | $145,122 +2.9% |
| 2002 | -- | $140,977 +5.6% |
| 2001 | -- | $133,454 |
Find assessor info on the county website
Neighborhood: Garden Oak Estates
Nearby homes
- $395,2003 bd2 ba1.8k sqft1697 Castle Rock Dr, Lewisville, TX 75077Off Market
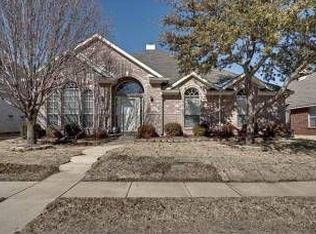
- $--4 bd3 ba2.5k sqft1689 Castle Rock Dr, Lewisville, TX 75077Sold

- $363,9003 bd2 ba1.5k sqft1692 Yosemite Dr, Lewisville, TX 75077Off Market
- $438,6004 bd2 ba2.8k sqft1701 Castle Rock Dr, Lewisville, TX 75077Off Market
- $360,4003 bd2 ba1.5k sqft1685 Castle Rock Dr, Lewisville, TX 75077Off Market
- $377,3003 bd2 ba1.8k sqft1696 Yosemite Dr, Lewisville, TX 75077Off Market
- $391,6003 bd2 ba2.1k sqft1688 Yosemite Dr, Lewisville, TX 75077Off Market
- $463,4004 bd3 ba2.5k sqft1692 Castle Rock Dr, Lewisville, TX 75077Off Market
Nearby schools
GreatSchools rating
- 7/10Valley Ridge Elementary SchoolGrades: PK-5Distance: 0.4 mi
- 2/10Huffines Middle SchoolGrades: 6-8Distance: 1.1 mi
- 3/10Lewisville High SchoolGrades: 9-12Distance: 2.4 mi
Schools provided by the listing agent
- Elementary: Valley Ridge
- Middle: Huffines
- High: Lewisville
- District: Lewisville ISD
Source: NTREIS. This data may not be complete. We recommend contacting the local school district to confirm school assignments for this home.
Get a cash offer in 3 minutes
Find out how much your home could sell for in as little as 3 minutes with a no-obligation cash offer.
Estimated market value
$381,700
Get a cash offer in 3 minutes
Find out how much your home could sell for in as little as 3 minutes with a no-obligation cash offer.
Estimated market value
$381,700
- Texas
- Denton County
- Lewisville
- 75077
- Garden Oak Estates
- 1693 Castle Rock Dr
Nearby cities
Nearby neighborhoods
Nearby zip codes
Other Lewisville Topics
