Skip main navigation
Under contract
  • Listed by: RE/MAX Gold Coast REALTORS • Angie Churchill • Contact: 805-559-0097
    $748,000

    1693 Dockside Ln, Camarillo, CA 93010

    3beds
    1,747sqft
    : 
    Loading
    Get pre-qualified
    Single Family Residence
    Built in 1974
    2,178 Square Feet Lot
    $746,300 Zestimate®
    $428/sqft
    $612/mo HOA

    What's special

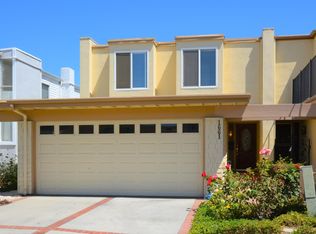
    Welcome to Lakeside Village living at its finest! Situated right on the water, this spacious 2-story home offers the perfect blend of comfort, character and lakefront lifestyle. Enjoy peaceful water views from the large balcony off the primary suite or step outside to your private deck with direct access to the lake -- ideal for relaxing, entertaining or enjoying the tranquil setting.Inside, the home features 3 bedrooms, 2.5 bathrooms and an open layout filled with natural light. Spanish-style accents, arched architectural details, wood flooring and brick features add warmth and charm throughout. The kitchen opens to the living areas with breakfast bar seating an easy flow for everyday living. Living room with a cozy fireplace, dining area opens to French door sliders to the back yard. A bonus room off Living room and dining room perfect for an office or reading room~ endless options. The spacious primary suite overlooks the water and includes access to the oversized balcony, creating the perfect retreat with ensuite bathroom. Two additional bedrooms upstairs and guest bathroom. Additional highlights include air conditioning, an attached 2-car garage with direct access, and close proximity to the large greenbelt area. Enjoy resort-style living in one of Camarillo's most desirable lake communities with scenic walking paths, tennis courts, pools and Beautiful surroundings just outside your door. Centrally located close to shopping, restaurants, and community amenities.
    41 days
    |
    888
    |
    79
    |

    Likely to sell faster than

    Zillow last checked:

    Listing updated:

    Listed by:

    Angie Churchill DRE #01439683 805-559-0097,

    RE/MAX Gold Coast REALTORS,

    Anne Valencia DRE #01271548 805-444-1768,

    RE/MAX Gold Coast REALTORS

    Source: CRMLS,MLS#: V1-36626MLS LogoOriginating MLS: California Regional MLS (Ventura & Pasadena-Foothills AORs)

      Facts & features

      Interior

      Bedrooms & bathrooms
      • Bedrooms: 3
      • Bathrooms: 3
      • Full bathrooms: 2
      • 1/2 bathrooms: 1
      • Main level bathrooms: 1
      Rooms
      • Room types: Bedroom, Kitchen, Living Room, Primary Bedroom, Dining Room
      Primary bedroom
      • Features: Primary Suite
      Bedroom
      • Features: All Bedrooms Up
      Bathroom
      • Features: Bathroom Exhaust Fan, Bathtub, Separate Shower, Tub Shower, Walk-In Shower
      Kitchen
      • Features: Tile Counters
      Heating
      • Central, Fireplace(s)
      Cooling
      • Central Air
      Appliances
      • Included: Dishwasher, Gas Cooktop, Gas Oven, Gas Water Heater, Microwave, Refrigerator, Water Heater
      • Laundry: In Garage
      Features
      • Breakfast Bar, Brick Walls, Balcony, Ceiling Fan(s), Separate/Formal Dining Room, Open Floorplan, Pull Down Attic Stairs, Recessed Lighting, Tile Counters, All Bedrooms Up, Primary Suite
      • Flooring: Carpet, See Remarks, Tile, Wood
      • Has fireplace: Yes
      • Fireplace features: Gas, Gas Starter, Living Room
      • Common walls with other units/homes: 2+ Common Walls
      Interior area
      • Total interior livable area: 1,747 sqft

      Property

      Parking
      • Total spaces: 2
      • Parking features: Door-Single, Driveway, Garage, RV Potential, RV Access/Parking
      • Attached garage spaces: 2
      Features
      • Levels: Two
      • Stories: 2
      • Entry location: 1
      • Patio & porch: Brick, Deck, Open, Patio, See Remarks, Wood
      • Exterior features: Dock
      • Has private pool: Yes
      • Pool features: Community, Fenced, Association
      • Has spa: Yes
      • Spa features: Association, Community, In Ground
      • Fencing: See Remarks,Wood
      • Has view: Yes
      • View description: Lake, Water
      • Has water view: Yes
      • Water view: Lake,Water
      • Waterfront features: Lake, Lake Privileges
      Lot
      • Size: 2,178 Square Feet
      • Features: 0-1 Unit/Acre, Close to Clubhouse, Cul-De-Sac, Sprinklers In Front
      Details
      • Parcel number: 1650270120
      • Special conditions: Trust

      Construction

      Type & style
      • Home type: SingleFamily
      • Property subtype: Single Family Residence
      • Attached to another structure: Yes
      Condition
      • Turnkey
      • Year built: 1974

      Utilities & green energy

      • Sewer: Public Sewer
      • Water: Public

      Community & HOA

      Community
      • Features: Curbs, Lake, Street Lights, Sidewalks, Pool
      • Subdivision: Lakeside Village - 187002
      HOA
      • Has HOA: Yes
      • Amenities included: Clubhouse, Dock, Maintenance Grounds, Pool, Recreation Room, RV Parking, Spa/Hot Tub
      • Services included: Earthquake Insurance
      • HOA fee: $612 monthly
      • HOA name: Gold Coast
      • HOA phone: 805-496-6740
      Location
      • Region: Camarillo

      Financial & listing details

      • Price per square foot: $428/sqft
      • Date on market: 5/27/2026
      • Cumulative days on market: 42 days
      • Listing terms: Conventional,VA Loan

        Estimated market value

        $746,300

        $709,000 - $784,000

        $3,764/mo

        Price history

        DateEventPrice
        6/16/2026Contingent$748,000$428/sqft
        Source: CRMLS #V1-36626 Report a problem
        5/27/2026Listed for sale$748,000$428/sqft
        Source: CRMLS #V1-36626 Report a problem

        Public tax history

        Tax history is unavailable.

        Monthly payment

        Est. payment

        Payment breakdown

        Explore the cost of this home by adjusting the details. Changes won't be saved.
        All calculations are estimates and provided by Zillow, Inc. for informational purposes only. Actual amounts may vary.
        HOA fees may include property taxes on listings classified as Co-Ops. Contact the listing agent and/or owner for fee details.
        Mortgage interest rates are dependent on a number of factors, including credit score, down payment, and repayment length. Interest rate data provided by Zillow Group Marketplace, Inc. as of 1/1/1970 from various mortgage lenders with which we have lead or other similar arrangements; the Estimated Payment is an average of those rates.
        See how much you could borrow to make a competitive offer.

        Climate risks

        Neighborhood: 93010

        Getting around

        71 / 100
        Very Walkable
        60 / 100
        Bikeable

        Nearby schools

        GreatSchools rating

        A local agent can set up tours, give advice and negotiate with sellers.

        Browse local experts

        Similar homes

        Skip to the end of the carouselSkip to the beginning of the carousel
          1. Local buyer's agents are ready to help