Beautifully remodeled Colonial home with 4 bedrooms and 4 full baths, full basement, and 2 car garage with 18x10 addition. Big covered front porch to enjoy the breezes. Fully fenced in yard with raised garden bed. Newer High efficiency furnace ('17) and central air. New windows, roof, and gutters ('10). Spacious kitchen updated around 2010 with newer cabinets and countertops, stainless sink and Moen faucet. Self-cleaning GE gas range and refrigerator included. New luxury vinyl plank flooring in the kitchen and bathrooms. All new carpet in the bedrooms. New carpet in the Living room and dining room with ceiling fans. Very spacious home with a huge dining room. Large master bedroom with two closets. Three full bathrooms remodeled, two with large step-in showers. There's a full bath on the first floor off the kitchen with a large walk-in shower, perfect for first floor living, if needed. Full basement with full bath and shower. The basement was completely rebuilt around '95. Nice dry basement just waiting to be finished. Steel siding. Whole house insulated. New hot water tank ('21). Updated electrical ('19). This is an energy efficient home, and move-in ready. This home has a one-bedroom in-law suite with separate entry, if desired, and could be rented for extra income.
Closed
$165,000
1693 E 33rd St, Lorain, OH 44055
4beds
1,584sqft
Single Family Residence
Built in 1900
6,969 Square Feet Lot
$191,300 Zestimate®
$104/sqft
$1,759 Estimated rent
Home value
$191,300
$178,000 - $207,000
$1,759/mo
Zestimate® history
Owner options
List your home for rent
$1,759/mo
Rent Zestimate®
Find your next renter with Zillow Rental Manager. Plus, with online applications, you can quickly screen prospective tenants – for free.
$1,759/mo
Rent Zestimate®
Refinance and save
$1,145/mo
Est. payment
Refinancing to a lower rate could help reduce your monthly payments and save thousands over the life of the loan.
$1,145/mo
Est. payment
Explore your selling options
Work with a Zillow partner agent
Leverage their expertise and Zillow's premium Showcase listings to get your home seen by more buyers.
Get startedList with your own agent
Get your home in front of millions of buyers by listing it on Zillow.
Learn how to do itSell it yourself
Take full control of how buyers see your home on Zillow by listing For Sale by Owner (FSBO).
List your homeWhat's special
Zillow last checked:
Listing updated:
Listed by:
Richard Kropf richkropf@gmail.com440-522-0122,
Russell Real Estate Services
Bought with:
Alejandro Preza Razo, 2023004067
Keller Williams Greater Cleveland Northeast
Source: MLS Now,MLS#: 5061523 Originating MLS: Lorain County Association Of REALTORS
Originating MLS: Lorain County Association Of REALTORSFacts & features
Interior
Bedrooms & bathrooms
- Bedrooms: 4
- Bathrooms: 4
- Full bathrooms: 4
- Main level bathrooms: 1
Primary bedroom
- Description: Flooring: Carpet
- Level: Second
- Dimensions: 14 x 11
Bedroom
- Description: Flooring: Carpet
- Level: Second
- Dimensions: 11 x 10.5
Bedroom
- Description: Flooring: Carpet
- Level: Second
- Dimensions: 11 x 8.5
Bedroom
- Description: Flooring: Carpet
- Level: Second
- Dimensions: 11 x 8
Bathroom
- Description: Flooring: Luxury Vinyl Tile
- Level: First
Bathroom
- Description: Flooring: Luxury Vinyl Tile
- Level: Second
- Dimensions: 8 x 8
Bathroom
- Description: Flooring: Concrete
- Level: Basement
Bathroom
- Description: Flooring: Luxury Vinyl Tile
- Level: Second
- Dimensions: 9 x 6
Basement
- Description: Flooring: Concrete,Painted/Stained
- Level: Basement
- Dimensions: 44 x 18
Dining room
- Description: Flooring: Carpet
- Level: First
- Dimensions: 17.5 x 12.5
Kitchen
- Description: Flooring: Luxury Vinyl Tile
- Level: First
- Dimensions: 12 x 11
Living room
- Description: Flooring: Carpet
- Level: First
- Dimensions: 17.5 x 12
Heating
- Forced Air, Gas
Cooling
- Central Air
Appliances
- Included: Range, Refrigerator, Washer
- Laundry: In Basement
Features
- Ceiling Fan(s)
- Windows: Double Pane Windows, ENERGY STAR Qualified Windows, Insulated Windows, Low-Emissivity Windows, Window Treatments
- Basement: Full,Unfinished
- Has fireplace: No
Interior area
- Total structure area: 1,584
- Total interior livable area: 1,584 sqft
- Finished area above ground: 1,584
Property
Parking
- Total spaces: 2
- Parking features: Driveway, Detached, Electricity, Garage, Garage Door Opener, Gated, Garage Faces Side
- Garage spaces: 2
Features
- Levels: Three Or More,Two
- Stories: 2
- Patio & porch: Rear Porch, Covered
- Exterior features: Private Yard
- Fencing: Chain Link
Lot
- Size: 6,969 Square Feet
- Dimensions: 50 x 142
- Features: Back Yard, Corner Lot, Front Yard, Garden, Rectangular Lot
Details
- Parcel number: 0300096105048
- Special conditions: Real Estate Owned
Construction
Type & style
- Home type: SingleFamily
- Architectural style: Colonial
- Property subtype: Single Family Residence
Materials
- Attic/Crawl Hatchway(s) Insulated, Foam Insulation, Frame, Steel Siding
- Foundation: Block
- Roof: Asphalt,Fiberglass
Condition
- Updated/Remodeled
- Year built: 1900
Details
- Warranty included: Yes
Utilities & green energy
- Sewer: Public Sewer
- Water: Public
Green energy
- Energy efficient items: Exposure/Shade, HVAC, Insulation, Thermostat, Windows
Community & HOA
Community
- Features: Playground, Park, Street Lights, Sidewalks
- Subdivision: Sheffield Land Cos Second Sub
HOA
- Has HOA: No
Location
- Region: Lorain
Financial & listing details
- Price per square foot: $104/sqft
- Tax assessed value: $93,290
- Annual tax amount: $1,187
- Date on market: 8/12/2024
- Cumulative days on market: 38 days
- Listing terms: Cash,Conventional,FHA,VA Loan
Price history
| Date | Event | Price |
|---|---|---|
| 10/4/2024 | Sold | $165,000$104/sqft |
Source:  MLS Now #5061523 Report a problem MLS Now #5061523 Report a problem | ||
Public tax history
| Year | Property taxes | Tax assessment |
|---|---|---|
| 2025 | $1,249 +32.5% | $32,650 |
| 2024 | $942 +31.9% | $32,650 +41.7% |
| 2023 | $714 -2.1% | $23,040 |
| 2022 | $730 +0% | $23,040 |
| 2021 | $729 +7.8% | $23,040 +13.7% |
| 2020 | $677 +0.6% | $20,260 |
| 2019 | $673 -0.1% | $20,260 |
| 2018 | $673 -14.4% | $20,260 -5.5% |
| 2017 | $786 -40.4% | $21,430 |
| 2016 | $1,318 +79.2% | $21,430 |
| 2015 | $736 +0.2% | $21,430 |
| 2014 | $734 +0.8% | $21,430 |
| 2013 | $728 +3.3% | $21,430 |
| 2012 | $705 | $21,430 |
| 2011 | -- | -- |
| 2010 | -- | -- |
| 2009 | -- | -- |
| 2008 | $869 +0.4% | -- |
| 2007 | $865 -29.1% | -- |
| 2006 | $1,220 +34% | -- |
| 2005 | $910 +2.8% | -- |
| 2004 | $886 +1.5% | -- |
| 2003 | $873 +6% | -- |
| 2002 | $824 -0.2% | -- |
| 2001 | $826 +18.2% | -- |
| 2000 | $699 | -- |
Find assessor info on the county website
Neighborhood: 44055
Nearby homes
- $80,7003 bd1 ba1.3k sqft1689 E 33rd St, Lorain, OH 44055Off Market
- $106,9003 bd1 ba1k sqft1685 E 33rd St, Lorain, OH 44055Off Market
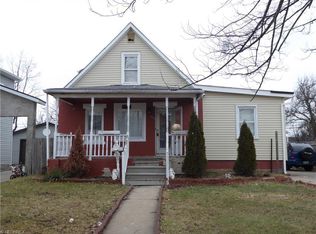
- $---- bd-- ba-- sqft1701 E 33rd St, Lorain, OH 44055Off Market
- $143,3002 bd1 ba870 sqft1703 E 33rd St, Lorain, OH 44055Off Market

- $127,2002 bd1 ba1k sqft1681 E 33rd St, Lorain, OH 44055Off Market
- $130,0003 bd1 ba1.3k sqft1692 E 32nd St, Lorain, OH 44055Off Market
- $150,2003 bd2 ba1.3k sqft1688 E 32nd St, Lorain, OH 44055Off Market
- $90,6002 bd1 ba756 sqft1705 E 33rd St, Lorain, OH 44055Off Market
Nearby schools
GreatSchools rating
- 4/10Stevan Dohanos Elementary SchoolGrades: PK-5Distance: 0.2 mi
- 4/10Longfellow Middle SchoolGrades: 6-8Distance: 2.5 mi
- 3/10Lorain High SchoolGrades: 9-12Distance: 2.6 mi
Schools provided by the listing agent
- District: Lorain CSD - 4709
Source: MLS Now. This data may not be complete. We recommend contacting the local school district to confirm school assignments for this home.
Get a cash offer in 3 minutes
Find out how much your home could sell for in as little as 3 minutes with a no-obligation cash offer.
Estimated market value
$191,300
Get a cash offer in 3 minutes
Find out how much your home could sell for in as little as 3 minutes with a no-obligation cash offer.
Estimated market value
$191,300
- Ohio
- Lorain County
- Lorain
- 44055
- 1693 E 33rd St
