The best properties aren't always the ones that are already finished they're the ones that rarely become available. Whether you're a buyer with a vision, looking to create a forever home, or an investor seeking an exceptional opportunity, this classic Brick Ranch presents a rare chance to make your mark in one of Atlanta's most prestigious neighborhoods. Lovingly cared for by the same family for generations, this special property offers an increasingly rare opportunity to create something truly your own. Set on nearly Half an Acre in Historic Druid Hills, this property offers endless potential to renovate, restore, or completely reimagine a truly special home. Nestled on a Beautiful Corner Lot surrounded by Mature Trees and classic architecture, the home boasts charming curb appeal, an inviting Covered Front Porch with stately columns, and picturesque grounds that have been lovingly maintained for years. Inside, you'll find Spacious Living and Dining Rooms, Original Hardwood Floors protected beneath portions of the carpeting, Multiple Living Areas, and a functional floor plan ready for your vision. The Kitchen opens to a Cozy Fireside Den, while Three Generously Sized Bedrooms, a Full Hall Bathroom, and a convenient Primary Bedroom Half Bathroom provide the perfect foundation for a thoughtful renovation, expansion, or custom transformation. A Basement Level Workshop offers the perfect space for hobbyists, woodworkers, craftspeople, or collectors in need of a dedicated workspace or extra storage. Outside, the expansive yard offers endless possibilities for outdoor entertaining, lush gardens, a pool, or future additions while maintaining exceptional privacy. In addition to the Attached Garage, the property also features an Oversized Detached Two-Car Carport with an adjacent parking pad, providing three covered parking spaces plus ample off-street parking for guests or additional vehicles. The location is simply unmatched just seconds from Druid Hills Country Club, Heaton Park, Emory Circle, Emory University, the CDC, and some of Atlanta's most beloved dining and cultural destinations, with award-winning Fernbank Elementary just a short walk away. Whether you're looking to restore a classic, create your forever home, or invest in one of Atlanta's most iconic neighborhoods, opportunities like this in Historic Druid Hills are few and far between.
Active
$665,000
1693 E Clifton Rd NE, Atlanta, GA 30307
3beds
1,615sqft
:
Get pre-qualified$4,766/mo
Single Family Residence
Built in 1954
0.41 Acres Lot
$641,500 Zestimate®
$412/sqft
$-- HOA
What's special
Attached garageBasement level workshopPicturesque groundsLush gardensOriginal hardwood floorsExpansive yardCharming curb appeal
- 20 days |
- 1,980 |
- 155 |
Zillow last checked:
Listing updated:
Listed by:
Justin Landis 404-860-1816,
Bolst, Inc.,
Ashton Ernst 770-298-1013,
Bolst, Inc.
Source: GAMLS,MLS#: 10811407
Facts & features
Interior
Bedrooms & bathrooms
- Bedrooms: 3
- Bathrooms: 2
- Full bathrooms: 2
- Main level bathrooms: 2
- Main level bedrooms: 3
Rooms
- Room types: Family Room
Dining room
- Features: Separate Room
Kitchen
- Features: Breakfast Room
Heating
- Forced Air
Cooling
- Central Air
Appliances
- Included: Dishwasher, Disposal, Dryer, Oven/Range (Combo), Refrigerator, Washer
- Laundry: Other
Features
- Master On Main Level
- Flooring: Hardwood
- Basement: Crawl Space
- Has fireplace: No
- Common walls with other units/homes: No Common Walls
Interior area
- Total structure area: 1,615
- Total interior livable area: 1,615 sqft
- Finished area above ground: 1,615
- Finished area below ground: 0
Property
Parking
- Parking features: Carport, Garage
- Has garage: Yes
- Has carport: Yes
Features
- Levels: One
- Stories: 1
- Patio & porch: Patio, Porch
- Exterior features: Other
- Body of water: None
Lot
- Size: 0.41 Acres
- Features: Private
Details
- Parcel number: 18 003 07 003
Construction
Type & style
- Home type: SingleFamily
- Architectural style: Brick 4 Side,Ranch
- Property subtype: Single Family Residence
Materials
- Brick
- Foundation: Pillar/Post/Pier
- Roof: Composition
Condition
- Resale
- New construction: No
- Year built: 1954
Utilities & green energy
- Sewer: Public Sewer
- Water: Public
- Utilities for property: High Speed Internet, Other
Community & HOA
Community
- Features: Playground, Sidewalks, Street Lights, Near Public Transport, Walk To Schools, Near Shopping
- Security: Security System
- Subdivision: Druid Hills
HOA
- Has HOA: No
- Services included: None
Location
- Region: Atlanta
Financial & listing details
- Price per square foot: $412/sqft
- Tax assessed value: $528,100
- Annual tax amount: $9,716
- Date on market: 7/23/2026
- Cumulative days on market: 20 days
- Listing agreement: Exclusive Right To Sell
Estimated market value
$641,500
$609,000 - $674,000
$3,490/mo
Price history
| Date | Event | Price |
|---|---|---|
| 7/23/2026 | Listed for sale | $665,000$412/sqft |
Source:  GAMLS #10811407 Report a problem GAMLS #10811407 Report a problem | ||
Public tax history
| Year | Property taxes | Tax assessment |
|---|---|---|
| 2025 | $9,716 -5.9% | $211,240 -6.1% |
| 2024 | $10,328 +15.7% | $225,040 +16% |
| 2023 | $8,926 +30.3% | $193,920 +31.7% |
| 2022 | $6,850 -19.9% | $147,280 -20.9% |
| 2021 | $8,553 +3.1% | $186,080 +3.2% |
| 2020 | $8,299 -5.4% | $180,280 -5.6% |
| 2019 | $8,771 +16.4% | $191,040 +20.7% |
| 2018 | $7,533 +3.6% | $158,320 +1.4% |
| 2017 | $7,269 +4.1% | $156,120 +4.6% |
| 2016 | $6,981 | $149,240 +18.6% |
| 2014 | $6,981 | $125,840 -10.5% |
| 2013 | -- | $140,640 |
| 2012 | -- | $140,640 -8.4% |
| 2011 | -- | $153,600 |
| 2010 | $6,544 | $153,600 |
| 2009 | $6,544 +2.2% | $153,600 |
| 2008 | $6,405 +0.2% | $153,600 |
| 2007 | $6,395 | $153,600 |
| 2006 | $6,395 +2.1% | $153,600 +0% |
| 2005 | $6,263 +367.2% | $153,560 |
| 2004 | $1,341 +6.7% | $153,560 |
| 2003 | $1,257 +82.3% | $153,560 +14.3% |
| 2002 | $689 +175.6% | $134,360 -6.2% |
| 2001 | $250 | $143,200 |
Find assessor info on the county website
Monthly payment
Est. payment
Payment breakdown
Explore the cost of this home by adjusting the details. Changes won't be saved.Climate risks
Neighborhood: Druid Hills
Nearby schools
GreatSchools rating
- 8/10Fernbank Elementary SchoolGrades: PK-5Distance: 0.3 mi
- 5/10Druid Hills Middle SchoolGrades: 6-8Distance: 3.8 mi
- 6/10Druid Hills High SchoolGrades: 9-12Distance: 0.9 mi
Schools provided by the listing agent
- Elementary: Fernbank
- Middle: Druid Hills
- High: Druid Hills
Source: GAMLS. This data may not be complete. We recommend contacting the local school district to confirm school assignments for this home.
- $1,221,3004 bd3 ba3k sqft1687 E Clifton Rd NE, Atlanta, GA 30307Off Market
- $748,7003 bd2 ba1.6k sqft1686 E Clifton Rd NE, Atlanta, GA 30307Off Market
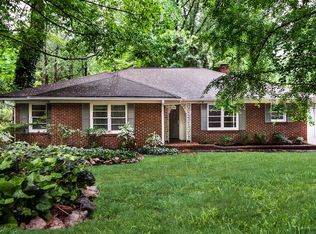
- $888,8003 bd2 ba2.4k sqft1681 E Clifton Rd NE, Atlanta, GA 30307Off Market
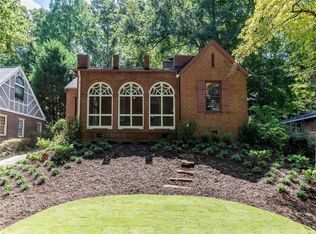
- $1,077,5004 bd2 ba2.4k sqft1680 E Clifton Rd NE, Atlanta, GA 30307Off Market
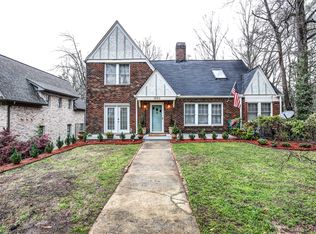
- $975,0005 bd2 ba4.5k sqft1701 E Clifton Rd NE, Atlanta, GA 30307Sold
- $515,0003 bd2 ba1.6k sqft1677 E Clifton Rd NE, Atlanta, GA 30307Sold
- $533,8003 bd1 ba1.5k sqft1703 Coventry Rd, Decatur, GA 30030Off Market
- $1,003,8003 bd2 ba2.7k sqft1700 E Clifton Rd NE, Atlanta, GA 30307Off Market
A local agent can set up tours, give advice and negotiate with sellers.
Similar homes
- $725,0003 bd1 ba1.7k sqft638 Moreland Ave NE, Atlanta, GA 30307Active
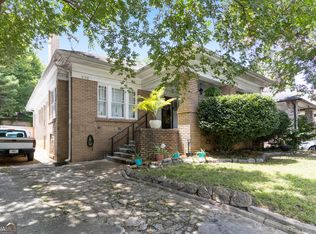
 MLS ID #10809331, Triandos Randolph, Coldwell Banker Realty. GAMLS
 - $699,9993 bd4 ba1.8k sqft272 Ferguson St, Atlanta, GA 30307Active
 MLS ID #10793768, Donovan Reynolds, Redfin Corporation. GAMLS
 - $599,0004 bd1 ba1.6k sqft1776 Fairway Hill Dr, Atlanta, GA 30317For Sale By Owner
- $779,0003 bd2 ba2.3k sqft1447 Iverson St NE, Atlanta, GA 30307Active
 MLS ID #10820914, Tara Winslow, Keller Williams Realty PeachtreeRoad. GAMLS
 - $660,0003 bd4 ba2.2k sqft294 Hascall Rd NW, Atlanta, GA 30309ActiveMLS ID #10771592, John Leggs IV, Keller Williams Realty Atl. Partners. GAMLS
- $599,0003 bd2 ba1.5k sqft424 E Pharr Rd, Decatur, GA 30030ActiveMLS ID #10773881, Angela Carpinella, Keller Williams Realty PeachtreeRoad. GAMLS
- $887,0003 bd2 ba2.3k sqft135 Vidal Blvd, Decatur, GA 30030ActiveMLS ID #10821720, Michael Teate, Realty Associates of Atlanta. GAMLS
- $609,5003 bd2 ba2.1k sqft955 Vistavia Cir, Decatur, GA 30033ActiveMLS ID #10794483, Michael Culver, eXp Realty. GAMLS
- $599,9003 bd2 ba1.6k sqft942 Gilbert St SE, Atlanta, GA 30316ActiveMLS ID #10775030, Heather Tell, HomeSmart. GAMLS
- $680,0003 bd2 ba1.8k sqft6485 Wright Rd, Atlanta, GA 30328ActiveMLS ID #10813943, Keisha Trower, Engel & V?lkers Atlanta. GAMLS
- $575,0003 bd3 ba1.5k sqft1530 Oakview Rd, Decatur, GA 30030ActiveMLS ID #10786420, Naruna Rangel, Keller Williams Realty. GAMLS
- $600,0003 bd2 ba2k sqft2831 Georgian Ter, Marietta, GA 30068ActiveMLS ID #10812265, Page Morgan, Keller Williams Realty Atlanta North. GAMLS
- $799,0003 bd2 ba1.8k sqft3749 Centerville Rosebud Rd, Snellville, GA 30039ActiveMLS ID #10813461, Peter Iyiegbu, BHGRE Metro Brokers. GAMLS
- $502,1253 bd2 ba1.5k sqft2425 Melinda Ct, Atlanta, GA 30345ActiveMLS ID #10662816, Debbie A Leonard, Keller Williams Realty PeachtreeRoad. GAMLS
- $480,0004 bd3 ba2k sqft1770 Boulder Walk Ln SE, Atlanta, GA 30316ActiveMLS ID #10815490, Justin Landis, Bolst, Inc.. GAMLS
- $474,9003 bd2 ba1.4k sqft4182 Briarcliff Rd, Atlanta, GA 30345ActiveMLS ID #10731952, Daryl Russo, eXp Realty. GAMLS
- $825,0004 bd3 ba2.2k sqft681 Upton Rd NW, Atlanta, GA 30318ActiveMLS ID #10773040, Darrell Card Harper, Keller Williams Realty. GAMLS
- $450,0003 bd2 ba2.1k sqft1332 Turner Rd, Lilburn, GA 30047ActiveMLS ID #10821197, Rebecca Haynes, Joe Stockdale Real Estate. GAMLS
- $600,0004 bd3 ba2.2k sqft1347 Dorothy Dr, Decatur, GA 30030ActiveMLS ID #10683467, Joy Gilliam, Coldwell Banker Realty. GAMLS
- $599,0004 bd4 ba1.6k sqft62 Ormond St SE, Atlanta, GA 30315ActiveMLS ID #10767764, Mark Spain, Mark Spain Real Estate. GAMLS
