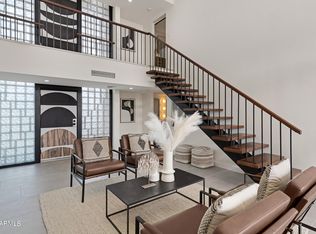
Experience mid-century modern perfection in this rare Alfred Newman Beadle-designed Roman Roads townhouse. This architectural gem features soaring 18-ft stacked windows, integrated frosted glass bookshelves, a floating staircase, and exposed block walls. The spacious two-bedroom layout offers an open-concept design with a seamless indoor-outdoor flow, leading to a private courtyard and cocktail pool. Thoughtfully updated, it boasts a sleek modern kitchen, renovated baths, and a catwalk connecting two master suites. Nestled in a lush, walkable community near Restaurant Row, scenic canal paths, and Phoenix Mountain Preserve, this home offers timeless design and supreme livability. Own a piece of history today! Alfred Newman Beadle Masterpiece
Nestled in the heart of Phoenix, the Roman Roads townhouse is a striking example of mid-century modern design, attributed to the legendary Alfred Newman Beadle. With a signature Beadle Box aesthetic, this home epitomizes the timeless elegance of the 1960s while offering a contemporary, future-forward feel. The two-bedroom, two-story property boasts Beadle's renowned use of geometric precision, floating staircases, and double-volume spaces flooded with natural light. Towering 18-foot-high stacked windows with integrated frosted glass bookshelves create a luminous backdrop for art and personal treasures, while exposed block walls add warmth and texture. This architectural gem perfectly blends historic significance with modern convenience, ensuring a living experience that is both stylish and functional.
Step inside to find a seamless indoor-outdoor connection, a hallmark of Beadle's work. Expansive floor-to-ceiling glass invites the serene courtyard garden into the home, creating a tranquil oasis ideal for relaxation and entertaining. The inviting backyard patio features a chic cocktail pool, perfect for leisurely days under the Arizona sun. Roman Roads is not just a home but a lifestyledesigned to foster community and connection.
Located in an exceptional walkable neighborhood, this property provides access to the best of Uptown Phoenix, with its renowned Restaurant Row, vibrant arts scene, and scenic canal paths perfect for biking and walking. This exclusive townhome is an opportunity to own a true piece of history while enjoying unparalleled livability.
The home has been thoughtfully updated while preserving its mid-century roots. Recently renovated baths and kitchen offer both efficiency and elegance, featuring sleek, modern appliances and custom cabinetry that harmonizes with Beadle's minimalist design philosophy. Updated bathrooms provide a perfect blend of period charm and contemporary functionality.
The two spacious master suites are connected by an iconic catwalk, enhancing the open-concept feel of the home. Large glass walls in the living area flood the space with natural light, emphasizing the airy ambiance and sophisticated architectural details. With a private garage, ample storage, and lush surrounding green spaces, this property provides both comfort and convenience in a historically significant setting.
This rare find is a celebration of mid-century modern excellence, offering a sophisticated yet inviting home in an unbeatable location. Don't miss your chance to own a piece of Beadle history!
Features:
" Iconic Alfred Newman Beadle mid-century modern design
" Stunning 18-foot stacked windows W/ integrated glass bookshelves
" Floating staircasea classic Beadle touch
" Spacious backyard patio with private cocktail pool
" Renovated kitchen with sleek modern finishes
" Updated bathrooms maintaining mid-century charm
" Expansive double-volume living area with abundant natural light
" Walkable location near Restaurant Row and Uptown Phoenix
" Access to scenic canal paths for biking and walking
" Two spacious master suites connected by an elegant catwalk
" Private two-car garage with extra storage
" Lush green common areas with mature trees
" Exposed block walls for added warmth and texture
" A true sense of community in a historic setting
" Close proximity to Phoenix Mountain Preserve and Biltmore shopping
Sold for $770,000
$770,000
1693 E MARYLAND Avenue, Phoenix, AZ 85016
2beds
1,793sqft
Single Family Residence
Built in 1964
1,833 Square Feet Lot
$760,400 Zestimate®
$429/sqft
$3,454 Estimated rent
Home value
$760,400
$692,000 - $836,000
$3,454/mo
Zestimate® history
Owner options
List your home for rent
$3,454/mo
Rent Zestimate®
Find your next renter with Zillow Rental Manager. Plus, with online applications, you can quickly screen prospective tenants – for free.
$3,454/mo
Rent Zestimate®
Refinance and save
$3,948/mo
Est. payment
Refinancing to a lower rate could help reduce your monthly payments and save thousands over the life of the loan.
$3,948/mo
Est. payment
Explore your selling options
Work with a Zillow partner agent
Leverage their expertise and Zillow's premium Showcase listings to get your home seen by more buyers.
Get startedList with your own agent
Get your home in front of millions of buyers by listing it on Zillow.
Learn how to do itSell it yourself
Take full control of how buyers see your home on Zillow by listing For Sale by Owner (FSBO).
List your homeWhat's special
Zillow last checked:
Listing updated:
Listed by:
Scott A Jarson info@azarchitecture.com,
AZArchitecture/Jarson & Jarson
Bought with:
Brad Bohn, BR526418000
Desert Dimensions Properties
Source: ARMLS,MLS#: 6845942
Facts & features
Interior
Bedrooms & bathrooms
- Bedrooms: 2
- Bathrooms: 3
- Full bathrooms: 2
- 1/2 bathrooms: 1
Heating
- Natural Gas, Ceiling
Cooling
- Central Air, Ceiling Fan(s), Programmable Thmstat
Appliances
- Included: Dryer, Washer, Water Softener Owned, Built In Recycling, Reverse Osmosis, Refrigerator, Dishwasher, Disposal, Gas Range, Gas Oven, Gas Cooktop
- Laundry: Inside
Features
- Non-laminate Counter, High Speed Internet, Double Vanity, Upstairs, Breakfast Bar, Roller Shields, Vaulted Ceiling(s), Pantry, 2 Master Baths, 3/4 Bath Master Bdrm
- Flooring: Carpet, Wood, Concrete
- Windows: Low Emissivity Windows, Double Pane Windows
- Has basement: No
- Has fireplace: No
- Common walls with other units/homes: 1 Common Wall,End Unit
Interior area
- Total structure area: 1,793
- Total interior livable area: 1,793 sqft
Property
Parking
- Total spaces: 2
- Parking features: Garage Door Opener, Attch'd Gar Cabinets, Rear Vehicle Entry
- Garage spaces: 2
Features
- Stories: 2
- Patio & porch: Covered, Patio
- Exterior features: Private Yard
- Has private pool: Yes
- Pool features: Heated
- Spa features: None
- Fencing: Other,Block,Wood
- Has view: Yes
- View description: Mountain(s)
Lot
- Size: 1,833 Square Feet
- Features: Borders Common Area, North/South Exposure, Nat Reg Historic Hms, Alley, Corner Lot, Desert Back, Grass Front, Synthetic Grass Back, Auto Timer H2O Back, Irrigation Back
Details
- Parcel number: 16437044A
Construction
Type & style
- Home type: SingleFamily
- Architectural style: Contemporary
- Property subtype: Single Family Residence
- Attached to another structure: Yes
Materials
- Wood Siding, Painted, Block, Slump Block
- Roof: Foam
Condition
- Year built: 1964
Details
- Builder name: Alfred Newman Beadle
Utilities & green energy
- Sewer: Public Sewer
- Water: City Water
Community & HOA
Community
- Features: Near Bus Stop, Historic District, Biking/Walking Path
- Security: Security System Owned
- Subdivision: ROMAN ROADS CONDOMINIUMS
HOA
- Has HOA: Yes
- Services included: Insurance, Pest Control, Maintenance Grounds, Street Maint, Front Yard Maint, Trash, Maintenance Exterior
- HOA fee: $430 monthly
- HOA name: Roman Roads
- HOA phone: 623-241-7373
Location
- Region: Phoenix
Financial & listing details
- Price per square foot: $429/sqft
- Tax assessed value: $559,000
- Annual tax amount: $1,548
- Date on market: 4/8/2025
- Cumulative days on market: 7 days
- Listing terms: Cash,Conventional
- Ownership: Fee Simple
Price history
| Date | Event | Price |
|---|---|---|
| 5/12/2025 | Sold | $770,000+0.7%$429/sqft |
Source:  ARMLS #6845942 Report a problem ARMLS #6845942 Report a problem | ||
| 4/15/2025 | Pending sale | $765,000$427/sqft |
Source: ARMLS #6845942 Report a problem | ||
| 4/8/2025 | Listed for sale | $765,000-3.8%$427/sqft |
Source: ARMLS #6845942 Report a problem | ||
| 12/1/2024 | Listing removed | $795,000$443/sqft |
Source: ARMLS #6784752 Report a problem | ||
| 11/15/2024 | Listed for sale | $795,000-0.5%$443/sqft |
Source: ARMLS #6784752 Report a problem | ||
| 11/15/2024 | Listing removed | $799,000$446/sqft |
Source: ARMLS #6754336 Report a problem | ||
| 10/18/2024 | Price change | $799,000-3.2%$446/sqft |
Source: ARMLS #6754336 Report a problem | ||
| 9/12/2024 | Listed for sale | $825,000+74.1%$460/sqft |
Source: ARMLS #6754336 Report a problem | ||
| 6/28/2019 | Sold | $474,000-3.1%$264/sqft |
Source: ARMLS #5879652 Report a problem | ||
| 5/6/2019 | Pending sale | $489,000$273/sqft |
Source: DPR Realty LLC #5879652 Report a problem | ||
| 3/21/2019 | Price change | $489,000-2%$273/sqft |
Source: DPR Realty LLC #5879652 Report a problem | ||
| 2/7/2019 | Listed for sale | $499,000+31.3%$278/sqft |
Source: DPR Realty LLC #5879652 Report a problem | ||
| 10/16/2015 | Sold | $380,000$212/sqft |
Source: Public Record Report a problem | ||
| 9/24/2015 | Listed for sale | $380,000+1.3%$212/sqft |
Source: HomeSmart #5338803 Report a problem | ||
| 7/22/2015 | Sold | $375,000$209/sqft |
Source: ARMLS #5303410 Report a problem | ||
| 7/9/2015 | Price change | $375,000+5.7%$209/sqft |
Source: Realty ONE Group #5303410 Report a problem | ||
| 7/8/2015 | Pending sale | $354,900$198/sqft |
Source: Realty ONE Group #5303410 Report a problem | ||
| 7/6/2015 | Listed for sale | $354,900+67.4%$198/sqft |
Source: Realty ONE Group #5303410 Report a problem | ||
| 3/14/2013 | Sold | $212,050+11%$118/sqft |
Source: Public Record Report a problem | ||
| 7/26/2012 | Sold | $191,000+15.8%$107/sqft |
Source: Public Record Report a problem | ||
| 11/1/2001 | Sold | $165,000$92/sqft |
Source: Public Record Report a problem | ||
Public tax history
| Year | Property taxes | Tax assessment |
|---|---|---|
| 2025 | $1,624 +4.9% | $27,950 -9.1% |
| 2024 | $1,548 +2.7% | $30,760 +172.1% |
| 2023 | $1,507 +3.1% | $11,305 -44.8% |
| 2022 | $1,462 +0.7% | $20,490 +1.3% |
| 2021 | $1,451 -42.1% | $20,230 +10.6% |
| 2020 | $2,506 +2.7% | $18,285 -41.4% |
| 2019 | $2,440 | $31,180 +12.6% |
| 2018 | $2,440 +5.3% | $27,680 +26% |
| 2017 | $2,317 +11.5% | $21,960 -2% |
| 2016 | $2,077 | $22,410 -6.4% |
| 2015 | $2,077 | $23,930 +46.6% |
| 2014 | -- | $16,320 +23.2% |
| 2013 | -- | $13,250 -9.2% |
| 2012 | -- | $14,600 -29% |
| 2011 | -- | $20,550 -4.2% |
| 2010 | -- | $21,450 -1.4% |
| 2009 | -- | $21,750 -10.5% |
| 2008 | -- | $24,300 +30.3% |
| 2007 | -- | $18,650 +35.6% |
| 2006 | -- | $13,750 |
| 2005 | -- | $13,750 +17% |
| 2004 | -- | $11,750 |
| 2003 | -- | $11,750 +40.7% |
| 2002 | -- | $8,350 |
Find assessor info on the county website
Neighborhood: Camelback East
Nearby homes
- $950,0003 bd3 ba1.9k sqft1695 E Maryland Ave, Phoenix, AZ 85016Sold
- $565,100-- bd3 ba1.8k sqft1697 E Maryland Ave #7, Phoenix, AZ 85016Off Market
- $587,1002 bd2 ba1.7k sqft1699 E Maryland Ave, Phoenix, AZ 85016Off Market
- $450,2002 bd3 ba1.7k sqft1699 E Maryland Ave #8B, Phoenix, AZ 85016Off Market
- $620,2002 bd3 ba1.7k sqft1691 E Maryland Ave, Phoenix, AZ 85016Off Market
- $669,5002 bd2 ba1.7k sqft1611 E Maryland Ave, Phoenix, AZ 85016Off Market
- $615,7002 bd3 ba1.7k sqft1689 E Maryland Ave, Phoenix, AZ 85016Off Market
- $589,300-- bd3 ba1.7k sqft1687 E Maryland Ave, Phoenix, AZ 85016Off Market
Nearby schools
GreatSchools rating
- 5/10Madison #1 Elementary SchoolGrades: 5-8Distance: 0.9 mi
- 2/10North High SchoolGrades: 9-12Distance: 3.6 mi
- 9/10Madison Heights Elementary SchoolGrades: PK-4Distance: 0.9 mi
Schools provided by the listing agent
- Elementary: Madison Heights Elementary School
- Middle: Madison #1 Elementary School
- High: North High School
- District: Madison Elementary District
Source: ARMLS. This data may not be complete. We recommend contacting the local school district to confirm school assignments for this home.
Get a cash offer in 3 minutes
Find out how much your home could sell for in as little as 3 minutes with a no-obligation cash offer.
Estimated market value
$760,400
Get a cash offer in 3 minutes
Find out how much your home could sell for in as little as 3 minutes with a no-obligation cash offer.
Estimated market value
$760,400
- Arizona
- Maricopa County
- Phoenix
- 85016
- Camelback East
- 1693 E MARYLAND Avenue
Nearby cities
Nearby neighborhoods
Nearby zip codes
Other Phoenix Topics
