Wow, where can you find a charming and spacious 2-story townhome which is light, bright and airy boasting vaulted ceilings and offering the convenenience of the primary bedroom and ensuite bath on the first floor? In addition there is a powder room, eat-in kitchen with a bay window view to the open green, treed area. Laundry room is in the kitchen, and there is a pass through opening into the dining area. Very special and unique in this townhome is an attached 1 car garage with garage door opener and remotes. A relaxing rear screened porch is off both the open family/living area and primary bedroom, accessible through sliding glass doors. The vaulted ceilings offer a grand feeling of space. This is a vibrant community of 102 villas and townhomes in an HOA. These are not condos. The very affordable HOA fee of $450. includes a heated community pool with open covered space and umbrellas, along with the community clubhouse with kitchen which is wonderful for gatherings to play cards, shoot pool, watch TV, or simply to relax. And don't forget the shuffleboard court! Lawn maintenance includes edging, weed control, grass cutting, and lawn sprinklers, professionally maintained. Exterior maintenace such as roofs, replaced in 2023, and painting are a bonus, as well as building insurance. Oh, by the way this is flood zone X, no flood insurance is required. You will need a H06 insurance policy for the walls and contents within. HVAC was installed in 2009 and maintained. The seller is providing a 2-10 One Year Home Warranty. The 2nd upstairs bedroom has a walk in closet and overlooks to the family/living area below, the 3rd bedroom is spacious with wonderful natural light. A full bath with tub and shower serves both bedrooms. Let's not forget about the location! Scenic, artsy, and the vibrant City of Dunedin is a huge plus and minutes away! You are in close proximity to shopping, medical facilities, dining, banking that all of Dunedin has to offer. In addition is the Toronto Blue Jays Spring Training Complex, Pinellas Trail, Dunedin Country Club, the chic downtown Dunedin and so much more. The list doesn't end there, close proximity to Dunedin Causeway Beach, Honeymoon Island State Park, and Caladesi Island, often recognized as America's #1 beach! Call today for more information or a private showing!
Sold for $329,500
$329,500
1693 FRY COURT, DUNEDIN, FL 34698
3beds
1,474sqft
Townhouse
Built in 1989
1,599 Square Feet Lot
$318,900 Zestimate®
$224/sqft
$2,586 Estimated rent
Home value
$318,900
$287,000 - $354,000
$2,586/mo
Zestimate® history
Owner options
List your home for rent
$2,586/mo
Rent Zestimate®
Find your next renter with Zillow Rental Manager. Plus, with online applications, you can quickly screen prospective tenants – for free.
$2,586/mo
Rent Zestimate®
Refinance and save
$2,886/mo
Est. payment
Refinancing to a lower rate could help reduce your monthly payments and save thousands over the life of the loan.
$2,886/mo
Est. payment
Explore your selling options
Work with a Zillow partner agent
Leverage their expertise and Zillow's premium Showcase listings to get your home seen by more buyers.
Get startedList with your own agent
Get your home in front of millions of buyers by listing it on Zillow.
Learn how to do itSell it yourself
Take full control of how buyers see your home on Zillow by listing For Sale by Owner (FSBO).
List your homeWhat's special
Vaulted ceilingsRear screened porch
Zillow last checked:
Listing updated:
Listed by:
Lori Pickens 727-458-7004,
BHHS FLORIDA PROPERTIES GROUP 727-799-2227
Bought with:
Cindy Bowman
CELTIC REALTY
Source: Stellar MLS,MLS#: TB8382037 Originating MLS: Suncoast Tampa
Originating MLS: Suncoast Tampa
Facts & features
Interior
Bedrooms & bathrooms
- Bedrooms: 3
- Bathrooms: 3
- Full bathrooms: 2
- 1/2 bathrooms: 1
Primary bedroom
- Features: Ceiling Fan(s), Walk-In Closet(s)
- Level: First
- Area: 154 Square Feet
- Dimensions: 11x14
Bedroom 2
- Features: Ceiling Fan(s), Walk-In Closet(s)
- Level: Second
- Area: 121.32 Square Feet
- Dimensions: 10.11x12
Bedroom 3
- Features: Ceiling Fan(s), Built-in Closet
- Level: Second
- Area: 147.5 Square Feet
- Dimensions: 11.8x12.5
Dining room
- Level: First
- Area: 132 Square Feet
- Dimensions: 11x12
Kitchen
- Features: Pantry, Built-in Closet
- Level: First
- Area: 149 Square Feet
- Dimensions: 10x14.9
Living room
- Features: Ceiling Fan(s)
- Level: First
- Area: 198 Square Feet
- Dimensions: 11x18
Heating
- Central, Electric
Cooling
- Central Air
Appliances
- Included: Dishwasher, Electric Water Heater, Microwave, Refrigerator
- Laundry: In Kitchen
Features
- Ceiling Fan(s), Eating Space In Kitchen, High Ceilings, Primary Bedroom Main Floor, Split Bedroom, Vaulted Ceiling(s), Walk-In Closet(s)
- Flooring: Carpet, Tile
- Doors: Sliding Doors
- Windows: Window Treatments
- Has fireplace: No
Interior area
- Total structure area: 1,474
- Total interior livable area: 1,474 sqft
Property
Parking
- Total spaces: 1
- Parking features: Assigned, Driveway, Guest
- Attached garage spaces: 1
- Has uncovered spaces: Yes
Features
- Levels: Two
- Stories: 2
- Patio & porch: Covered, Front Porch, Rear Porch, Screened
- Exterior features: Irrigation System, Rain Gutters, Sidewalk
- Has view: Yes
- View description: Garden, Trees/Woods
Lot
- Size: 1,599 Square Feet
- Features: Cleared, City Lot, Landscaped, Level, Sidewalk, Street Dead-End
- Residential vegetation: Mature Landscaping, Oak Trees, Trees/Landscaped
Details
- Parcel number: 242815107510002183
- Zoning: RES
- Special conditions: None
Construction
Type & style
- Home type: Townhouse
- Architectural style: Contemporary
- Property subtype: Townhouse
- Attached to another structure: Yes
Materials
- Block, Wood Frame
- Foundation: Slab
- Roof: Shingle
Condition
- Completed
- New construction: No
- Year built: 1989
Details
- Warranty included: Yes
Utilities & green energy
- Sewer: Public Sewer
- Water: Public
- Utilities for property: BB/HS Internet Available, Cable Connected, Fire Hydrant, Sewer Connected, Sprinkler Recycled, Street Lights, Underground Utilities, Water Connected
Community & HOA
Community
- Features: Dock, Association Recreation - Owned, Clubhouse, Community Mailbox, Deed Restrictions, Pool, Sidewalks
- Pet fee: $0 monthly
- Subdivision: BRAEMOOR LAKE VILLAS
HOA
- Has HOA: Yes
- Amenities included: Shuffleboard Court
- Services included: Community Pool, Reserve Fund, Insurance, Maintenance Structure, Maintenance Grounds, Manager, Pool Maintenance, Private Road
- HOA fee: $450 monthly
- HOA name: Susie Blondino
- HOA phone: 813-374-2363
Location
- Region: Dunedin
Financial & listing details
- Price per square foot: $224/sqft
- Tax assessed value: $278,430
- Annual tax amount: $1,238
- Date on market: 5/9/2025
- Cumulative days on market: 13 days
- Listing terms: Cash,Conventional,FHA,VA Loan
- Ownership: Fee Simple
- Total actual rent: 0
- Road surface type: Paved, Asphalt
Price history
| Date | Event | Price |
|---|---|---|
| 6/27/2025 | Sold | $329,500-3.1%$224/sqft |
Source:  Stellar MLS #TB8382037 Report a problem Stellar MLS #TB8382037 Report a problem | ||
| 5/22/2025 | Pending sale | $339,900$231/sqft |
Source: Stellar MLS #TB8382037 Report a problem | ||
| 5/9/2025 | Listed for sale | $339,900+263.5%$231/sqft |
Source: Stellar MLS #TB8382037 Report a problem | ||
| 7/29/1998 | Sold | $93,500$63/sqft |
Source: Public Record Report a problem | ||
Public tax history
| Year | Property taxes | Tax assessment |
|---|---|---|
| 2025 | $1,326 +7% | $116,856 +2.9% |
| 2024 | $1,239 +2.8% | $113,563 +3% |
| 2023 | $1,204 +4.2% | $110,255 +3% |
| 2022 | $1,155 0% | $107,044 +3% |
| 2021 | $1,156 +0.9% | $103,926 +1.4% |
| 2020 | $1,146 +2.8% | $102,491 +2.3% |
| 2019 | $1,115 | $100,187 +1.9% |
| 2018 | $1,115 +2.2% | $98,319 +2.1% |
| 2017 | $1,091 +3.3% | $96,297 +2.1% |
| 2016 | $1,056 -1.7% | $94,316 +0.7% |
| 2015 | $1,074 +2.5% | $93,660 +0.8% |
| 2014 | $1,047 +1.2% | $92,917 +1.5% |
| 2013 | $1,035 -8.1% | $91,544 -5.2% |
| 2012 | $1,126 | $96,615 -1.8% |
| 2011 | -- | $98,376 +1.5% |
| 2010 | -- | $96,922 +2.7% |
| 2009 | -- | $94,374 +0.1% |
| 2008 | $1,051 | $94,280 +3% |
| 2007 | -- | $91,534 -26.1% |
| 2005 | -- | $123,800 +5.4% |
| 2004 | $1,281 +2.1% | $117,500 +16.2% |
| 2003 | $1,255 +5.9% | $101,100 +8.9% |
| 2002 | $1,185 | $92,800 +6.8% |
| 2001 | $1,185 +4.9% | $86,900 +9.3% |
| 2000 | $1,130 | $79,500 |
Find assessor info on the county website
Neighborhood: 34698
Nearby homes
- $237,700-- bd-- ba1.1k sqft1697 Fry Ct, Dunedin, FL 34698Off Market
- $405,0003 bd2 ba1.4k sqft1689 Fry Ct, Dunedin, FL 34698Sold

- $298,9002 bd2 ba1.2k sqft1701 Fry Ct, Dunedin, FL 34698Off Market
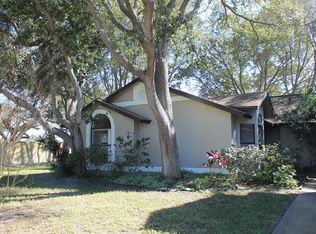
- $320,0002 bd2 ba1.1k sqft1685 Fry Ct, Dunedin, FL 34698Sold

- $315,800-- bd-- ba1.4k sqft1704 Fry Ct, Dunedin, FL 34698Off Market
- $300,0002 bd2 ba1.1k sqft1696 Nash Ct, Dunedin, FL 34698For Sale
- $333,300-- bd-- ba1.4k sqft1692 Nash Ct, Dunedin, FL 34698Off Market
- $282,4002 bd2 ba1.1k sqft1688 Nash Ct, Dunedin, FL 34698Off Market
Nearby schools
GreatSchools rating
- 9/10Garrison-Jones Elementary SchoolGrades: PK-5Distance: 0.3 mi
- 5/10Palm Harbor Middle SchoolGrades: 6-8Distance: 2.4 mi
- 5/10Dunedin High SchoolGrades: 9-12Distance: 0.6 mi
Schools provided by the listing agent
- Elementary: Garrison-Jones Elementary-PN
- Middle: Palm Harbor Middle-PN
- High: Dunedin High-PN
Source: Stellar MLS. This data may not be complete. We recommend contacting the local school district to confirm school assignments for this home.
Get a cash offer in 3 minutes
Find out how much your home could sell for in as little as 3 minutes with a no-obligation cash offer.
Estimated market value
$318,900
Get a cash offer in 3 minutes
Find out how much your home could sell for in as little as 3 minutes with a no-obligation cash offer.
Estimated market value
$318,900
- Florida
- Pinellas County
- Dunedin
- 34698
- 1693 FRY COURT
