Skip main navigation
Closed
  • $548,800

    1693 Glenheath Dr, Hendersonville, NC 28791

    3beds
    2,491sqft
    Single Family Residence
    Built in 1973
    0.76 Acres Lot
    $567,200 Zestimate®
    $220/sqft
    $3,039 Estimated rent

    Home value

    $567,200

    $539,000 - $596,000

    $3,039/mo

    Zestimate® history
    Loading
    Loading...

    Owner options

    List your home for rent

    $3,039/mo

    Rent Zestimate®

    Find your next renter with Zillow Rental Manager. Plus, with online applications, you can quickly screen prospective tenants – for free.

    Learn more

    $3,039/mo

    Rent Zestimate®

    Refinance and save

    $3,231/mo

    Est. payment

    Refinancing to a lower rate could help reduce your monthly payments and save thousands over the life of the loan.

    See today's rates

    $3,231/mo

    Est. payment

    Explore your selling options

    Work with a Zillow partner agent

    Leverage their expertise and Zillow's premium Showcase listings to get your home seen by more buyers.

    Get started

    List with your own agent

    Get your home in front of millions of buyers by listing it on Zillow.

    Learn how to do it

    Sell it yourself

    Take full control of how buyers see your home on Zillow by listing For Sale by Owner (FSBO).

    List your home

    What's special

    Two-car garageLevel yardExcellent winter viewsNewly finished floorWood-burning fireplaceBonus roomHall bath
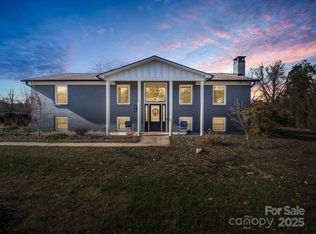
    This move-in ready Heatherwood gem is too cute for words and seamlessly integrates indoor/ outdoor living with a screened-in porch, two levels of deck area for outdoor entertaining, and a level yard perfect for playtime and gardening. On the main floor, a wood-burning fireplace in the dining area, and a "Florida" room full of natural light, a refurbished kitchen, featuring stainless appliances, custom wood countertops, and new floors throughout. A skylight brightens the hall bath, servicing two of the 3 bedrooms on the main floor and the primary bedroom has its own private ensuite bath. The finished basement offers a bonus room for guests, full bath with walk-in shower, laundry room, bar, and built-in storage. The two-car garage boasts a newly finished floor and storage shelving. The property borders HOA owned land which provides excellent winter views and direct access to the 5ac community park with French Broad River access. This highly desirable Heatherwood home has it ALL!

    Zillow last checked:

    Listing updated:

    Listed by:

    Kelsey Varga kelseyvarga@compass.com,

    COMPASS,

    Liz McGrath,

    COMPASS

    Bought with:

    Michelle Dover

    Southern Roots Real Estate

    Source: Canopy MLS as distributed by MLS GRID,MLS#: 4050514MLS Logo

    Facts & features

    Interior

    Bedrooms & bathrooms
    • Bedrooms: 3
    • Bathrooms: 3
    • Full bathrooms: 3
    • Main level bedrooms: 3
    Primary bedroom
    • Level: Main
    Bedroom s
    • Level: Main
    Bedroom s
    • Level: Main
    Bathroom full
    • Level: Basement
    Bonus room
    • Level: Basement
    Laundry
    • Level: Basement
    Sunroom
    • Level: Main
    Heating
    • Electric, Natural Gas
    Cooling
    • Attic Fan, Central Air
    Appliances
    • Included: Dishwasher, Dryer, Gas Cooktop, Oven, Refrigerator, Tankless Water Heater, Washer
    • Laundry: In Basement, Laundry Room
    Features
    • Kitchen Island
    • Flooring: Carpet, Vinyl, Other
    • Windows: Skylight(s)
    • Basement: Basement Garage Door,Bath/Stubbed,Exterior Entry,Finished,Interior Entry,Storage Space,Sump Pump,Walk-Out Access,Walk-Up Access
    • Attic: Pull Down Stairs
    • Fireplace features: Wood Burning
    Interior area
    • Total structure area: 1,699
    • Total interior livable area: 2,491 sqft
    • Finished area above ground: 1,699
    • Finished area below ground: 792

    Property

    Parking
    • Total spaces: 2
    • Parking features: Basement, Driveway, Attached Garage, Garage Faces Rear
    • Attached garage spaces: 2
    • Has uncovered spaces: Yes
    Features
    • Levels: One
    • Stories: 1
    • Patio & porch: Covered, Deck, Enclosed, Front Porch, Patio, Screened, Side Porch
    • Exterior features: Storage, Other - See Remarks
    • Has view: Yes
    • View description: Winter
    • Waterfront features: Paddlesport Launch Site - Community
    Lot
    • Size: 0.76 Acres
    • Features: Cleared, Flood Plain/Bottom Land, Green Area, Level, Wooded, Other - See Remarks
    Details
    • Additional structures: Shed(s), Other
    • Parcel number: 0115669
    • Zoning: R-2
    • Special conditions: Standard
    • Horse amenities: None

    Construction

    Type & style
    • Home type: SingleFamily
    • Architectural style: Cottage
    • Property subtype: Single Family Residence
    Materials
    • Brick Partial, Hardboard Siding, Shingle/Shake
    • Roof: Composition
    Condition
    • New construction: No
    • Year built: 1973

    Utilities & green energy

    • Sewer: Septic Installed
    • Water: City

    Community & HOA

    Community
    • Features: Street Lights, Other
    • Subdivision: Heatherwood
    HOA
    • Has HOA: Yes
    • HOA fee: $40 annually
    • HOA name: Heatherwood HOA
    Location
    • Region: Hendersonville

    Financial & listing details

    • Price per square foot: $220/sqft
    • Tax assessed value: $436,900
    • Annual tax amount: $2,495
    • Date on market: 8/3/2023
    • Listing terms: Cash,Conventional,FHA,VA Loan
    • Road surface type: Asphalt, Gravel, Paved

    Price history

    DateEventPrice
    8/30/2023Sold$548,800+1.8%$220/sqft
    Source: Canopy MLS as distributed by MLS GRID #4050514 Report a problem
    8/3/2023Pending sale$539,000$216/sqft
    Source: Canopy MLS as distributed by MLS GRID #4050514 Report a problem
    8/3/2023Listed for sale$539,000+145%$216/sqft
    Source: Canopy MLS as distributed by MLS GRID #CAR4050514 Report a problem
    3/24/2021Listing removed--
    Source: Owner Report a problem
    8/3/2016Listing removed$220,000$88/sqft
    Source: Owner Report a problem
    8/3/2016Listed for sale$220,000$88/sqft
    Source: Owner Report a problem
    7/15/2016Sold$220,000$88/sqft
    Source: Public Record Report a problem
    5/25/2016Pending sale$220,000$88/sqft
    Source: Owner Report a problem
    4/15/2016Listed for sale$220,000$88/sqft
    Source: Owner Report a problem
    3/31/2016Pending sale$220,000$88/sqft
    Source: Owner Report a problem
    3/2/2016Listed for sale$220,000$88/sqft
    Source: Owner Report a problem
    2/20/2016Pending sale$220,000$88/sqft
    Source: Owner Report a problem
    1/2/2016Listed for sale$220,000$88/sqft
    Source: Owner Report a problem
    11/25/2015Pending sale$220,000$88/sqft
    Source: Owner Report a problem
    11/14/2015Listed for sale$220,000+25%$88/sqft
    Source: Owner Report a problem
    11/18/2012Sold$176,000-12%$71/sqft
    Source: Canopy MLS as distributed by MLS GRID #NCM528078 Report a problem
    10/24/2012Listed for sale$200,000-8.3%$80/sqft
    Source: Mountain Partners LLC dba Keller Williams Realty Mountain Partners #528078 Report a problem
    2/26/2009Sold$218,000-16.1%$88/sqft
    Source: Public Record Report a problem
    8/24/2008Listing removed$259,900$104/sqft
    Source: Homes & Land #418253 Report a problem
    5/24/2008Price change$259,900-3.7%$104/sqft
    Source: Century 21 #402018 Report a problem
    2/14/2008Listed for sale$270,000$108/sqft
    Source: Century 21 #402018 Report a problem

    Public tax history

    YearProperty taxesTax assessment
    2025$2,495 $465,400
    2024$2,495 +6.5%$465,400 +6.5%
    2023$2,342 +43%$436,900 +80.4%
    2022$1,637 $242,200
    2021-- $242,200
    2020$1,637 +0.5%$242,200 +0.5%
    2019$1,628 $240,900 +23.3%
    2018$1,628 +22.6%$195,400
    2017$1,329 $195,400
    2016-- $195,400
    2015-- $195,400 -0.1%
    2014-- $195,600
    2013-- $195,600
    2012-- $195,600
    2011-- $195,600 -6.2%
    2010-- $208,500
    2009-- $208,500
    2008-- $208,500
    2007-- $208,500 +27.2%
    2006-- $163,900
    2005-- $163,900
    2002-- $163,900
    Find assessor info on the county website

    Neighborhood: 28791

    Nearby schools

    GreatSchools rating
    Schools provided by the listing agent
    • Elementary: Mills River
    • Middle: Rugby
    • High: West Henderson

    Source: Canopy MLS as distributed by MLS GRID. This data may not be complete. We recommend contacting the local school district to confirm school assignments for this home.

    Get a cash offer in 3 minutes
    Find out how much your home could sell for in as little as 3 minutes with a no-obligation cash offer.
    Estimated market value
    $567,200
    Get a cash offer in 3 minutes
    Find out how much your home could sell for in as little as 3 minutes with a no-obligation cash offer.
    Estimated market value
    $567,200