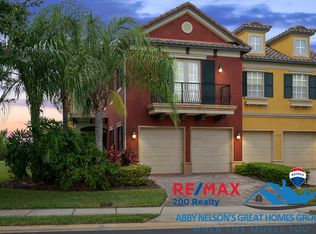
Luxurious Lake Side Townhome in Providence Golf Community ~ Nestled within the renowned Providence Golf Community, this exquisite Mediterranean-style townhome offers an unparalleled living experience. Situated as an end unit on a dedicated conservation area, privacy and natural beauty abound, making it a rare find. This spacious 4 bedroom 3 and a half bath end unit is nearly 3000 square feet of indoor living space PLUS outdoor living to enjoy the conservation view and tranquility, PLUS a two-car garage with Electric Vehicle Charging Station! Luxurious detailing, crown molding throughout, fresh and neutral color schemes, plantation shutters, high ceilings, and natural light are a few of the key features that will have you at hello. Upon entry you are greeted by the formal living and dining rooms, flanked by architectural detailing of columns and arches. The OPEN CONCEPT kitchen to family room combo provides continuity in entertaining, meal preparation, and dining in one big open space. Seamless and natural flow onto the screened-in lanai is a treat for enjoying the Florida outdoor lifestyle and various species of bird and nature watching, relaxing, and that soothing cup of morning coffee. The abundant kitchen with prep island is truly the heart of the home and boasts granite counter tops, ample cabinet space, stainless appliances, wall oven, tile backsplash, and a generous pantry for all of those gourmet meal essentials. Ascend the bamboo staircase onto the second floor landing where you will be greeted by the loft area / flex space, ideal for home office, crafting, exercising, or a second floor family room to name a few of the endless possibilities for his added bonus space. The recently remodeled owner's retreat boasts a private sitting room with stunning views of the conservation area, and a completely remodeled, spa inspired bath with separate private waiter closet, quartz counters, seamless/rimless walk-in shower, dual sinks, and a HUGE walk-in closet with closet system upgrade. There are two additional bedrooms which share a large secondary full bath with dual sinks and a tub/shower combo. Wait, there's even MORE! There is a private en-suite 4th bedroom/bathroom, great for in-laws or guests. There is also a nicely sized indoor laundry room with built-in cabinetry and folding station for added convenience. The spacious two-car garage AND a generous driveway provides for ample parking options for occupants and guests. This very loved and extremely well maintained unit has been recently painted inside and out, and three new water saving toilets were installed in 2024. The AC is 2018, and the Hot water Heater is 2021. Nothing to do here but move right in and start enjoying your Florida resort lifestyle. The exclusive sub-community of Lake Side Townhomes enjoys it's own swimming pool / clubhouse and is nestled among the serene lake and golf courses, great for evening walks and sunset tranquility. Providence offers resort style living with the championship golf course, clubhouses, restaurant and lounge, fitness and aquatic center, two swimming pools with slides, a lap pool, dog park for your furry friends, playgrounds, activities exercise classes, and a 24-hour manned gatehouse. Truly an exceptional home in an exceptional community! Seller Offering Furniture for Sale Outside of Closing-See attached. ~No blind offers~
Sold for $444,000
$444,000
1693 LAKE SIDE AVE AVENUE, DAVENPORT, FL 33837
4beds
2,976sqft
Townhouse
Built in 2007
4,674 Square Feet Lot
$415,600 Zestimate®
$149/sqft
$2,654 Estimated rent
Home value
$415,600
$387,000 - $449,000
$2,654/mo
Zestimate® history
Owner options
List your home for rent
$2,654/mo
Rent Zestimate®
Find your next renter with Zillow Rental Manager. Plus, with online applications, you can quickly screen prospective tenants – for free.
$2,654/mo
Rent Zestimate®
Refinance and save
$3,222/mo
Est. payment
Refinancing to a lower rate could help reduce your monthly payments and save thousands over the life of the loan.
$3,222/mo
Est. payment
Explore your selling options
Work with a Zillow partner agent
Leverage their expertise and Zillow's premium Showcase listings to get your home seen by more buyers.
Get startedList with your own agent
Get your home in front of millions of buyers by listing it on Zillow.
Learn how to do itSell it yourself
Take full control of how buyers see your home on Zillow by listing For Sale by Owner (FSBO).
List your homeWhat's special
Screened-in lanaiTwo-car garageHome officeGranite counter topsQuartz countersHigh ceilingsIndoor laundry room
Zillow last checked:
Listing updated:
Listed by:
Cleve Loveland 407-352-8118,
LOVELAND PROPERTIES 407-352-8118
Bought with:
Courtney Assemany, 3370660
KELLER WILLIAMS ELITE PARTNERS III REALTY
Source: Stellar MLS,MLS#: O6226050 Originating MLS: Orlando Regional
Originating MLS: Orlando Regional
Facts & features
Interior
Bedrooms & bathrooms
- Bedrooms: 4
- Bathrooms: 4
- Full bathrooms: 3
- 1/2 bathrooms: 1
Rooms
- Room types: Utility Room, Loft
Primary bedroom
- Description: Room1
- Features: Ceiling Fan(s), Dual Sinks, En Suite Bathroom, Exhaust Fan, Stone Counters, Tub with Separate Shower Stall, Water Closet/Priv Toilet, Walk-In Closet(s)
- Level: Second
Bedroom 2
- Description: Room2
- Features: Ceiling Fan(s), Built-in Closet
- Level: Second
Bedroom 3
- Description: Room3
- Features: Ceiling Fan(s), Built-in Closet
- Level: Second
Bedroom 4
- Description: Room4
- Features: Ceiling Fan(s), En Suite Bathroom, Tub With Shower, Built-in Closet
- Level: Second
Dining room
- Description: Room6
- Level: First
Kitchen
- Description: Room5
- Features: Pantry, Kitchen Island, Stone Counters, Built-in Closet
- Level: First
Living room
- Description: Room7
- Level: First
Heating
- Central, Zoned
Cooling
- Central Air
Appliances
- Included: Oven, Cooktop, Dishwasher, Disposal, Electric Water Heater, Microwave, Refrigerator
- Laundry: Inside
Features
- Ceiling Fan(s), Living Room/Dining Room Combo, Open Floorplan, PrimaryBedroom Upstairs, Solid Surface Counters, Solid Wood Cabinets, Split Bedroom, Stone Counters, Tray Ceiling(s), Walk-In Closet(s)
- Flooring: Bamboo, Carpet, Tile
- Windows: Shutters, Window Treatments
- Has fireplace: No
Interior area
- Total structure area: 3,699
- Total interior livable area: 2,976 sqft
Property
Parking
- Total spaces: 2
- Parking features: Garage - Attached
- Attached garage spaces: 2
Features
- Levels: Two
- Stories: 2
- Exterior features: Sidewalk
Lot
- Size: 4,674 Square Feet
- Features: In County
Details
- Parcel number: 282618932902000180
- Zoning: *
- Special conditions: None
Construction
Type & style
- Home type: Townhouse
- Property subtype: Townhouse
Materials
- Block, Stucco, Wood Frame
- Foundation: Slab
- Roof: Tile
Condition
- Completed
- New construction: No
- Year built: 2007
Utilities & green energy
- Sewer: Public Sewer
- Water: Public
- Utilities for property: BB/HS Internet Available, Cable Available, Electricity Connected, Public, Sewer Connected, Street Lights, Water Connected
Community & HOA
Community
- Features: Clubhouse, Deed Restrictions, Dog Park, Fitness Center, Gated Community - Guard, Golf Carts OK, Golf, Playground, Pool, Restaurant
- Pet fee: $0 monthly
- Subdivision: PROVIDENCE
HOA
- Has HOA: Yes
- Amenities included: Clubhouse, Fitness Center, Gated, Golf Course, Playground, Pool, Recreation Facilities, Security, Tennis Court(s)
- Services included: 24-Hour Guard, Community Pool, Maintenance Grounds, Recreational Facilities, Trash
- HOA fee: $228 monthly
- HOA name: Stephen Lim
- HOA phone: 407-705-2190
- Second HOA name: Artemis Lifestyle Services, INC.
- Second HOA phone: 863-420-9100
Location
- Region: Davenport
Financial & listing details
- Price per square foot: $149/sqft
- Tax assessed value: $273,000
- Annual tax amount: $2,611
- Date on market: 7/25/2024
- Cumulative days on market: 114 days
- Listing terms: Cash,Conventional,FHA,VA Loan
- Ownership: Fee Simple
- Total actual rent: 0
- Electric utility on property: Yes
- Road surface type: Paved
Price history
| Date | Event | Price |
|---|---|---|
| 12/16/2024 | Sold | $444,000-0.8%$149/sqft |
Source:  Stellar MLS #O6226050 Report a problem Stellar MLS #O6226050 Report a problem | ||
| 11/17/2024 | Pending sale | $447,500$150/sqft |
Source: Stellar MLS #O6226050 Report a problem | ||
| 10/25/2024 | Price change | $447,500-0.5%$150/sqft |
Source: Stellar MLS #O6226050 Report a problem | ||
| 9/9/2024 | Price change | $449,899-5.3%$151/sqft |
Source: Stellar MLS #O6226050 Report a problem | ||
| 8/12/2024 | Price change | $474,900-4%$160/sqft |
Source: Stellar MLS #O6226050 Report a problem | ||
| 7/25/2024 | Listed for sale | $494,900+280.7%$166/sqft |
Source: Stellar MLS #O6226050 Report a problem | ||
| 3/26/2010 | Sold | $130,000-65.6%$44/sqft |
Source: Public Record Report a problem | ||
| 7/11/2008 | Sold | $378,285$127/sqft |
Source: Public Record Report a problem | ||
Public tax history
| Year | Property taxes | Tax assessment |
|---|---|---|
| 2025 | $3,020 +38.2% | $273,000 +31.1% |
| 2024 | $2,186 +2.4% | $208,207 +3% |
| 2023 | $2,135 +2.6% | $202,143 +3% |
| 2022 | $2,081 -0.6% | $196,255 +3% |
| 2021 | $2,093 +0.9% | $190,539 +1.4% |
| 2020 | $2,076 0% | $187,908 +2.3% |
| 2019 | $2,077 -16.3% | $183,683 +1.9% |
| 2018 | $2,480 +1.8% | $180,258 +2.1% |
| 2017 | $2,435 +22.6% | $176,550 +2.1% |
| 2016 | $1,987 -1.8% | $172,919 +0.7% |
| 2015 | $2,024 -9.6% | $171,717 +0.8% |
| 2014 | $2,238 +10.7% | $170,354 +1.5% |
| 2013 | $2,022 +3.1% | $167,836 +1.7% |
| 2012 | $1,961 -37.8% | $165,030 -31.1% |
| 2011 | $3,151 -4.2% | $239,653 -2% |
| 2010 | $3,290 -27.4% | $244,507 -20.2% |
| 2009 | $4,530 -7.9% | $306,456 -1.9% |
| 2008 | $4,920 | $312,256 |
| 2007 | -- | -- |
Find assessor info on the county website
Neighborhood: 33837
Nearby homes
- $343,5003 bd2 ba2.2k sqft1697 Lake Side Ave, Davenport, FL 33837Off Market

- $339,4003 bd2 ba2.2k sqft1701 Lake Side Ave, Davenport, FL 33837Off Market

- $398,6004 bd4 ba2.9k sqft1679 Lake Side Ave, Davenport, FL 33837Off Market
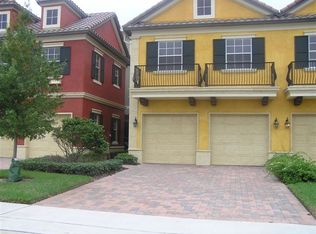
- $339,8003 bd2 ba2.2k sqft1705 Lake Side Ave, Davenport, FL 33837Off Market
- $370,0004 bd4 ba2.5k sqft1675 Lake Side Ave, Davenport, FL 33837Off Market
- $331,3003 bd3 ba2.2k sqft1709 Lake Side Ave, Davenport, FL 33837Off Market
- $335,6003 bd3 ba2.2k sqft1671 Lake Side Ave, Davenport, FL 33837Off Market
- $405,0004 bd3 ba2.9k sqft1713 Lake Side Ave, Davenport, FL 33837Off Market
Nearby schools
GreatSchools rating
- 2/10Loughman Oaks Elementary SchoolGrades: PK-5Distance: 0.8 mi
- 3/10Shelley S. Boone Middle SchoolGrades: 6-8Distance: 9.1 mi
- 3/10Davenport High SchoolGrades: 9-12Distance: 1.9 mi
Schools provided by the listing agent
- Elementary: Loughman Oaks Elem
- Middle: Boone Middle
- High: Ridge Community Senior High
Source: Stellar MLS. This data may not be complete. We recommend contacting the local school district to confirm school assignments for this home.
Get a cash offer in 3 minutes
Find out how much your home could sell for in as little as 3 minutes with a no-obligation cash offer.
Estimated market value
$415,600
Get a cash offer in 3 minutes
Find out how much your home could sell for in as little as 3 minutes with a no-obligation cash offer.
Estimated market value
$415,600
- Florida
- Polk County
- Davenport
- 33837
- 1693 LAKE SIDE AVE AVENUE
Nearby cities
Nearby neighborhoods
Nearby zip codes
Other Davenport Topics
