
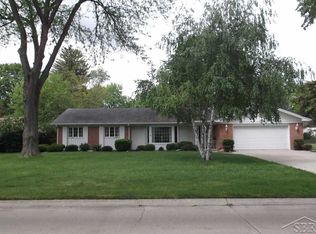
Move-in ready and meticulously maintained, this charming Saginaw Township ranch is the one you've been waiting for! Featuring 2 bedrooms, 2 full bathrooms, this well-kept home offers the perfect blend of character, comfort, and convenience. Step inside to find beautiful original hardwood floors in excellent condition, coved ceilings that add timeless charm, and a spacious living room filled with natural light. Cozy up by the fireplace or enjoy gathering with family and friends in the inviting main living space. The kitchen offers updated countertops, ample cabinet storage, and plenty of room to make meal prep a breeze. The partially finished basement provides valuable additional living space, perfect for entertaining, a home office, workout area, or recreation room. The breezeway offers a convenient transition between the home and garage while adding extra flexible space for storage, seating, or everyday use. Outside, you'll love the fully fenced backyard that is ideal for pets, gardening, entertaining, or simply relaxing in your own private outdoor retreat. From the gleaming hardwood floors and charming details to the fenced yard and move-in ready condition, this home has been lovingly cared for and is ready for its next owner. Conveniently located in Saginaw Township, this is an opportunity you won't want to miss. Schedule your showing today!
Sold for $180,000
Zillow last checked:
Listing updated:
Bought with:
Marie Glinski, 6501354056
Century 21 Signature Realty (Freeland)
Source: MiRealSource,MLS#: 50218226 Originating MLS: Bay County REALTOR Association
Originating MLS: Bay County REALTOR AssociationPrice history
| Date | Event | Price |
|---|---|---|
| 9/18/2026 | Sold | $180,000$93/sqft |
Source:  MiRealSource #50218226 Report a problem MiRealSource #50218226 Report a problem | ||
| 8/20/2026 | Pending sale | $180,000$93/sqft |
Source: MiRealSource #50218226 Report a problem | ||
| 8/12/2026 | Listed for sale | $180,000+9.1%$93/sqft |
Source: MiRealSource #50218226 Report a problem | ||
| 9/17/2024 | Sold | $165,000+3.2%$85/sqft |
Source: MiRealSource #50153474 Report a problem | ||
| 8/29/2024 | Pending sale | $159,900$82/sqft |
Source: MiRealSource #50153474 Report a problem | ||
| 8/27/2024 | Listed for sale | $159,900+21.6%$82/sqft |
Source: MiRealSource #50153474 Report a problem | ||
| 9/7/2022 | Sold | $131,500+1.2%$68/sqft |
Source: Public Record Report a problem | ||
| 8/16/2022 | Pending sale | $130,000$67/sqft |
Source: MiRealSource #50085524 Report a problem | ||
| 8/5/2022 | Listed for sale | $130,000+128.1%$67/sqft |
Source: MiRealSource #50085524 Report a problem | ||
| 8/21/2012 | Sold | $57,000-12.2%$29/sqft |
Source: Public Record Report a problem | ||
| 5/18/2012 | Pending sale | $64,900$33/sqft |
Source: CENTURY 21 Signature Realty #113891 Report a problem | ||
| 3/22/2012 | Price change | $64,900-4.4%$33/sqft |
Source: CENTURY 21 Signature Realty #113891 Report a problem | ||
| 1/28/2012 | Price change | $67,900-6.9%$35/sqft |
Source: CENTURY 21 Signature Realty #113891 Report a problem | ||
| 12/10/2011 | Listed for sale | $72,900$38/sqft |
Source: CENTURY 21 Signature Realty #113891 Report a problem | ||
Get a cash offer in 3 minutes
Find out how much your home could sell for in as little as 3 minutes with a no-obligation cash offer.
Estimated market value
$180,100
