This is the one you've been looking for! Move in and start living! From the moment you walk in you will feel at home. The main level offers an updated white kitchen with new solid surface countertops, stainless steel appliances & a brand new stove (never been used). The kitchen is open to the large family room and has a breakfast room, perfect for morning coffee & breakfast or casual meals. You have a separate dining for more formal meals or those larger gatherings. An updated half bath is located in the foyer hall way. Upstairs you will find a very large owners suite with sitting room which could be a home office, work out room or another closet. The suite also has a large walk-in closet and a barn door welcomes you to the updated owners bathroom with double vanity, tiled shower, a soaking tub, water closet and a linen closet. The 3 secondary bedrooms share the updated hall bath with double sink vanity. In the hallway you will find the laundry room is conveniently located near the bedrooms. The fenced rear yard is large, usable and fenced making for a great play and gathering place. Freshly painted inside and out, New 50 year roof, New LVP flooring on main level, New lighting and ceiling fans, newer carpet upstairs and a brand new garage door. This is NOT a flip house. The owner put a lot of love into this home while they lived there and wanted it to be move-in ready for it's next owner. Convenient to Kroger, Post office, restaurants, the Mall of GA, Gwinnett Stripers Coolray Field Braves AAA Baseball stadium, Top Golf, Pickle & Social, downtown Lawrenceville, Hwy 316 and I-85. Rentals permitted, but short term rentals (AIRBNB type) are NOT allowed.
Closed
$462,000
1693 Pinder Point Dr, Lawrenceville, GA 30043
4beds
2,538sqft
Single Family Residence
Built in 1996
0.4 Acres Lot
$453,100 Zestimate®
$182/sqft
$2,538 Estimated rent
Home value
$453,100
$430,000 - $476,000
$2,538/mo
Zestimate® history
Owner options
List your home for rent
$2,538/mo
Rent Zestimate®
Find your next renter with Zillow Rental Manager. Plus, with online applications, you can quickly screen prospective tenants – for free.
$2,538/mo
Rent Zestimate®
Refinance and save
$3,551/mo
Est. payment
Refinancing to a lower rate could help reduce your monthly payments and save thousands over the life of the loan.
$3,551/mo
Est. payment
Explore your selling options
Work with a Zillow partner agent
Leverage their expertise and Zillow's premium Showcase listings to get your home seen by more buyers.
Get startedList with your own agent
Get your home in front of millions of buyers by listing it on Zillow.
Learn how to do itSell it yourself
Take full control of how buyers see your home on Zillow by listing For Sale by Owner (FSBO).
List your homeWhat's special
Updated hall bathTop golfHome officeBrand new stoveUpdated white kitchenStainless steel appliancesBreakfast room
Zillow last checked:
Listing updated:
Listed by:
Randal M Winfield 404-569-3020,
Winfield Realty Group
Bought with:
Piyusha Zope, 330910
Virtual Properties Realty.com
Source: GAMLS,MLS#: 20179386
Facts & features
Interior
Bedrooms & bathrooms
- Bedrooms: 4
- Bathrooms: 3
- Full bathrooms: 2
- 1/2 bathrooms: 1
Rooms
- Room types: Den, Family Room
Dining room
- Features: Separate Room
Kitchen
- Features: Pantry, Solid Surface Counters
Heating
- Natural Gas, Central, Forced Air, Zoned
Cooling
- Ceiling Fan(s), Central Air, Zoned
Appliances
- Included: Gas Water Heater, Dishwasher, Disposal, Oven/Range (Combo), Stainless Steel Appliance(s)
- Laundry: Upper Level
Features
- High Ceilings, Entrance Foyer, Walk-In Closet(s)
- Flooring: Tile, Carpet, Vinyl
- Windows: Double Pane Windows
- Basement: None
- Attic: Pull Down Stairs
- Number of fireplaces: 1
- Fireplace features: Family Room, Factory Built
- Common walls with other units/homes: No Common Walls
Interior area
- Total structure area: 2,538
- Total interior livable area: 2,538 sqft
- Finished area above ground: 2,538
- Finished area below ground: 0
Property
Parking
- Total spaces: 2
- Parking features: Attached, Garage Door Opener, Garage, Kitchen Level
- Has attached garage: Yes
Features
- Levels: Two
- Stories: 2
- Patio & porch: Patio
- Fencing: Fenced,Back Yard
Lot
- Size: 0.4 Acres
- Features: Cul-De-Sac, Level
Details
- Parcel number: R7065 262
Construction
Type & style
- Home type: SingleFamily
- Architectural style: Colonial,European,Traditional
- Property subtype: Single Family Residence
Materials
- Stucco
- Foundation: Slab
- Roof: Composition
Condition
- Updated/Remodeled
- New construction: No
- Year built: 1996
Utilities & green energy
- Sewer: Public Sewer
- Water: Public
- Utilities for property: Underground Utilities, Cable Available, Sewer Connected, Electricity Available, High Speed Internet, Natural Gas Available, Phone Available, Water Available
Community & HOA
Community
- Features: Clubhouse, Playground, Pool, Sidewalks, Street Lights, Tennis Court(s), Near Shopping
- Subdivision: Highland Oaks
HOA
- Has HOA: Yes
- Services included: Swimming, Tennis
- HOA fee: $675 annually
Location
- Region: Lawrenceville
Financial & listing details
- Price per square foot: $182/sqft
- Tax assessed value: $392,400
- Annual tax amount: $3,738
- Date on market: 4/18/2024
- Cumulative days on market: 4 days
- Listing agreement: Exclusive Right To Sell
- Listing terms: 1031 Exchange,Cash,Conventional,FHA,VA Loan
- Electric utility on property: Yes
Price history
| Date | Event | Price |
|---|---|---|
| 5/21/2024 | Sold | $462,000+1.5%$182/sqft |
Source:  GAMLS #20179386 Report a problem GAMLS #20179386 Report a problem | ||
| 4/22/2024 | Pending sale | $455,000$179/sqft |
Source:  FMLS GA #7370931 Report a problem FMLS GA #7370931 Report a problem | ||
| 4/18/2024 | Listed for sale | $455,000+153.5%$179/sqft |
Source: GAMLS #20179386 Report a problem | ||
| 4/30/2004 | Sold | $179,500+5%$71/sqft |
Source: Public Record Report a problem | ||
| 5/16/2000 | Sold | $171,000+21.8%$67/sqft |
Source: Public Record Report a problem | ||
| 4/5/1996 | Sold | $140,400$55/sqft |
Source: Public Record Report a problem | ||
Public tax history
| Year | Property taxes | Tax assessment |
|---|---|---|
| 2025 | $5,858 +38.6% | $156,960 -0.7% |
| 2024 | $4,228 +13.1% | $158,120 |
| 2023 | $3,738 +3% | $158,120 +20.7% |
| 2022 | $3,629 +23.1% | $131,000 +36.7% |
| 2021 | $2,948 -0.7% | $95,840 |
| 2020 | $2,969 +2.3% | $95,840 |
| 2019 | $2,902 | $95,840 -1.6% |
| 2018 | $2,902 +10.2% | $97,360 +18.3% |
| 2016 | $2,634 +7.4% | $82,280 +12.8% |
| 2015 | $2,452 | $72,960 |
| 2014 | $2,452 +18.3% | $72,960 +31.7% |
| 2013 | $2,072 | $55,400 |
| 2012 | -- | $55,400 -23.4% |
| 2011 | -- | $72,320 -9.1% |
| 2010 | -- | $79,560 |
| 2009 | -- | $79,560 |
| 2007 | -- | $79,560 |
| 2006 | -- | $79,560 +20% |
| 2005 | -- | $66,280 |
| 2004 | $800 -0.1% | $66,280 |
| 2003 | $800 -49.8% | $66,280 |
| 2002 | $1,594 -4.3% | $66,280 |
| 2001 | $1,665 | $66,280 |
Find assessor info on the county website
Neighborhood: 30043
Nearby homes
- $389,3004 bd3 ba2.1k sqft1673 Pinder Point Dr, Lawrenceville, GA 30043Off Market

- $408,2004 bd3 ba2.2k sqft1698 Pinder Point Dr, Lawrenceville, GA 30043Off Market
- $474,2004 bd3 ba3k sqft701 Sacketts Ct, Lawrenceville, GA 30043Off Market

- $374,7004 bd3 ba1.9k sqft1663 Pinder Point Dr, Lawrenceville, GA 30043Off Market
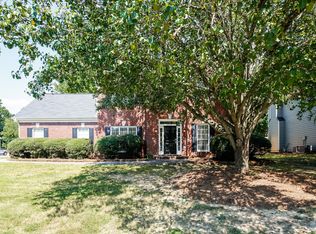
- $393,9003 bd2 ba2.2k sqft792 Pinder Point Ct, Lawrenceville, GA 30043Off Market
- $424,1004 bd3 ba2.1k sqft1688 Pinder Point Dr, Lawrenceville, GA 30043Off Market
- $405,0004 bd3 ba2k sqft752 Pinder Point Ct, Lawrenceville, GA 30043Sold
- $406,1004 bd3 ba2.1k sqft1678 Pinder Point Dr, Lawrenceville, GA 30043Off Market
Nearby schools
GreatSchools rating
- 8/10Woodward Mill Elementary SchoolGrades: PK-5Distance: 1 mi
- 9/10Twin Rivers Middle SchoolGrades: 6-8Distance: 3.3 mi
- 7/10Mountain View High SchoolGrades: 9-12Distance: 3.5 mi
Schools provided by the listing agent
- Elementary: Woodward Mill
- Middle: Twin Rivers
- High: Mountain View
Source: GAMLS. This data may not be complete. We recommend contacting the local school district to confirm school assignments for this home.
Get a cash offer in 3 minutes
Find out how much your home could sell for in as little as 3 minutes with a no-obligation cash offer.
Estimated market value
$453,100
Get a cash offer in 3 minutes
Find out how much your home could sell for in as little as 3 minutes with a no-obligation cash offer.
Estimated market value
$453,100
- Georgia
- Gwinnett County
- Lawrenceville
- 30043
- 1693 Pinder Point Dr
Nearby cities
Nearby zip codes
Other Lawrenceville Topics
