5.625% RATE VA ASSUMPTION AVAILABLE!! Escape to your private backyard sanctuary! Dive into the refreshing waters of your crystal-clear in-ground pool or unwind in the 6-person hot tub. Enjoy outdoor living on the oversized deck, under the pergola, or on the patio—all surrounded by mature landscaping and no rear neighbors. Inside, discover luxury living with 5 bedrooms, 3 full bathrooms, and a host of amenities. The kitchen boasts real wood cabinets and granite countertops, while the formal dining room, pantry, and laundry room offer convenience. A spacious bonus/rec room and climate-controlled 2-car garage provide ample space for entertainment and storage. Recent upgrades include a new HVAC system with an air purifier. Throughout, enjoy hardwood floors, plush carpeting with lifetime padding, elegant tile work, and refined crown moldings. Perfect for indoor-outdoor entertaining, this home has it all. Schedule your showing today and experience resort-style living!
Closed
$405,000
1693 Putnum Dr, Clarksville, TN 37042
5beds
2,214sqft
Single Family Residence, Residential
Built in 2011
0.34 Acres Lot
$412,800 Zestimate®
$183/sqft
$2,497 Estimated rent
Home value
$412,800
$392,000 - $433,000
$2,497/mo
Zestimate® history
Owner options
List your home for rent
$2,497/mo
Rent Zestimate®
Find your next renter with Zillow Rental Manager. Plus, with online applications, you can quickly screen prospective tenants – for free.
$2,497/mo
Rent Zestimate®
Refinance and save
$2,446/mo
Est. payment
Refinancing to a lower rate could help reduce your monthly payments and save thousands over the life of the loan.
$2,446/mo
Est. payment
Explore your selling options
Work with a Zillow partner agent
Leverage their expertise and Zillow's premium Showcase listings to get your home seen by more buyers.
Get startedList with your own agent
Get your home in front of millions of buyers by listing it on Zillow.
Learn how to do itSell it yourself
Take full control of how buyers see your home on Zillow by listing For Sale by Owner (FSBO).
List your homeWhat's special
Zillow last checked:
Listing updated:
Listed by:
Gabriel C. Perez 361-542-8215,
Benchmark Realty
Bought with:
Cheyanne Wiles, 331338
Compass RE dba Compass Clarksville
Source: RealTracs MLS as distributed by MLS GRID,MLS#: 2660164
Facts & features
Interior
Bedrooms & bathrooms
- Bedrooms: 5
- Bathrooms: 3
- Full bathrooms: 3
- Main level bedrooms: 3
Bedroom 1
- Features: Suite
- Level: Suite
- Area: 221 Square Feet
- Dimensions: 17x13
Bedroom 2
- Area: 120 Square Feet
- Dimensions: 12x10
Bedroom 3
- Area: 110 Square Feet
- Dimensions: 11x10
Bedroom 4
- Area: 120 Square Feet
- Dimensions: 12x10
Bonus room
- Features: Basement Level
- Level: Basement Level
- Area: 280 Square Feet
- Dimensions: 20x14
Dining room
- Features: Formal
- Level: Formal
- Area: 121 Square Feet
- Dimensions: 11x11
Kitchen
- Features: Eat-in Kitchen
- Level: Eat-in Kitchen
- Area: 204 Square Feet
- Dimensions: 17x12
Living room
- Area: 330 Square Feet
- Dimensions: 22x15
Heating
- Central, Electric, Propane
Cooling
- Central Air, Electric
Appliances
- Included: Dishwasher, Disposal, Microwave, Refrigerator, Electric Oven, Electric Range
Features
- Flooring: Carpet, Wood, Tile
- Basement: Finished
- Number of fireplaces: 1
- Fireplace features: Living Room
Interior area
- Total structure area: 2,214
- Total interior livable area: 2,214 sqft
- Finished area above ground: 2,214
Property
Parking
- Total spaces: 2
- Parking features: Garage Door Opener, Garage Faces Front
- Attached garage spaces: 2
Features
- Levels: One
- Stories: 2
- Patio & porch: Deck, Covered, Patio
- Has private pool: Yes
- Pool features: In Ground
- Fencing: Back Yard
Lot
- Size: 0.34 Acres
- Features: Wooded
Details
- Parcel number: 063044O C 00300 00008044O
- Special conditions: Standard
Construction
Type & style
- Home type: SingleFamily
- Architectural style: Raised Ranch
- Property subtype: Single Family Residence, Residential
Materials
- Stone, Vinyl Siding
- Roof: Shingle
Condition
- New construction: No
- Year built: 2011
Utilities & green energy
- Sewer: Public Sewer
- Water: Public
- Utilities for property: Electricity Available, Water Available, Underground Utilities
Community & HOA
Community
- Security: Security System, Smoke Detector(s)
- Subdivision: Liberty Park
HOA
- Has HOA: Yes
- Amenities included: Playground, Underground Utilities
- Services included: Trash
- HOA fee: $35 monthly
Location
- Region: Clarksville
Financial & listing details
- Price per square foot: $183/sqft
- Tax assessed value: $363,700
- Annual tax amount: $1,849
- Date on market: 5/29/2024
- Electric utility on property: Yes
Price history
| Date | Event | Price |
|---|---|---|
| 7/12/2024 | Sold | $405,000-1.2%$183/sqft |
Source:  RealTracs MLS as distributed by MLS GRID #2660164 Report a problem RealTracs MLS as distributed by MLS GRID #2660164 Report a problem | ||
| 6/3/2024 | Pending sale | $410,000$185/sqft |
Source: RealTracs MLS as distributed by MLS GRID #2660164 Report a problem | ||
| 5/29/2024 | Listed for sale | $410,000$185/sqft |
Source: RealTracs MLS as distributed by MLS GRID #2660164 Report a problem | ||
| 5/29/2024 | Listing removed | -- |
Source: RealTracs MLS as distributed by MLS GRID #2636699 Report a problem | ||
| 5/23/2024 | Price change | $410,000-1.2%$185/sqft |
Source: RealTracs MLS as distributed by MLS GRID #2636699 Report a problem | ||
| 4/6/2024 | Pending sale | $415,000$187/sqft |
Source: RealTracs MLS as distributed by MLS GRID #2636699 Report a problem | ||
| 4/4/2024 | Listed for sale | $415,000+7.8%$187/sqft |
Source: RealTracs MLS as distributed by MLS GRID #2636699 Report a problem | ||
| 8/17/2022 | Sold | $385,000+1.3%$174/sqft |
Source: RealTracs MLS as distributed by MLS GRID #2408455 Report a problem | ||
| 7/17/2022 | Pending sale | $379,900$172/sqft |
Source: RealTracs MLS as distributed by MLS GRID #2408455 Report a problem | ||
| 7/15/2022 | Listed for sale | $379,900+111.6%$172/sqft |
Source: RealTracs MLS as distributed by MLS GRID #2408455 Report a problem | ||
| 8/24/2011 | Sold | $179,500$81/sqft |
Source: Public Record Report a problem | ||
Public tax history
| Year | Property taxes | Tax assessment |
|---|---|---|
| 2024 | $1,909 +3.3% | $90,925 +47.1% |
| 2023 | $1,849 | $61,825 |
| 2022 | $1,849 0% | $61,825 |
| 2021 | $1,849 +0% | $61,825 |
| 2020 | $1,849 0% | $61,825 |
| 2019 | $1,849 | $61,825 +18.4% |
| 2018 | $1,849 +13% | $52,225 -2% |
| 2017 | $1,636 | $53,275 |
| 2016 | $1,636 | $53,275 +31% |
| 2015 | $1,636 +35.2% | $40,675 |
| 2014 | $1,210 -7.7% | $40,675 -2.6% |
| 2013 | $1,311 0% | $41,750 0% |
| 2011 | $1,311 | $41,761 |
Find assessor info on the county website
Neighborhood: 37042
Nearby homes
- $346,600-- bd3 ba1.8k sqft1689 Putnum Dr, Clarksville, TN 37042Off Market
- $328,5004 bd3 ba2.1k sqft1697 Putnum Dr, Clarksville, TN 37042Sold
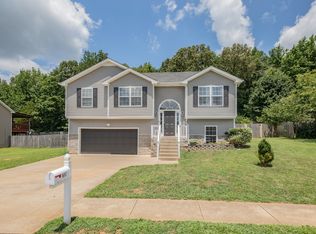
- $265,0003 bd2 ba1.2k sqft167 Liberty Park LOT 167, Clarksville, TN 37042Off Market

- $336,8004 bd3 ba2k sqft1681 Putnum Dr., Clarksville, TN 37042Off Market
- $361,0004 bd3 ba2.4k sqft1643 Putnum, Clarksville, TN 37042Off Market
- $359,400-- bd3 ba1.8k sqft1685 Putnum Dr, Clarksville, TN 37042Off Market
- $264,4003 bd2 ba1.2k sqft168 Liberty Park LOT 168, Clarksville, TN 37042Off Market
- $363,0005 bd3 ba2.5k sqft1344 Mutual Dr, Clarksville, TN 37042Sold
Nearby schools
GreatSchools rating
- 7/10Woodlawn Elementary SchoolGrades: PK-5Distance: 2.5 mi
- 6/10New Providence Middle SchoolGrades: 6-8Distance: 3 mi
- 4/10Northwest High SchoolGrades: 9-12Distance: 1.8 mi
Schools provided by the listing agent
- Elementary: Woodlawn Elementary
- Middle: New Providence Middle
- High: Northwest High School
Source: RealTracs MLS as distributed by MLS GRID. This data may not be complete. We recommend contacting the local school district to confirm school assignments for this home.
Get a cash offer in 3 minutes
Find out how much your home could sell for in as little as 3 minutes with a no-obligation cash offer.
Estimated market value
$412,800
Get a cash offer in 3 minutes
Find out how much your home could sell for in as little as 3 minutes with a no-obligation cash offer.
Estimated market value
$412,800
- Tennessee
- Montgomery County
- Clarksville
- 37042
- 1693 Putnum Dr
Nearby cities
Nearby neighborhoods
Nearby zip codes
Other Clarksville Topics
