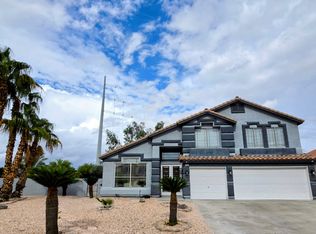
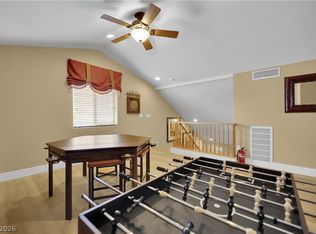
Welcome to this exceptional 5 bedroom residence located in the prestigious Seven Hills community, offering an impressive combination of elegance and comfort! Featuring a spacious 3 car garage and 2 bedrooms conveniently located on the main level, the thoughtfully designed floor plan provides excellent flexibility for guests, a private home office or multi-generational living. The expansive open-concept living areas flow seamlessly into the dining space and beautifully appointed kitchen, creating an inviting setting for both everyday living and entertaining. The kitchen serves as the heart of the home with high-end appliances, abundant cabinetry, generous counter space and an oversized center island perfect for gathering with family and friends. Upstairs, the luxurious primary suite offers a private retreat complete with a walk-in closet and balcony overlooking the backyard. The primary bath features a relaxing soaking tub, separate shower and ample space to unwind. Step outside to your own private backyard oasis featuring a sparkling pool and spacious covered patio, ideal for outdoor dining, entertaining or relaxing during warm Las Vegas evenings. Situated in highly sought-after Seven Hills, this exceptional home offers convenient access to schools, parks, shopping, dining, recreation, and entertainment. With its desirable floor plan, upscale features, private pool and premier location, this residence delivers the elevated Seven Hills lifestyle you've been looking for!
The data relating to real estate for sale on this web site comes in part from the INTERNET DATA EXCHANGE Program of the Greater Las Vegas Association of REALTORS MLS. Real estate listings held by brokerage firms other than this site owner are marked with the IDX logo.
Information is deemed reliable but not guaranteed.
Copyright 2022 of the Greater Las Vegas Association of REALTORS MLS. All rights reserved.
House for rent
Singlefamily
Available now
Cats, dogs OK
Air conditioner, central air, electric
Gas dryer hookup laundry
3 Attached garage spaces parking
What's special
Balcony overlooking the backyardBeautifully appointed kitchenDining spaceHigh-end appliancesSeparate showerAbundant cabinetryWalk-in closet
- 105 days |
- -- |
- -- |
Zillow last checked:
Listing updated:
Travel times

Let’s turn your rent into credit progress
Build credit history with every on-time payment and get credit for the payment you’re already making.
Facts & features
Interior
Bedrooms & bathrooms
- Bedrooms: 5
- Bathrooms: 4
- Full bathrooms: 3
- 3/4 bathrooms: 1
Cooling
- Air Conditioner, Central Air, Electric
Appliances
- Included: Dishwasher, Dryer, Garbage Disposal, Microwave Oven, Refrigerator, Stove, Washer, Washer/Dryer All In One
- Laundry: Gas Dryer Hookup, In Unit, Laundry Room, Main Level
Features
- Bathroom on Main Level, Bedroom on Main Level, Ceiling Fan(s), Ceiling Fan(s), Pot Rack, Walk In Closet, Window Treatments
- Flooring: Ceramic, Laminate
- Windows: Window Treatments
- Has fireplace: Yes
Interior area
- Total interior livable area: 2,855 sqft
Video & virtual tour
Property
Parking
- Total spaces: 3
- Parking features: Attached, Garage, Private
- Has attached garage: Yes
- Details: Contact manager
Features
- Stories: 2
- Exterior features: Gated Community, Playground, Pot Rack
- Pool features: Pool
Lot
- Features: Level
Details
- Additional structures: Garage(s)
Construction
Type & style
- Home type: SingleFamily
- Architectural style: Two Story
- Property subtype: SingleFamily
Condition
- Year built: 2001
Community & HOA
Community
- Features: Gated, Park, Playground, Pool
- Security: Gated Community
Location
- Region: Henderson
Financial & listing details
- Lease term: 12 Months
Nearby apartments for rent

Price history
| Date | Event | Price |
|---|---|---|
| 8/21/2026 | Price change | $4,500-10%$2/sqft |
Source: LVR #2802167 Report a problem | ||
| 8/1/2026 | Listed for rent | $5,000+25%$2/sqft |
Source: LVR #2802167 Report a problem | ||
| 1/25/2025 | Listing removed | $4,000$1/sqft |
Source: LVR #2615580 Report a problem | ||
| 1/13/2025 | Listed for rent | $4,000$1/sqft |
Source: LVR #2615580 Report a problem | ||
| 1/2/2025 | Listing removed | $4,000$1/sqft |
Source: LVR #2615580 Report a problem | ||
| 11/27/2024 | Price change | $4,000-11.1%$1/sqft |
Source: LVR #2615580 Report a problem | ||
| 10/17/2024 | Price change | $4,500-10%$2/sqft |
Source: LVR #2615580 Report a problem | ||
| 9/9/2024 | Listed for rent | $5,000$2/sqft |
Source: LVR #2615580 Report a problem | ||