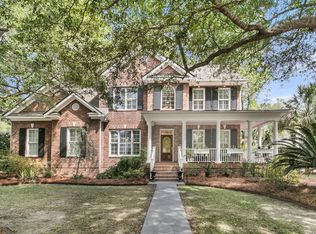
This beautifully updated home captures the essence of Lowcountry living. Perfectly positioned on a peaceful pond lot in Park West's in the coveted Tennyson neighborhood and in an X flood zone. The primary bedroom is downstairs for a total of five bedrooms and 4.5-baths offering generous living spaces, and exceptional outdoor living. The thoughtfully renovated kitchen features an enlarged kitchen footprint which includes a six burner Thermidor gas range and oversized oven and a Thermidor dishwasher. Refinished hardwood floors, a gracious formal dining room, dedicated office or den with a wet bar and an oversized flex room upstairs provide flexibility for every stage of life--whether you need a playroom, fitness studio, media room, or additional workspace.The wraparound front porch invites you to sip a glass of iced tea among the Spanish moss draped trees. Beautifully sited on a pond is a backyard oasis. For buyers considering a pool, the sellers have already prepared pool plans to help bring that vision to life. Additional features include an encapsulated crawlspace, large fenced backyard, and one of the most desirable locations within Park West, offering both privacy and convenience. Other upgrades: encapsulated crawl space, some new windows, CentriVac system. his is a home where classic Southern charm meets modern functionality in one of Mount Pleasant's most sought-after communities. Residents of Park West enjoy exceptional amenities, including two neighborhood pools, tennis and pickleball courts, a playground, and scenic walking trails. A Mount Pleasant recreation facility, schools, dining, fitness options, and Publix are all conveniently accessible by bike or golf cart. Just minutes away, you'll find pristine beaches and the renowned shopping and dining of historic downtown Charleston.
Active contingent
$1,300,000
1693 Sewee Fort Rd, Mount Pleasant, SC 29466
5beds
3,756sqft
Single Family Residence
Built in 2004
0.37 Acres Lot
$1,255,700 Zestimate®
$346/sqft
$-- HOA
What's special
Peaceful pond lotWraparound front porchBeautifully updated homeGenerous living spacesThermidor dishwasherRefinished hardwood floorsSpanish moss draped trees
- 53 days
- 830
- 23
Likely to sell faster than
Zillow last checked:
Listing updated:
Listed by:
Carolina One Real Estate 843-779-8660
Source: CTMLS,MLS#: 26020985
Facts & features
Interior
Bedrooms & bathrooms
- Bedrooms: 5
- Bathrooms: 5
- Full bathrooms: 4
- 1/2 bathrooms: 1
Rooms
- Room types: Family Room, Game Room, Office, Dining Room, Family, Foyer, Frog Attached, Game, Laundry, Separate Dining
Heating
- Electric, Heat Pump, Natural Gas
Cooling
- Has cooling: Yes
Appliances
- Laundry: Laundry Room
Features
- Ceiling - Cathedral/Vaulted, Ceiling - Smooth, Tray Ceiling(s), High Ceilings, Walk-In Closet(s), Wet Bar, Ceiling Fan(s), Entrance Foyer, Frog Attached
- Flooring: Carpet, Ceramic Tile, Luxury Vinyl, Wood
- Doors: Some Storm Door(s), Storm Door(s)
- Windows: Storm Window(s), Window Treatments
- Number of fireplaces: 1
- Fireplace features: Great Room, One
Interior area
- Total structure area: 3,756
- Total interior livable area: 3,756 sqft
Property
Parking
- Total spaces: 2
- Parking features: Garage
- Garage spaces: 2
Features
- Levels: Two
- Stories: 2
- Entry location: Ground Level
- Patio & porch: Patio, Front Porch
- Exterior features: Rain Gutters
- Fencing: Perimeter,Back Yard
- Waterfront features: Pond
Lot
- Size: 0.37 Acres
- Features: 0 - .5 Acre
Details
- Parcel number: 5941200079
- Special conditions: Flood Insurance
Construction
Type & style
- Home type: SingleFamily
- Architectural style: Traditional
- Property subtype: Single Family Residence
Materials
- Cement Siding
- Foundation: Crawl Space
- Roof: Architectural
Condition
- New construction: No
- Year built: 2004
Utilities & green energy
- Sewer: Public Sewer
- Water: Public
- Utilities for property: Dominion Energy, Mt. P. W/S Comm
Community & HOA
Community
- Features: Clubhouse, Park, Pool, Tennis Court(s), Trash, Walk/Jog Trails
- Subdivision: Park West
Location
- Region: Mount Pleasant
Financial & listing details
- Price per square foot: $346/sqft
- Tax assessed value: $1,292,500
- Annual tax amount: $3,214
- Date on market: 7/23/2026
- Listing terms: Cash,Conventional,VA Loan
Estimated market value
$1,255,700
$1.19M - $1.32M
$7,285/mo
Price history
| Date | Event | Price |
|---|---|---|
| 7/23/2026 | Listed for sale | $1,300,000+85.7%$346/sqft |
Source:  CTMLS #26020985 Report a problem CTMLS #26020985 Report a problem | ||
| 6/1/2020 | Sold | $700,000-2.7%$186/sqft |
Source: CTMLS #19018581 Report a problem | ||
| 4/22/2020 | Pending sale | $719,400$192/sqft |
Source: The Boulevard Company, LLC #19018581 Report a problem | ||
| 3/11/2020 | Price change | $719,400-0.1%$192/sqft |
Source: The Boulevard Company, LLC #19018581 Report a problem | ||
| 11/14/2019 | Price change | $719,900-2.7%$192/sqft |
Source: The Boulevard Company, LLC #19018581 Report a problem | ||
| 10/17/2019 | Price change | $739,900-0.4%$197/sqft |
Source: The Boulevard Company, LLC #19018581 Report a problem | ||
| 10/10/2019 | Price change | $742,900-0.1%$198/sqft |
Source: The Boulevard Company, LLC #19018581 Report a problem | ||
| 9/24/2019 | Price change | $743,900-0.1%$198/sqft |
Source: The Boulevard Company, LLC #19018581 Report a problem | ||
| 9/12/2019 | Price change | $744,900-0.7%$198/sqft |
Source: The Boulevard Company, LLC #19018581 Report a problem | ||
| 6/24/2019 | Listed for sale | $749,900+11.1%$200/sqft |
Source: The Boulevard Company, LLC #19018581 Report a problem | ||
| 1/15/2019 | Sold | $675,000-1.5%$180/sqft |
Source: CTMLS #18030138 Report a problem | ||
| 11/14/2018 | Pending sale | $685,000$182/sqft |
Source: Charleston Welcome Home #18030138 Report a problem | ||
| 11/6/2018 | Listed for sale | $685,000+122.6%$182/sqft |
Source: Charleston Welcome Home #18030138 Report a problem | ||
| 8/4/2004 | Sold | $307,729+458.3%$82/sqft |
Source: Public Record Report a problem | ||
| 7/16/2002 | Sold | $55,120$15/sqft |
Source: Public Record Report a problem | ||
Public tax history
| Year | Property taxes | Tax assessment |
|---|---|---|
| 2025 | $3,214 +12.5% | $33,350 +15% |
| 2024 | $2,857 +4.3% | $29,000 |
| 2023 | $2,739 +3.8% | $29,000 |
| 2022 | $2,639 -72.9% | $29,000 -31% |
| 2021 | $9,729 +249.7% | $42,000 +55.6% |
| 2020 | $2,782 | $27,000 +16.2% |
| 2019 | $2,782 | $23,230 |
| 2017 | $2,782 +17.8% | $23,230 |
| 2016 | $2,361 +5.2% | $23,230 |
| 2015 | $2,245 -4.4% | $23,230 |
| 2014 | $2,350 | -- |
| 2011 | $2,350 +23.2% | -- |
| 2010 | $1,908 -1.3% | $19,220 |
| 2009 | $1,933 +9.5% | $19,220 |
| 2008 | $1,764 -39.6% | $19,220 |
| 2006 | $2,924 -43.7% | $19,220 -33.3% |
| 2005 | $5,194 +505.1% | $28,830 +611.9% |
| 2004 | $858 +1.4% | $4,050 |
| 2003 | $847 +27.7% | $4,050 +22.7% |
| 2002 | $663 +23.8% | $3,300 +42.2% |
| 2000 | $536 | $2,320 |
Find assessor info on the county website
Monthly payment
Est. payment
Payment breakdown
Explore the cost of this home by adjusting the details. Changes won't be saved.Climate risks
Neighborhood: 29466
Nearby schools
Schools provided by the listing agent
- Elementary: Charles Pinckney Elementary
- Middle: Cario
- High: Wando
Source: CTMLS. This data may not be complete. We recommend contacting the local school district to confirm school assignments for this home.
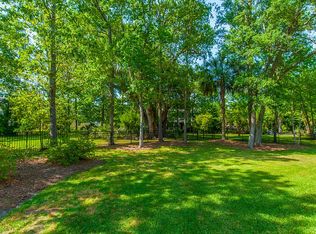
- $1,311,2004 bd4 ba3.7k sqft1697 Sewee Fort Rd, Mount Pleasant, SC 29466Off Market
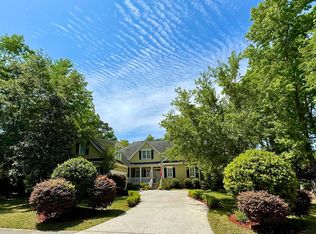
- $1,205,7005 bd4 ba2.8k sqft1689 Sewee Fort Rd, Mount Pleasant, SC 29466Off Market
- $1,364,3005 bd5 ba4k sqft1701 Sewee Fort Rd, Mount Pleasant, SC 29466Off Market
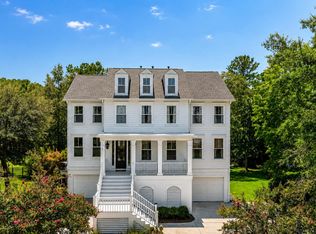
- $1,343,1005 bd4 ba4k sqft1692 Sewee Fort Rd, Mount Pleasant, SC 29466Off Market
Similar homes
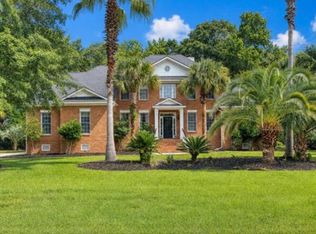
- $1,324,9005 bd4 ba3.6k sqft3048 Riverwood Dr, Mount Pleasant, SC 29466For Sale
 MLS ID #26023856, Christos Palles. CTMLS
 - $1,349,0004 bd4 ba3.3k sqft2323 Darts Cove Way, Mount Pleasant, SC 29466For Sale
 MLS ID #26024426, Annette Whitmer. CTMLS
 - $1,050,0005 bd4 ba2.8k sqft1676 Sewee Fort Rd, Mount Pleasant, SC 29466For Sale
 MLS ID #26021100, Stan Huff. CTMLS
 - $1,350,0005 bd4 ba4.1k sqft2740 Oak Manor Dr, Mount Pleasant, SC 29466For Sale
 MLS ID #26023238, Andrea Ulmer. CTMLS
 - $1,035,0005 bd3 ba2.9k sqft1757 James Basford Pl, Mount Pleasant, SC 29466For SaleMLS ID #26023002, Alex Brener. CTMLS
- $1,575,0005 bd5 ba4k sqft3368 Cottonfield Dr, Mount Pleasant, SC 29466For SaleMLS ID #26011649, Melodie Smith. CTMLS
- $1,475,0005 bd4 ba3.6k sqft1527 Capel St, Mount Pleasant, SC 29466For SaleMLS ID #26021561, Anna Gore. CTMLS
- $1,395,0005 bd4 ba4.3k sqft2772 Oak Manor Dr, Mount Pleasant, SC 29466For SaleMLS ID #26014088, Philip Sykes. CTMLS
- $1,180,0004 bd4 ba3.2k sqft1520 Faith St, Mount Pleasant, SC 29466For SaleMLS ID #26025047, Lauren Zurilla. CTMLS
- $1,398,5004 bd5 ba4.1k sqft2488 Worthington Dr, Mount Pleasant, SC 29466For SaleMLS ID #26024484, Clay Cunningham. CTMLS
- $1,250,0004 bd4 ba2.9k sqft2618 Kiln Creek Cir, Mount Pleasant, SC 29466For SaleMLS ID #26018508, Amy Byrne. CTMLS
- $1,473,9904 bd4 ba3.6k sqft2767 Summertime Ln, Mount Pleasant, SC 29466For SaleMLS ID #26021381, Mike Mcdonagh. CTMLS
- $1,239,9995 bd4 ba3.3k sqft3438 Attley St, Mount Pleasant, SC 29466For SaleMLS ID #26014081, Russell Auth. CTMLS
- $1,175,0004 bd3 ba2.7k sqft2765 Victoria Lake Dr, Mount Pleasant, SC 29466For SaleMLS ID #26018284, Jon Crompton. CTMLS
- $1,399,0004 bd4 ba3k sqft3894 Fifle St, Mount Pleasant, SC 29466For SaleMLS ID #26020072, Sam Little. CTMLS
- $1,595,0005 bd3 ba3.5k sqft2597 John Boone Ct, Mount Pleasant, SC 29466For SaleMLS ID #26024490, Lora Goolsby. CTMLS
- $859,0004 bd3 ba2.8k sqft3376 Toomer Kiln Cir, Mount Pleasant, SC 29466For SaleMLS ID #26014595, Stuart Devault. CTMLS
- $1,199,9994 bd4 ba3.2k sqft3656 Spindrift Dr, Mount Pleasant, SC 29466For SaleMLS ID #26012044, Holly Gotts. CTMLS
- $1,224,9004 bd4 ba2.6k sqft2012 Brick Kiln Pkwy, Mount Pleasant, SC 29466For SaleMLS ID #26021871, Chris Marquez. CTMLS
- $1,075,0004 bd4 ba3.1k sqft3041 Ashburton Way, Mount Pleasant, SC 29466For SaleMLS ID #26018155, Delicia Deen. CTMLS
