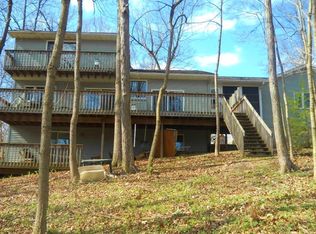
Welcome to this charming lakefront cabin on Lake Tanglewood! The living and dining area is light and bright and opens to the gorgeous backyard views. With 5 bedrooms and 3 full bathrooms, there is plenty of space for all your family and friends. Upstairs, you'll find two large, newly painted bedrooms and a full bathroom, along with a separate nook - perfect for reading, relaxing, or using as additional closet space. The main level boasts open-concept living with skylights and a fireplace. The kitchen and dining area flow seamlessly onto a spacious deck-perfect for relaxing or entertaining. Downstairs, the finished walkout basement has new windows and features a generously sized bedroom that easily fits two sets of bunk beds. There is a full bathroom as well and a spacious rec area complete with a pool table, bar, and room for a cozy sectional-ideal for movie nights and lounging after a day on the lake. Step outside to enjoy a serene two-level deck, perfect for your morning coffee, evening fires, s'mores, or watching deer wander by. Just a short golf cart ride to the walking trail, community pool and beaches, Lake Tanglewood is perfect for a fun filled retreat or full time living. Subject to Lake Wildwood covenants, rules and regulation with a right to first refusal.
Closed
$205,000
1693 Strawberry Dr, Varna, IL 61375
5beds
1,739sqft
Single Family Residence
Built in 1999
-- sqft lot
$212,600 Zestimate®
$118/sqft
$2,174 Estimated rent
Home value
$212,600
Estimated sales range
Not available
$2,174/mo
Zestimate® history
Owner options
List your home for rent
$2,174/mo
Rent Zestimate®
Find your next renter with Zillow Rental Manager. Plus, with online applications, you can quickly screen prospective tenants – for free.
$2,174/mo
Rent Zestimate®
Refinance and save
$2,437/mo
Est. payment
Refinancing to a lower rate could help reduce your monthly payments and save thousands over the life of the loan.
$2,437/mo
Est. payment
Explore your selling options
Work with a Zillow partner agent
Leverage their expertise and Zillow's premium Showcase listings to get your home seen by more buyers.
Get startedList with your own agent
Get your home in front of millions of buyers by listing it on Zillow.
Learn how to do itSell it yourself
Take full control of how buyers see your home on Zillow by listing For Sale by Owner (FSBO).
List your homeWhat's special
Lakefront cabinGenerously sized bedroomNewly painted bedroomsPool tableOpen-concept livingGorgeous backyard viewsFinished walkout basement
Zillow last checked:
Listing updated:
Listed by:
Troy Ahearn 630-632-8887,
john greene, Realtor,
Nicholas Petsche 630-414-2201,
john greene, Realtor
Bought with:
Elizabeth Danner
RE/MAX Traders Unlimited Peoria
Source: MRED as distributed by MLS GRID,MLS#: 12465716
Facts & features
Interior
Bedrooms & bathrooms
- Bedrooms: 5
- Bathrooms: 3
- Full bathrooms: 3
Rooms
- Room types: Bonus Room, Bedroom 5
Primary bedroom
- Features: Flooring (Hardwood)
- Level: Main
- Area: 144 Square Feet
- Dimensions: 12X12
Bedroom 2
- Features: Flooring (Hardwood)
- Level: Main
- Area: 78 Square Feet
- Dimensions: 13X6
Bedroom 3
- Features: Flooring (Hardwood)
- Level: Second
- Area: 156 Square Feet
- Dimensions: 13X12
Bedroom 4
- Features: Flooring (Hardwood)
- Level: Second
- Area: 156 Square Feet
- Dimensions: 13X12
Bedroom 5
- Features: Flooring (Carpet)
- Level: Basement
- Area: 143 Square Feet
- Dimensions: 11X13
Bonus room
- Features: Flooring (Hardwood)
- Level: Second
- Area: 48 Square Feet
- Dimensions: 8X6
Dining room
- Features: Flooring (Hardwood)
- Level: Main
- Area: 120 Square Feet
- Dimensions: 10X12
Kitchen
- Features: Kitchen (Eating Area-Breakfast Bar), Flooring (Ceramic Tile)
- Level: Main
- Area: 90 Square Feet
- Dimensions: 10X9
Laundry
- Features: Flooring (Ceramic Tile)
- Level: Basement
- Area: 156 Square Feet
- Dimensions: 12X13
Living room
- Features: Flooring (Hardwood)
- Level: Main
- Area: 192 Square Feet
- Dimensions: 16X12
Heating
- Propane
Cooling
- Central Air
Appliances
- Included: Range, Refrigerator, Washer, Dryer
Features
- Pantry
- Windows: Skylight(s)
- Basement: Finished,Exterior Entry,Walk-Out Access
- Number of fireplaces: 1
- Fireplace features: Family Room
Interior area
- Total structure area: 0
- Total interior livable area: 1,739 sqft
Property
Parking
- Total spaces: 3
- Parking features: Gravel, Driveway, Yes, Owned
- Has uncovered spaces: Yes
Accessibility
- Accessibility features: No Disability Access
Features
- Stories: 1.5
- Patio & porch: Deck
- Has view: Yes
- View description: Water, Back of Property
- Has water view: Yes
- Water view: Water,Back of Property
- Waterfront features: Lake Front
Lot
- Dimensions: 117x277x37x300
- Features: Irregular Lot, Water Rights, Wooded
Details
- Parcel number: 06072760110
- Special conditions: None
Construction
Type & style
- Home type: SingleFamily
- Property subtype: Single Family Residence
Materials
- Vinyl Siding
Condition
- New construction: No
- Year built: 1999
Utilities & green energy
- Sewer: Septic Tank
- Water: Shared Well
Community & HOA
Community
- Features: Clubhouse, Park, Pool, Tennis Court(s), Lake, Gated
HOA
- Has HOA: Yes
- Services included: Insurance, Security, Clubhouse, Pool, Lake Rights
- HOA fee: $915 annually
Location
- Region: Varna
Financial & listing details
- Price per square foot: $118/sqft
- Tax assessed value: $80,279
- Annual tax amount: $5,110
- Date on market: 9/10/2025
- Listing terms: Conventional
- Ownership: Fee Simple w/ HO Assn.
- Has irrigation water rights: Yes
Price history
| Date | Event | Price |
|---|---|---|
| 1/9/2026 | Sold | $205,000-8.9%$118/sqft |
Source:  MRED as distributed by MLS GRID #12465716 Report a problem MRED as distributed by MLS GRID #12465716 Report a problem | ||
| 12/6/2025 | Contingent | $225,000$129/sqft |
Source: MRED as distributed by MLS GRID #12465716 Report a problem | ||
| 9/10/2025 | Listed for sale | $225,000+41.5%$129/sqft |
Source: MRED as distributed by MLS GRID #12465716 Report a problem | ||
| 10/23/2020 | Sold | $159,000-6.4%$91/sqft |
Source:  MRED as distributed by MLS GRID #10813553 Report a problem MRED as distributed by MLS GRID #10813553 Report a problem | ||
| 9/11/2020 | Pending sale | $169,900$98/sqft |
Source: Jim Maloof Realty Inc #10813553 Report a problem | ||
| 8/11/2020 | Listed for sale | $169,900$98/sqft |
Source: Jim Maloof Realty Inc #10813553 Report a problem | ||
| 10/10/2015 | Listing removed | $169,900$98/sqft |
Source: Jim Maloof Realty Inc #07894192 Report a problem | ||
| 6/8/2013 | Price change | $169,900-5.6%$98/sqft |
Source: Jim Maloof Realtor #07894192 Report a problem | ||
| 12/19/2012 | Listed for sale | $179,900$103/sqft |
Source: Jim Maloof Realty #07894192 Report a problem | ||
Public tax history
| Year | Property taxes | Tax assessment |
|---|---|---|
| 2024 | $5,403 +5.7% | $80,279 +8.9% |
| 2023 | $5,110 +2.7% | $73,718 +10.7% |
| 2022 | $4,977 +3.9% | $66,582 +8.7% |
| 2021 | $4,792 +1.7% | $61,249 +3.6% |
| 2020 | $4,712 -0.1% | $59,121 +1% |
| 2019 | $4,715 | $58,544 |
| 2018 | -- | $58,544 -2% |
| 2017 | -- | $59,739 -2.6% |
| 2016 | -- | $61,312 +0.3% |
| 2014 | -- | $61,159 +1.3% |
| 2013 | -- | $60,351 +0.8% |
| 2012 | -- | $59,901 -11.7% |
| 2011 | -- | $67,800 -3.3% |
| 2010 | -- | $70,092 |
Find assessor info on the county website
Neighborhood: 61375
Nearby homes
- $1,203-- bd-- ba-- sqft1692 Strawberry Dr, Varna, IL 61375Off Market
- $240,200-- bd-- ba-- sqft1690 Strawberry Dr, Varna, IL 61375Off Market
- $265,0003 bd3 ba1.4k sqft1694 Strawberry Dr, Varna, IL 61375Off Market
- $1,203-- bd-- ba-- sqft1708 Strawberry Dr, Varna, IL 61375Off Market
- $1,203-- bd-- ba-- sqft1707 Strawberry Dr, Varna, IL 61375Off Market
- $269,600-- bd-- ba-- sqft1706 Strawberry Dr, Varna, IL 61375Off Market
- $1,2030.36 Acres1709 Strawberry Dr, Varna, IL 61375Off Market
- $185,0004 bd2 ba2k sqft1688 Strawberry Dr, Varna, IL 61375Sold
Nearby schools
GreatSchools rating
- 6/10Midland Elementary SchoolGrades: PK-4Distance: 8.3 mi
- 6/10Midland Middle SchoolGrades: 5-8Distance: 10.8 mi
- 3/10Midland High SchoolGrades: 9-12Distance: 4 mi
Schools provided by the listing agent
- District: 7
Source: MRED as distributed by MLS GRID. This data may not be complete. We recommend contacting the local school district to confirm school assignments for this home.


Get pre-qualified for a loan
At Zillow Home Loans, we can pre-qualify you in as little as 5 minutes with no impact to your credit score.An equal housing lender. NMLS #10287.
Sell for more on Zillow
Get a Zillow Showcase℠ listing at no additional cost and you could sell for .
$212,600
2% more
+$4,252
With Zillow Showcase(estimated)
$216,852
- Illinois
- Marshall County
- Varna
- 61375
- 1693 Strawberry Dr
Nearby cities
Nearby zip codes
Other Varna Topics
