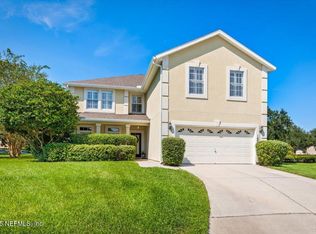
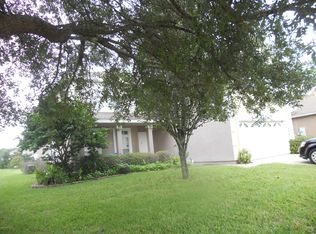
Active under contract
$525,000
4beds
2,841sqft
1693 TIMBER CROSSING Lane, Jacksonville, FL 32225
4beds
2,841sqft
Single family residence
Built in 2004
3 Garage spaces
$185 price/sqft
$42/mo HOA
What's special
Step inside to a light-filled, open layout with a soaring staircase, generous living spaces, and a kitchen made for gathering. Four bedrooms, three baths, a downstairs office, and an upstairs bonus area give everyone room to breathe -- but the covered lanai, fire pit, and peaceful lake views out back are ...
- 31 days |
- 1,792 |
- 84 |
Likely to sell faster than
Source: realMLS,MLS#: 2150479
Travel times
Living Room
Kitchen
Primary Bedroom
Zillow last checked:
Listing updated:
Listed by:
HOLLY TAYLOR 912-464-7978,
HERRON REAL ESTATE LLC 904-729-4313
Source: realMLS,MLS#: 2150479
Facts & features
Interior
Bedrooms & bathrooms
- Bedrooms: 4
- Bathrooms: 3
- Full bathrooms: 3
Heating
- Central
Cooling
- Central Air
Appliances
- Included: Dishwasher, Electric Cooktop, Electric Oven, Electric Range, Electric Water Heater, Microwave, Refrigerator
- Laundry: Electric Dryer Hookup, In Unit, Washer Hookup
Features
- Breakfast Bar, Breakfast Nook, Ceiling Fan(s), Entrance Foyer, Pantry, Primary Bathroom -Tub with Separate Shower, Split Bedrooms, Walk-In Closet(s)
- Flooring: Carpet, Tile
Interior area
- Total interior livable area: 2,841 sqft
Property
Parking
- Total spaces: 3
- Parking features: Garage
- Garage spaces: 3
Features
- Levels: Two
- Stories: 2
- Patio & porch: Covered, Patio, Screened
- Has view: Yes
- View description: Pond
- Has water view: Yes
- Water view: Pond
- Waterfront features: Pond
Lot
- Features: Cul-De-Sac
Details
- Parcel number: 1610202620
Construction
Type & style
- Home type: SingleFamily
- Architectural style: Traditional
- Property subtype: Single Family Residence
Materials
- Stucco
Condition
- Updated/Remodeled
- New construction: No
- Year built: 2004
Utilities & green energy
- Water: Public
- Utilities for property: Cable Available, Electricity Connected, Sewer Connected, Water Connected
Community & HOA
Community
- Security: Smoke Detector(s)
- Subdivision: Kernan Forest
HOA
- Has HOA: Yes
- Amenities included: Pool, Basketball Court, Children's Pool, Fitness Center, Playground
- Services included: Maintenance Grounds
- HOA fee: $500 annually
Location
- Region: Jacksonville
Financial & listing details
- Price per square foot: $185/sqft
- Tax assessed value: $402,847
- Annual tax amount: $5,176
- Date on market: 6/17/2026
- Listing terms: Cash,Conventional,FHA,VA Loan
- Road surface type: Asphalt
Price history
| Date | Event | Price |
|---|---|---|
| 6/17/2026 | Listed for sale | $525,000+66.7%$185/sqft |
Source: | ||
| 1/21/2020 | Sold | $315,000-1.6%$111/sqft |
Source: | ||
| 12/6/2019 | Pending sale | $320,000$113/sqft |
Source: NAVY TO NAVY HOMES LLC #1024781 Report a problem | ||
| 11/14/2019 | Listed for sale | $320,000+4.5%$113/sqft |
Source: NAVY TO NAVY HOMES LLC #1024781 Report a problem | ||
| 11/8/2004 | Sold | $306,100$108/sqft |
Source: Public Record Report a problem | ||
Public tax history
| Year | Property taxes | Tax assessment |
|---|---|---|
| 2024 | $5,176 +2.8% | $320,025 +3% |
| 2023 | $5,036 +9.1% | $310,704 +3% |
| 2022 | $4,617 +0.6% | $301,655 +3% |
| 2021 | $4,589 +36.2% | $292,869 +32% |
| 2020 | $3,369 +1.2% | $221,924 +2.3% |
| 2019 | $3,330 +1.3% | $216,935 +1.9% |
| 2018 | $3,287 | $212,891 +2.1% |
| 2017 | $3,287 +1.3% | $208,513 +2.1% |
| 2016 | $3,246 +0.6% | $204,225 +0.7% |
| 2015 | $3,227 -1% | $202,806 +0.8% |
| 2014 | $3,259 | $201,197 +1.5% |
| 2013 | -- | $198,224 -1.5% |
| 2012 | -- | $201,321 -10.7% |
| 2011 | -- | $225,523 -10.5% |
| 2010 | -- | $251,846 -8.9% |
| 2009 | -- | $276,520 +3.2% |
| 2006 | -- | $268,048 -0.9% |
| 2005 | $4,562 | $270,600 +441.2% |
| 2004 | -- | $50,000 |
Find assessor info on the county website
Monthly payment
Est. payment
$3,448/mo
Principal & interest
$2623
Property taxes
$783
HOA Fees
$42
Estimated market value
$515,200
$489,000 - $541,000
$2,744/mo
Climate risks
Explore flood, wildfire, and other predictive climate risk information for this property on First Street®️.
Neighborhood: East Arlington
Nearby schools
Sabal Palm Elementary School
Grades PK-5 • 0.9 miles6/10
GreatSchools® Rating
Test Score Rating
8/10Student Progress Rating
3/10Landmark Middle School
Grades 6-8 • 2.2 miles6/10
GreatSchools® Rating
Test Score Rating
6/10Student Progress Rating
6/10Sandalwood High School
Grades 9-12 • 4.4 miles6/10
GreatSchools® Rating
Test Score Rating
6/10College Readiness Rating
7/10Student Progress Rating
4/10