Welcome to Danbury Mill, in the heart of Seminole County and convenient to top-rated schools! This 2 Bedroom/2 Bath townhome has just undergone a remodel w/ fresh paint, flooring, and various touch-ups! As you arrive you will notice the gated courtyard entryway. The vaulted ceilings add space and light throughout the open floorplan. The kitchen has all appliances, a pantry and room for a breakfast table. The dining/living room layout offers a fireplace and plenty of room for your favorite gatherings. Beyond the living room is an enclosed sunroom a with windows & 2 sets of sliding doors that overlook the brick paved patio. The master bedroom suite offers an attached bath with a walk-in shower & walk-in closet. Enjoy the privacy that the patio has to offer with no rear neighbors! Danbury Mill has a community pool, tennis courts & clubhouse. Minutes from Lake Mary, Longwood, Publix, easy access to I-4 and more!
Sold for $320,000
$320,000
1693 Torrington Cir, Longwood, FL 32750
2beds
1,287sqft
Townhouse
Built in 1986
4,628 Square Feet Lot
$306,300 Zestimate®
$249/sqft
$1,986 Estimated rent
Home value
$306,300
$291,000 - $322,000
$1,986/mo
Zestimate® history
Owner options
List your home for rent
$1,986/mo
Rent Zestimate®
Find your next renter with Zillow Rental Manager. Plus, with online applications, you can quickly screen prospective tenants – for free.
$1,986/mo
Rent Zestimate®
Refinance and save
$2,186/mo
Est. payment
Refinancing to a lower rate could help reduce your monthly payments and save thousands over the life of the loan.
$2,186/mo
Est. payment
Explore your selling options
Work with a Zillow partner agent
Leverage their expertise and Zillow's premium Showcase listings to get your home seen by more buyers.
Get startedList with your own agent
Get your home in front of millions of buyers by listing it on Zillow.
Learn how to do itSell it yourself
Take full control of how buyers see your home on Zillow by listing For Sale by Owner (FSBO).
List your homeWhat's special
Vaulted ceilingsPlenty of roomCommunity poolFresh paintMaster bedroom suiteWalk-in showerWalk-in closet
Zillow last checked:
Listing updated:
Listed by:
Jeff Singletary 407-383-1933,
KELLER WILLIAMS HERITAGE REALTY 407-862-9700
Bought with:
Doug Woehr, PA, 586195
COLDWELL BANKER RESIDENTIAL RE
Source: Stellar MLS,MLS#: O6135900 Originating MLS: West Volusia
Originating MLS: West Volusia
Facts & features
Interior
Bedrooms & bathrooms
- Bedrooms: 2
- Bathrooms: 2
- Full bathrooms: 2
Rooms
- Room types: Utility Room
Primary bedroom
- Features: Walk-In Closet(s)
- Level: First
- Dimensions: 13x14
Bedroom 2
- Features: Built-in Closet
- Level: First
- Dimensions: 11x12
Den
- Level: First
- Dimensions: 13x7
Dining room
- Level: First
- Dimensions: 10x14
Kitchen
- Level: First
- Dimensions: 9x12
Living room
- Level: First
- Dimensions: 13x14
Heating
- Natural Gas
Cooling
- Central Air
Appliances
- Included: Dishwasher, Disposal, Dryer, Gas Water Heater, Microwave, Range, Refrigerator, Washer
- Laundry: Inside, Laundry Room
Features
- Vaulted Ceiling(s), Walk-In Closet(s)
- Flooring: Carpet, Tile
- Doors: Sliding Doors
- Has fireplace: Yes
Interior area
- Total structure area: 1,740
- Total interior livable area: 1,287 sqft
Property
Parking
- Total spaces: 2
- Parking features: Garage - Attached
- Attached garage spaces: 2
Features
- Levels: One
- Stories: 1
- Patio & porch: Patio
- Exterior features: Sidewalk
Lot
- Size: 4,628 Square Feet
- Features: In County, Level, Sidewalk
- Residential vegetation: Mature Landscaping
Details
- Parcel number: 30203051000000820
- Zoning: MDU
- Special conditions: None
Construction
Type & style
- Home type: Townhouse
- Architectural style: Contemporary
- Property subtype: Townhouse
Materials
- Block, Wood Frame
- Foundation: Slab
- Roof: Shingle
Condition
- New construction: No
- Year built: 1986
Utilities & green energy
- Sewer: Public Sewer
- Water: Public
- Utilities for property: BB/HS Internet Available, Cable Available, Electricity Connected, Sewer Connected, Street Lights, Water Connected
Community & HOA
Community
- Features: Clubhouse, Pool, Sidewalks
- Pet fee: $0 monthly
- Subdivision: DANBURY MILL UNIT 2A
HOA
- Has HOA: Yes
- Amenities included: Pool, Tennis Court(s)
- Services included: Community Pool, Maintenance Grounds
- HOA fee: $61 monthly
- HOA name: Empire Management
Location
- Region: Longwood
Financial & listing details
- Price per square foot: $249/sqft
- Tax assessed value: $254,957
- Annual tax amount: $886
- Date on market: 9/1/2023
- Cumulative days on market: 6 days
- Listing terms: Cash,Conventional,FHA,VA Loan
- Ownership: Fee Simple
- Total actual rent: 0
- Electric utility on property: Yes
- Road surface type: Paved
Price history
| Date | Event | Price |
|---|---|---|
| 10/11/2023 | Sold | $320,000+1.6%$249/sqft |
Source:  Stellar MLS #O6135900 Report a problem Stellar MLS #O6135900 Report a problem | ||
| 9/11/2023 | Pending sale | $315,000$245/sqft |
Source: Stellar MLS #O6135900 Report a problem | ||
| 9/8/2023 | Listed for sale | $315,000$245/sqft |
Source: Stellar MLS #O6135900 Report a problem | ||
| 9/4/2023 | Pending sale | $315,000$245/sqft |
Source: Stellar MLS #O6135900 Report a problem | ||
| 9/1/2023 | Listed for sale | $315,000$245/sqft |
Source: Stellar MLS #O6135900 Report a problem | ||
Public tax history
| Year | Property taxes | Tax assessment |
|---|---|---|
| 2025 | $3,465 -4% | $254,957 -5.4% |
| 2024 | $3,610 +289.9% | $269,641 +170.5% |
| 2023 | $926 +4.5% | $99,666 +3% |
| 2022 | $886 +2.2% | $96,763 +3% |
| 2021 | $867 +1.6% | $93,945 +1.4% |
| 2020 | $854 +2.5% | $92,648 +2.3% |
| 2019 | $833 | $90,565 +1.9% |
| 2018 | $833 +2% | $88,876 +2.1% |
| 2017 | $817 +1.8% | $87,048 +1.4% |
| 2016 | $802 -3.5% | $85,855 +1.4% |
| 2015 | $831 | $84,665 +0.8% |
| 2014 | $831 -0.2% | $83,993 +1.5% |
| 2013 | $833 +8.7% | $82,752 +1.7% |
| 2012 | $767 -12.7% | $81,369 -7.5% |
| 2011 | $879 +1.8% | $87,920 +1.5% |
| 2010 | $863 +5.7% | $86,621 +2.7% |
| 2009 | $817 +3.2% | $84,344 +0.1% |
| 2008 | $792 -19.5% | $84,260 +3% |
| 2007 | $984 -2.2% | $81,806 +2.5% |
| 2006 | $1,006 +2.9% | $79,811 +3% |
| 2005 | $977 +1.7% | $77,486 +3% |
| 2004 | $961 +3.3% | $75,229 +1.9% |
| 2003 | $931 +2.2% | $73,826 +2.4% |
| 2002 | $911 +4.1% | $72,096 +4.6% |
| 2000 | $875 | $68,894 |
Find assessor info on the county website
Neighborhood: 32750
Nearby homes
- $225,0002 bd2 ba1.1k sqft1689 Torrington Cir, Longwood, FL 32750Sold
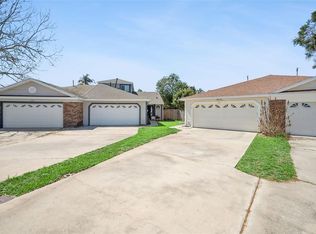
- $276,0002 bd2 ba1.2k sqft1697 Torrington Cir, Longwood, FL 32750Off Market
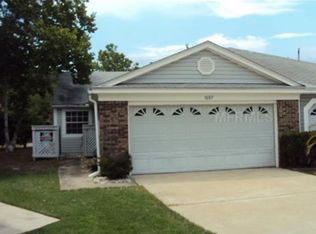
- $360,7003 bd3 ba1.4k sqft1685 Torrington Cir, Longwood, FL 32750Off Market

- $328,2003 bd2 ba1.4k sqft1701 Torrington Cir, Longwood, FL 32750Off Market
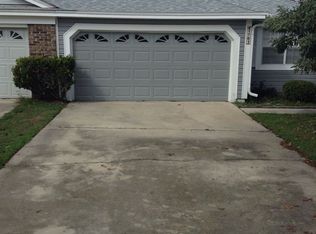
- $285,8002 bd2 ba1.2k sqft1705 Torrington Cir, Longwood, FL 32750Off Market
- $295,9002 bd2 ba1.2k sqft1681 Torrington Cir, Longwood, FL 32750Off Market
- $324,7003 bd3 ba1.6k sqft962 Malden Ct, Longwood, FL 32750Off Market
- $286,6002 bd2 ba1.2k sqft1677 Torrington Cir, Longwood, FL 32750Off Market
Nearby schools
GreatSchools rating
- 9/10Woodlands Elementary SchoolGrades: PK-5Distance: 0.6 mi
- 6/10Markham Woods Middle SchoolGrades: 6-8Distance: 4.9 mi
- 5/10Lake Mary High SchoolGrades: 9-12Distance: 2 mi
Schools provided by the listing agent
- Elementary: Woodlands Elementary
- Middle: Markham Woods Middle
- High: Lake Mary High
Source: Stellar MLS. This data may not be complete. We recommend contacting the local school district to confirm school assignments for this home.
Get a cash offer in 3 minutes
Find out how much your home could sell for in as little as 3 minutes with a no-obligation cash offer.
Estimated market value
$306,300
Get a cash offer in 3 minutes
Find out how much your home could sell for in as little as 3 minutes with a no-obligation cash offer.
Estimated market value
$306,300
- Florida
- Seminole County
- Longwood
- 32750
- 1693 Torrington Cir
Nearby cities
Nearby zip codes
Other Longwood Topics
