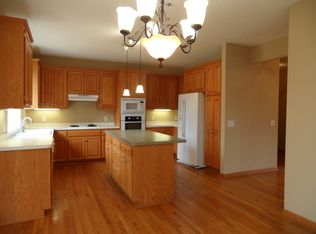
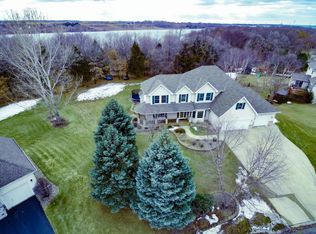
Previously the builder’s model home in the highly sought after Southbridge community, this beautifully maintained home showcases one of the neighborhood’s most popular floor plans with bright, open living spaces and timeless design throughout. Enjoy 5 bedrooms on the upper level. The spacious main level features a cozy fireplace with custom built-ins, large windows bringing in abundant natural light, and all bedrooms conveniently located on one level. The inviting 3-season porch offers the perfect place to relax year-round, while the deck overlooks a private half acre wooded lot with mature trees and exceptional privacy. The backyard is ideal for entertaining with a fenced yard, above-ground pool, wraparound pool deck, and plenty of space for BBQs and outdoor gatherings. The oversized 3-car garage provides excellent storage and hobby space. Recent updates include a brand new roof in 2026, new carpet, and fresh interior paint. Lovingly maintained by the original owner with newer mechanicals for added peace of mind. Conveniently located near parks, shopping, restaurants, top-rated schools, and major highways while still offering a peaceful private setting—this is a rare opportunity in Shakopee!
Closed
$510,000
1693 Windsor Dr S, Shakopee, MN 55379
5beds
3,340sqft
Single Family
Built in 2001
0.5 Acres Lot
$493,200 Zestimate®
$153/sqft
$3,772 Estimated rent
Home value
$493,200
$469,000 - $518,000
$3,772/mo
Zestimate® history
Owner options
List your home for rent
$3,772/mo
Rent Zestimate®
Find your next renter with Zillow Rental Manager. Plus, with online applications, you can quickly screen prospective tenants – for free.
$3,772/mo
Rent Zestimate®
Refinance and save
$3,545/mo
Est. payment
Refinancing to a lower rate could help reduce your monthly payments and save thousands over the life of the loan.
$3,545/mo
Est. payment
Explore your selling options
Work with a Zillow partner agent
Leverage their expertise and Zillow's premium Showcase listings to get your home seen by more buyers.
Get startedList with your own agent
Get your home in front of millions of buyers by listing it on Zillow.
Learn how to do itSell it yourself
Take full control of how buyers see your home on Zillow by listing For Sale by Owner (FSBO).
List your homeWhat's special
Zillow last checked:
Listing updated:
Listed by:
Mark P. Abdel 651-283-8251,
RE/MAX Advantage Plus
Bought with:
Jaime Hernandez Delgado
National Realty Guild
Source: NorthstarMLS as distributed by MLS GRID,MLS#: 7072783
Facts & features
Interior
Bedrooms & bathrooms
- Bedrooms: 5
- Bathrooms: 4
- Full bathrooms: 2
- 1/2 bathrooms: 2
Bedroom
- Level: Upper
- Area: 238 Square Feet
- Dimensions: 17x14
Bedroom 2
- Level: Upper
- Area: 132 Square Feet
- Dimensions: 12x11
Bedroom 3
- Level: Upper
- Area: 144 Square Feet
- Dimensions: 12x12
Bedroom 4
- Level: Upper
- Area: 120 Square Feet
- Dimensions: 12x10
Bedroom 5
- Level: Upper
- Area: 121 Square Feet
- Dimensions: 11x11
Dining room
- Level: Main
- Area: 154 Square Feet
- Dimensions: 14x11
Family room
- Level: Main
- Area: 285 Square Feet
- Dimensions: 19x15
Kitchen
- Level: Main
- Area: 154 Square Feet
- Dimensions: 14x11
Laundry
- Level: Main
- Area: 84 Square Feet
- Dimensions: 14x6
Living room
- Level: Main
- Area: 221 Square Feet
- Dimensions: 17x13
Heating
- Forced Air, Fireplace(s)
Cooling
- Central Air
Appliances
- Included: Air-To-Air Exchanger, Dishwasher, Dryer, Exhaust Fan, Humidifier, Gas Water Heater, Microwave, Range, Refrigerator, Washer, Water Softener Owned
- Laundry: Laundry Room, Main Level, Sink
Features
- Basement: Block,Daylight
- Number of fireplaces: 2
- Fireplace features: Family Room, Living Room
Interior area
- Total structure area: 3,630
- Total interior livable area: 3,340 sqft
- Finished area above ground: 2,240
- Finished area below ground: 1,100
Property
Parking
- Total spaces: 3
- Parking features: Attached, Carport
- Attached garage spaces: 3
- Has carport: Yes
Accessibility
- Accessibility features: None
Features
- Levels: Two
- Stories: 2
- Patio & porch: Deck, Front Porch, Patio, Rear Porch
- Has private pool: Yes
- Pool features: Above Ground, Heated
Lot
- Size: 0.5 Acres
- Features: Tree Coverage - Medium
Details
- Foundation area: 1390
- Parcel number: 273080690
- Zoning description: Residential-Single Family
Construction
Type & style
- Home type: SingleFamily
- Property subtype: Single Family
Condition
- New construction: No
- Year built: 2001
Utilities & green energy
- Gas: Natural Gas
- Sewer: City Sewer/Connected
- Water: City Water/Connected
Community & HOA
Community
- Subdivision: Southbridge
HOA
- Has HOA: Yes
- Services included: Other, Professional Mgmt, Shared Amenities
- HOA fee: $400 annually
- HOA name: Hamlet Southbridge
- HOA phone: 952-445-0219
Location
- Region: Shakopee
Financial & listing details
- Price per square foot: $153/sqft
- Tax assessed value: $533,100
- Annual tax amount: $5,574
- Date on market: 5/13/2026
- Cumulative days on market: 51 days
Price history
| Date | Event | Price |
|---|---|---|
| 7/16/2026 | Sold | $510,000+2%$153/sqft |
Source:  NorthstarMLS as distributed by MLS GRID #7072783 Report a problem NorthstarMLS as distributed by MLS GRID #7072783 Report a problem | ||
| 6/3/2026 | Price change | $499,900-4.8%$150/sqft |
Source: NorthstarMLS as distributed by MLS GRID #7072783 Report a problem | ||
| 5/26/2026 | Listed for sale | $525,000+24.6%$157/sqft |
Source: NorthstarMLS as distributed by MLS GRID #7072783 Report a problem | ||
| 4/28/2026 | Sold | $421,500-19.7%$126/sqft |
Source: NorthstarMLS as distributed by MLS GRID #7057496 Report a problem | ||
| 4/17/2026 | Listed for sale | $524,900$157/sqft |
Source: NorthstarMLS as distributed by MLS GRID #7057496 Report a problem | ||
| 4/15/2026 | Listing removed | $524,900$157/sqft |
Source: NorthstarMLS as distributed by MLS GRID #7027082 Report a problem | ||
| 3/16/2026 | Price change | $524,900-4.4%$157/sqft |
Source: NorthstarMLS as distributed by MLS GRID #7027082 Report a problem | ||
| 3/4/2026 | Listed for sale | $549,000+69%$164/sqft |
Source: NorthstarMLS as distributed by MLS GRID #7027082 Report a problem | ||
| 5/1/2002 | Sold | $324,900+393%$97/sqft |
Source: Public Record Report a problem | ||
| 5/16/2001 | Sold | $65,900$20/sqft |
Source: Public Record Report a problem | ||
Public tax history
| Year | Property taxes | Tax assessment |
|---|---|---|
| 2025 | $5,574 +8.6% | $533,100 +1.6% |
| 2024 | $5,132 -0.7% | $524,900 +9.2% |
| 2023 | $5,168 -1.9% | $480,500 +1% |
| 2022 | $5,268 +15.6% | $475,800 +14.5% |
| 2021 | $4,558 -10.1% | $415,400 +7.8% |
| 2020 | $5,072 | $385,500 |
| 2019 | $5,072 -0.2% | $385,500 |
| 2018 | $5,084 -5% | -- |
| 2016 | $5,354 | -- |
| 2014 | $5,354 | -- |
| 2013 | -- | $317,000 |
| 2012 | -- | $317,000 -6.4% |
| 2011 | $4,394 +10.6% | $338,800 -4.3% |
| 2010 | $3,974 -0.4% | $354,100 -3.4% |
| 2009 | $3,988 -4.2% | $366,400 |
| 2008 | $4,162 +12.8% | -- |
| 2007 | $3,690 +0.8% | -- |
| 2006 | $3,660 +0.8% | -- |
| 2005 | $3,632 +4.1% | -- |
| 2004 | $3,488 +3.2% | -- |
| 2003 | $3,380 +1170.7% | -- |
| 2002 | $266 -69% | -- |
| 2001 | $858 | -- |
Find assessor info on the county website
Neighborhood: 55379
Nearby homes
- $665,8004 bd3 ba2.7k sqft6408 Oxford Rd S, Shakopee, MN 55379Off Market
- $655,9005 bd3 ba2.8k sqft6428 Oxford Rd S, Shakopee, MN 55379Off Market
- $705,6005 bd3 ba3.3k sqft6434 Oxford Pl, Shakopee, MN 55379Off Market
- $714,7004 bd4 ba3.2k sqft6448 Oxford Pl, Shakopee, MN 55379Off Market
- $663,3006 bd3 ba2.7k sqft6388 Oxford Rd S, Shakopee, MN 55379Off Market
- $745,8004 bd3 ba3.4k sqft6368 Oxford Rd S, Shakopee, MN 55379Off Market
- $706,4004 bd4 ba3.2k sqft6462 Oxford Pl, Shakopee, MN 55379Off Market
- $613,2005 bd3 ba4.8k sqft6348 Oxford Rd S, Shakopee, MN 55379Off Market
Nearby schools
GreatSchools rating
- 5/10Red Oak Elementary SchoolGrades: PK-5Distance: 1 mi
- 5/10Shakopee East Junior High SchoolGrades: 6-8Distance: 3.2 mi
- 7/10Shakopee Senior High SchoolGrades: 9-12Distance: 4.3 mi
Get a cash offer in 3 minutes
Find out how much your home could sell for in as little as 3 minutes with a no-obligation cash offer.
Estimated market value
$493,200
Get a cash offer in 3 minutes
Find out how much your home could sell for in as little as 3 minutes with a no-obligation cash offer.
Estimated market value
$493,200
- Minnesota
- Scott County
- Shakopee
- 55379
- 1693 Windsor Dr S
Nearby cities
Nearby zip codes
Other Shakopee Topics
