This completely renovated tri-level gem in Tinley Park is truly move-in ready and enjoys rare backyard privacy. From the moment you enter, you'll notice the craftsmanship-custom window treatments, rich hardwood floors, and elegant crown molding set the tone throughout the living and dining spaces. Beautifully stylish and functional remodeled eat-in kitchen features espresso cabinetry with detailed moldings, newer stainless steel appliances, mosaic backsplash, granite countertops, & a breakfast nook perfect for morning coffee. Dishwasher (2022), Oven/range (2020), microwave (2024), disposal (2022). The lower-level family room offers a warm, inviting retreat with plush carpeting, crown molding, a custom storage room with sliding barn door, full-size laundry room, and a full bathroom with a walk-in shower. A insulated concrete crawl space provides abundant additional storage. Upstairs, you'll find three generously sized bedrooms, hardwood flooring in hallway, and a stunningly renovated bathroom showcasing a glass subway tile backsplash and two sinks. Entertain effortlessly on the expansive walk-out deck just off the kitchen, overlooking a fully fenced backyard oasis complete with a 15x26 heated oval pool (2021), newer shed & concrete pad (2022). With neighbors set far back and a nature path beyond the yard, privacy is truly unmatched. Nearly every detail has been upgraded. All windows in home replaced. Custom concrete edging landscaping (2021), newer concrete front/side walkway, and stoop (2021). All light fixtures, railings, solid doors, trim/moldings all upgraded. Patio sliding door (2021). All deck boards and banisters replaced. Custom window treatments throughout feature beautiful silhouette Hunter and Douglas blinds in living room. Major mechanical updates include a high-efficiency furnace with whole-house humidifier (2022) and a water heater (2023). Located in a highly desirable Tinley Park neighborhood with excellent schools, close to parks, trails, and the local farm stand-this home offers the perfect blend of modern living and serene surroundings. A rare opportunity you won't want to miss.
Closed
$412,000
16930 82nd Ave, Tinley Park, IL 60477
3beds
1,834sqft
Single Family Residence
Built in 1987
7,500 Square Feet Lot
$422,800 Zestimate®
$225/sqft
$3,244 Estimated rent
Home value
$422,800
$381,000 - $469,000
$3,244/mo
Zestimate® history
Owner options
List your home for rent
$3,244/mo
Rent Zestimate®
Find your next renter with Zillow Rental Manager. Plus, with online applications, you can quickly screen prospective tenants – for free.
$3,244/mo
Rent Zestimate®
Refinance and save
$2,425/mo
Est. payment
Refinancing to a lower rate could help reduce your monthly payments and save thousands over the life of the loan.
$2,425/mo
Est. payment
Explore your selling options
Work with a Zillow partner agent
Leverage their expertise and Zillow's premium Showcase listings to get your home seen by more buyers.
Get startedList with your own agent
Get your home in front of millions of buyers by listing it on Zillow.
Learn how to do itSell it yourself
Take full control of how buyers see your home on Zillow by listing For Sale by Owner (FSBO).
List your homeWhat's special
Three generously sized bedroomsRich hardwood floorsCustom window treatmentsFully fenced backyard oasisRare backyard privacyCompletely renovated tri-level gemMosaic backsplash
Zillow last checked:
Listing updated:
Listed by:
Brandon Miller 708-320-0002,
HomeSmart Realty Group
Bought with:
Michael Moyzis
Coldwell Banker Realty
Source: MRED as distributed by MLS GRID,MLS#: 12536317
Facts & features
Interior
Bedrooms & bathrooms
- Bedrooms: 3
- Bathrooms: 2
- Full bathrooms: 2
Rooms
- Room types: Storage
Primary bedroom
- Features: Flooring (Carpet), Window Treatments (Blinds)
- Level: Second
- Area: 156 Square Feet
- Dimensions: 13X12
Bedroom 2
- Features: Flooring (Carpet)
- Level: Second
- Area: 150 Square Feet
- Dimensions: 15X10
Bedroom 3
- Features: Flooring (Carpet), Window Treatments (Blinds)
- Level: Second
- Area: 121 Square Feet
- Dimensions: 11X11
Dining room
- Features: Flooring (Hardwood), Window Treatments (Blinds)
- Level: Main
- Area: 108 Square Feet
- Dimensions: 12X9
Family room
- Features: Flooring (Carpet), Window Treatments (Blinds)
- Level: Lower
- Area: 273 Square Feet
- Dimensions: 21X13
Kitchen
- Features: Kitchen (Eating Area-Breakfast Bar, Eating Area-Table Space), Flooring (Tile), Window Treatments (Blinds)
- Level: Main
- Area: 180 Square Feet
- Dimensions: 15X12
Laundry
- Features: Flooring (Luxury Vinyl), Window Treatments (Blinds)
- Level: Lower
- Area: 150 Square Feet
- Dimensions: 15X10
Living room
- Features: Flooring (Hardwood), Window Treatments (Blinds)
- Level: Main
- Area: 216 Square Feet
- Dimensions: 18X12
Storage
- Features: Flooring (Tile)
- Level: Lower
- Area: 30 Square Feet
- Dimensions: 10X3
Heating
- Natural Gas, Forced Air
Cooling
- Central Air
Appliances
- Included: Range, Microwave, Dishwasher, Refrigerator, Washer, Dryer, Disposal, Stainless Steel Appliance(s)
- Laundry: Gas Dryer Hookup
Features
- Special Millwork, Granite Counters
- Flooring: Hardwood
- Basement: Crawl Space
Interior area
- Total structure area: 1,834
- Total interior livable area: 1,834 sqft
Property
Parking
- Total spaces: 2
- Parking features: Concrete, Garage Door Opener, Yes, Garage Owned, Attached, Garage
- Attached garage spaces: 2
- Has uncovered spaces: Yes
Accessibility
- Accessibility features: No Disability Access
Features
- Levels: Tri-Level
- Patio & porch: Deck
- Fencing: Fenced
Lot
- Size: 7,500 Square Feet
- Features: Backs to Public GRND
Details
- Additional structures: Shed(s)
- Parcel number: 27262010260000
- Special conditions: None
Construction
Type & style
- Home type: SingleFamily
- Property subtype: Single Family Residence
Materials
- Vinyl Siding, Brick
- Foundation: Concrete Perimeter
- Roof: Asphalt
Condition
- New construction: No
- Year built: 1987
Utilities & green energy
- Electric: 100 Amp Service
- Sewer: Public Sewer
- Water: Lake Michigan
Community & HOA
HOA
- Services included: None
Location
- Region: Tinley Park
Financial & listing details
- Price per square foot: $225/sqft
- Tax assessed value: $276,630
- Annual tax amount: $6,016
- Date on market: 1/5/2026
- Listing terms: FHA
- Ownership: Fee Simple
Price history
| Date | Event | Price |
|---|---|---|
| 3/16/2026 | Sold | $412,000+5.7%$225/sqft |
Source:  MRED as distributed by MLS GRID #12536317 Report a problem MRED as distributed by MLS GRID #12536317 Report a problem | ||
| 1/9/2026 | Contingent | $389,900$213/sqft |
Source: MRED as distributed by MLS GRID #12536317 Report a problem | ||
| 1/5/2026 | Listed for sale | $389,900+48.3%$213/sqft |
Source: MRED as distributed by MLS GRID #12536317 Report a problem | ||
| 3/24/2021 | Listing removed | -- |
Source: Owner Report a problem | ||
| 6/21/2018 | Sold | $263,000-2.6%$143/sqft |
Source: Public Record Report a problem | ||
| 4/24/2018 | Price change | $269,900-4.9%$147/sqft |
Source: Owner Report a problem | ||
| 12/5/2017 | Listed for sale | $283,900$155/sqft |
Source: Owner Report a problem | ||
Public tax history
| Year | Property taxes | Tax assessment |
|---|---|---|
| 2024 | $6,017 -0.1% | $27,663 |
| 2023 | $6,024 +10.3% | $27,663 +47.6% |
| 2022 | $5,464 +2.7% | $18,745 |
| 2021 | $5,319 -7% | $18,745 -6.8% |
| 2020 | $5,718 -16.6% | $20,117 -4.9% |
| 2019 | $6,857 +1.5% | $21,143 -14.5% |
| 2018 | $6,756 +2.4% | $24,721 |
| 2017 | $6,594 +24.5% | $24,721 +34% |
| 2016 | $5,298 +1.9% | $18,448 |
| 2015 | $5,200 +0.5% | $18,448 |
| 2014 | $5,173 -14% | $18,448 -18.1% |
| 2013 | $6,012 +2.3% | $22,536 |
| 2012 | $5,876 +3.1% | $22,536 |
| 2011 | $5,701 +0.7% | $22,536 -15.5% |
| 2010 | $5,662 +10.5% | $26,675 |
| 2009 | $5,124 +7.4% | $26,675 -5% |
| 2008 | $4,771 +3.7% | $28,079 +14.6% |
| 2007 | $4,600 +9.2% | $24,508 |
| 2006 | $4,211 +12.6% | $24,508 |
| 2005 | $3,739 -0.5% | $24,508 +25.9% |
| 2004 | $3,757 +9.5% | $19,469 |
| 2003 | $3,432 +3.6% | $19,469 |
| 2002 | $3,313 +8.1% | $19,469 +12.9% |
| 2001 | $3,065 +2.5% | $17,238 |
| 2000 | $2,990 +3.9% | $17,238 |
| 1999 | $2,878 | $17,238 |
Find assessor info on the county website
Neighborhood: 60477
Nearby homes
- $371,5003 bd2 ba1.2k sqft16936 82nd Ave, Tinley Park, IL 60477Off Market
- $350,7003 bd1 ba1.3k sqft16924 82nd Ave, Tinley Park, IL 60477Off Market
- $372,7003 bd2 ba1.2k sqft16942 82nd Ave, Tinley Park, IL 60477Off Market
- $383,8003 bd2 ba1.9k sqft16916 82nd Ave, Tinley Park, IL 60477Off Market
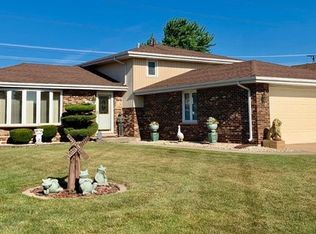
- $418,4003 bd2 ba1.9k sqft16948 82nd Ave, Tinley Park, IL 60477Off Market
- $407,3003 bd2 ba1 sqft16912 82nd Ave, Tinley Park, IL 60477Off Market
- $384,1003 bd2 ba1.5k sqft16931 82nd Ave, Tinley Park, IL 60477Off Market
- $344,9003 bd1 ba1.2k sqft16925 82nd Ave, Tinley Park, IL 60477Off Market
Nearby schools
GreatSchools rating
- 7/10John A Bannes Elementary SchoolGrades: PK-5Distance: 1.1 mi
- 8/10Virgil I Grissom Middle SchoolGrades: 6-8Distance: 0.1 mi
- 10/10Victor J Andrew High SchoolGrades: 9-12Distance: 1.2 mi
Schools provided by the listing agent
- District: 140
Source: MRED as distributed by MLS GRID. This data may not be complete. We recommend contacting the local school district to confirm school assignments for this home.
Get a cash offer in 3 minutes
Find out how much your home could sell for in as little as 3 minutes with a no-obligation cash offer.
Estimated market value
$422,800
Get a cash offer in 3 minutes
Find out how much your home could sell for in as little as 3 minutes with a no-obligation cash offer.
Estimated market value
$422,800
- Illinois
- Cook County
- Tinley Park
- 60477
- 16930 82nd Ave
Nearby cities
Nearby neighborhoods
Nearby zip codes
Other Tinley Park Topics
