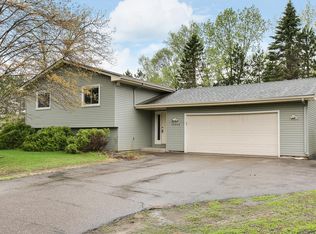
Discover your private retreat on over an acre of wildlife-rich land in desirable Ham Lake! This well maintained 3-bedroom, 2-bath slab on grade home offers the perfect blend of tranquil country living and convenient highway access. Step inside to find a thoughtfully updated home filled with natural light, featuring spacious living areas and abundant storage. Enjoy the expansive patio and porch overlooking your serene surroundings. Recent updates include: fresh paint throughout, new dishwasher, new water heater and softener, updated landscaping, fresh concrete, new septic in 2023, and more. Efficient ductless mini splits and hot water baseboard heat provide year-round comfort. Located in a quiet neighborhood with easy Highway 65 access for seamless commuting. This rare combination of natural privacy, recently completed updates, and single-level convenience won't last long. Schedule your showing today!
Closed
$337,000
16930 Chisholm St NE, Ham Lake, MN 55304
3beds
1,272sqft
Single Family
Built in 1981
1.14 Acres Lot
$338,400 Zestimate®
$265/sqft
$2,289 Estimated rent
Home value
$338,400
$311,000 - $365,000
$2,289/mo
Zestimate® history
Owner options
List your home for rent
$2,289/mo
Rent Zestimate®
Find your next renter with Zillow Rental Manager. Plus, with online applications, you can quickly screen prospective tenants – for free.
$2,289/mo
Rent Zestimate®
Refinance and save
$2,070/mo
Est. payment
Refinancing to a lower rate could help reduce your monthly payments and save thousands over the life of the loan.
$2,070/mo
Est. payment
Explore your selling options
Work with a Zillow partner agent
Leverage their expertise and Zillow's premium Showcase listings to get your home seen by more buyers.
Get startedList with your own agent
Get your home in front of millions of buyers by listing it on Zillow.
Learn how to do itSell it yourself
Take full control of how buyers see your home on Zillow by listing For Sale by Owner (FSBO).
List your homeWhat's special
Updated landscapingAbundant storageFresh paint throughoutEfficient ductless mini splits
Zillow last checked:
Listing updated:
Listed by:
Derek C Ogren 763-528-5573,
RE/MAX RESULTS
Bought with:
Daniel Charles Erickson
Pemberton RE
Source: NorthstarMLS as distributed by MLS GRID,MLS#: 7008159
Facts & features
Interior
Bedrooms & bathrooms
- Bedrooms: 3
- Bathrooms: 2
- Full bathrooms: 1
- 1/2 bathrooms: 1
Bedroom
- Level: Main
- Area: 132 Square Feet
- Dimensions: 12 x 11
Bedroom 2
- Level: Main
- Area: 100 Square Feet
- Dimensions: 10 x 10
Bedroom 3
- Level: Main
- Area: 100 Square Feet
- Dimensions: 10 x 10
Dining room
- Level: Main
- Area: 100 Square Feet
- Dimensions: 10 x 10
Family room
- Level: Main
- Area: 168 Square Feet
- Dimensions: 14 x 12
Kitchen
- Level: Main
- Area: 100 Square Feet
- Dimensions: 10 x 10
Living room
- Level: Main
- Area: 214.5 Square Feet
- Dimensions: 16.5 x 13
Patio
- Level: Main
- Area: 285 Square Feet
- Dimensions: 19 x 15
Heating
- Baseboard, Boiler, Ductless Mini-Split, Hot Water
Cooling
- Ductless Mini-Split
Appliances
- Included: Dryer, Exhaust Fan, Gas Water Heater, Range, Refrigerator, Washer, Water Softener Owned
- Laundry: Gas Dryer Hookup, Laundry Room, Main Level, Sink, Washer Hookup
Features
- Basement: None
- Has fireplace: No
Interior area
- Total structure area: 1,272
- Total interior livable area: 1,272 sqft
- Finished area above ground: 1,272
- Finished area below ground: 0
Property
Parking
- Total spaces: 2
- Parking features: Attached, Concrete, Electric, Garage, Garage Door Opener, Insulated Garage
- Attached garage spaces: 2
- Has uncovered spaces: Yes
- Details: Garage Dimensions (23 x 21), Garage Door Height (7), Garage Door Width (16)
Accessibility
- Accessibility features: No Stairs External, No Stairs Internal
Features
- Levels: One
- Stories: 1
- Patio & porch: Patio, Porch
Lot
- Size: 1.14 Acres
- Features: Tree Coverage - Light
Details
- Foundation area: 1272
- Parcel number: 083223130014
- Zoning description: Residential-Single Family
Construction
Type & style
- Home type: SingleFamily
- Property subtype: Single Family
Materials
- Roof: Asphalt,Pitched
Condition
- New construction: No
- Year built: 1981
Utilities & green energy
- Electric: Circuit Breakers, 200+ Amp Service
- Gas: Natural Gas
- Sewer: Mound Septic, Private Sewer, Septic System Compliant - Yes
- Water: Drilled, Private, Well
Community & HOA
Community
- Subdivision: Birch View Acres
HOA
- Has HOA: No
Location
- Region: Ham Lake
Financial & listing details
- Price per square foot: $265/sqft
- Tax assessed value: $299,700
- Annual tax amount: $2,450
- Date on market: 2/5/2026
- Cumulative days on market: 25 days
- Road surface type: Paved
Price history
| Date | Event | Price |
|---|---|---|
| 3/19/2026 | Sold | $337,000-0.6%$265/sqft |
Source:  NorthstarMLS as distributed by MLS GRID #7008159 Report a problem NorthstarMLS as distributed by MLS GRID #7008159 Report a problem | ||
| 3/3/2026 | Pending sale | $339,000$267/sqft |
Source: NorthstarMLS as distributed by MLS GRID #7008159 Report a problem | ||
| 2/5/2026 | Listed for sale | $339,000+229.1%$267/sqft |
Source: NorthstarMLS as distributed by MLS GRID #7008159 Report a problem | ||
| 11/25/2008 | Sold | $103,000$81/sqft |
Source:  Lake Superior Area Realtors as distributed by MLS GRID #1130067 Report a problem Lake Superior Area Realtors as distributed by MLS GRID #1130067 Report a problem | ||
Public tax history
| Year | Property taxes | Tax assessment |
|---|---|---|
| 2025 | $2,450 +4.9% | $299,700 +8% |
| 2024 | $2,335 +4.9% | $277,500 +0.1% |
| 2023 | $2,225 +4.1% | $277,300 +4% |
| 2022 | $2,139 +4.6% | $266,700 +17.7% |
| 2021 | $2,045 +2.3% | $226,500 +16.4% |
| 2019 | $1,999 +4% | $194,600 +7.9% |
| 2018 | $1,923 +4.2% | $180,400 +8.9% |
| 2017 | $1,846 +7.6% | $165,600 +14.8% |
| 2016 | $1,715 +1.7% | $144,200 |
| 2015 | $1,687 +3.4% | $144,200 +20.1% |
| 2014 | $1,632 +10.9% | $120,100 |
| 2013 | $1,472 -10.2% | -- |
| 2012 | $1,638 -10.9% | -- |
| 2011 | $1,839 -4.1% | -- |
| 2010 | $1,918 -0.3% | -- |
| 2008 | $1,924 +15.7% | -- |
| 2007 | $1,663 +6.4% | -- |
| 2006 | $1,562 +6.4% | -- |
| 2005 | $1,469 +32.4% | -- |
| 2004 | $1,109 -4.1% | -- |
| 2003 | $1,157 +32.7% | -- |
| 2002 | $872 -15.2% | -- |
| 2001 | $1,028 | -- |
Find assessor info on the county website
Neighborhood: 55304
Nearby homes
- $426,5004 bd2 ba1.8k sqft16920 Chisholm St NE, Ham Lake, MN 55304Off Market
- $384,0004 bd2 ba2.3k sqft16962 Chisholm St NE, Ham Lake, MN 55304Off Market
- $366,7003 bd2 ba2.1k sqft16945 Chisholm St NE, Ham Lake, MN 55304Off Market
- $489,9004 bd3 ba1.4k sqft16935 Chisholm St NE, Ham Lake, MN 55304Off Market
- $383,3004 bd2 ba1.8k sqft16915 Chisholm St NE, Ham Lake, MN 55304Off Market
- $403,3004 bd2 ba1k sqft17009 Chisholm St NE, Ham Lake, MN 55304Off Market
- $415,0004 bd2 ba1.8k sqft17016 Chisholm St NE, Ham Lake, MN 55304Sold
- $408,2004 bd2 ba2.4k sqft16950 Davenport St NE, Ham Lake, MN 55304Off Market
Nearby schools
GreatSchools rating
- 10/10McKinley Elementary SchoolGrades: K-5Distance: 1 mi
- 7/10Roosevelt Middle SchoolGrades: 6-8Distance: 5.8 mi
- 7/10Blaine Senior High SchoolGrades: 9-12Distance: 5.6 mi
Get a cash offer in 3 minutes
Find out how much your home could sell for in as little as 3 minutes with a no-obligation cash offer.
Estimated market value
$338,400
Get a cash offer in 3 minutes
Find out how much your home could sell for in as little as 3 minutes with a no-obligation cash offer.
Estimated market value
$338,400
- Minnesota
- Anoka County
- Ham Lake
- 55304
- 16930 Chisholm St NE
Nearby cities
Nearby zip codes
Other Ham Lake Topics
