Skip main navigation
Sold for $479,000
  • $479,000

    16930 E Wagontrail Parkway, Aurora, CO 80015

    4beds
    1,651sqft
    Single Family Residence
    Built in 1980
    4,617 Square Feet Lot
    $453,500 Zestimate®
    $290/sqft
    $2,818 Estimated rent

    Home value

    $453,500

    $422,000 - $490,000

    $2,818/mo

    Zestimate® history
    Loading
    Loading...

    Owner options

    List your home for rent

    $2,818/mo

    Rent Zestimate®

    Find your next renter with Zillow Rental Manager. Plus, with online applications, you can quickly screen prospective tenants – for free.

    Learn more

    $2,818/mo

    Rent Zestimate®

    Refinance and save

    $2,811/mo

    Est. payment

    Refinancing to a lower rate could help reduce your monthly payments and save thousands over the life of the loan.

    See today's rates

    $2,811/mo

    Est. payment

    Explore your selling options

    Work with a Zillow partner agent

    Leverage their expertise and Zillow's premium Showcase listings to get your home seen by more buyers.

    Get started

    List with your own agent

    Get your home in front of millions of buyers by listing it on Zillow.

    Learn how to do it

    Sell it yourself

    Take full control of how buyers see your home on Zillow by listing For Sale by Owner (FSBO).

    List your home

    What's special

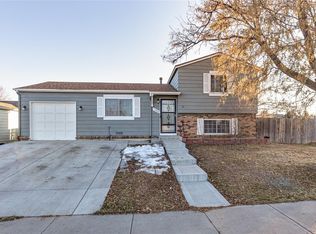
    Fully Remodeled Gem in Summer Valley! Welcome to your dream home in the highly sought-after Cherry Creek School District, just moments from the serene Quincy and Cherry Creek Reservoirs. This stunning, fully remodeled property offers the perfect blend of modern luxury and functional design, waiting for the next owners finishing touches to make it their own. Home is practically brand new with new roof with warranty, new sewer line, fresh laid concrete, air conditioner, water heater and all appliances are brand new ready for the next owner! It's like a purchase of a new build without the increased taxes and NO HOA! This home offers soaring vaulted ceilings and abundant natural light that create a warm, welcoming atmosphere. Brand-new vinyl wood-tone flooring, plush new carpet, and new windows upstairs, with a designer kitchen boasting white shaker cabinets, sleek quartz countertops, and all-new stainless steel appliances! This home is entertainment ready, step downstairs into an expansive family room with a custom wet bar, perfect for hosting game nights or relaxing with family. Two spacious lower-level bedrooms with egress windows and a fully remodeled bathroom offer comfort and privacy. Enjoy the quiet charm of the Summer Valley subdivision while staying close to parks, trails, and outdoor activities at the nearby reservoirs. With top-rated schools, nearby shopping, and dining options, this location is unbeatable! This home is truly move-in ready— all major renovations have been done for you and ready for your unique, special touches. Don’t miss your chance to own this beautiful, modernized property. Schedule your showing today and make this house your home!

    Zillow last checked:

    Listing updated:

    Listed by:

    Angelina Martinez 720-936-0977 angelina.martinez@kw.com,

    Keller Williams Preferred Realty

    Bought with:

    Michelle Ferrell, 100088849

    LPT Realty

    Source: REcolorado as distributed by MLS GRID,MLS#: 1673001MLS Logo

    Facts & features

    Interior

    Bedrooms & bathrooms
    • Bedrooms: 4
    • Bathrooms: 2
    • Full bathrooms: 2
    • Main level bathrooms: 1
    • Main level bedrooms: 2
    Primary bedroom
    • Description: New Carpet, Ceiling Fan, Large Window For Natural Lighting, Walk In Closet
    • Level: Main
    Bedroom
    • Description: New Carpet, Large Window For Natural Lighting, Walk In Closet
    • Level: Main
    Bedroom
    • Description: New Carpet, Egress Window
    • Level: Basement
    Bedroom
    • Description: New Carpet, Egress Window
    • Level: Basement
    Bathroom
    • Description: Fully Remodeled Bathroom With Dual Sinks
    • Level: Main
    Bathroom
    • Description: Fully Remodeled Bathroom
    • Level: Basement
    Dining room
    • Description: Luxurious Natural Wood Vinyl Flooring, Elegant Lighting Fixture
    • Level: Main
    Family room
    • Description: New Carpet, Wet Bar With Mini Fridge, Perfect For Entertaining
    • Level: Basement
    Kitchen
    • Description: New Stainless Steel Appliances, Beautiful White Cabinets With Majestic Quartz Countertops
    • Level: Main
    Laundry
    • Description: Laundry Room In Utility Room
    • Level: Basement
    Living room
    • Description: Open Concept With Canned Lighting, New Windows, Luxurious Natural Wood Vinyl Flooring
    • Level: Main
    Heating
    • Forced Air
    Cooling
    • Central Air
    Appliances
    • Included: Bar Fridge, Dishwasher, Disposal, Microwave, Oven, Range, Refrigerator
    Features
    • Ceiling Fan(s), High Ceilings, Quartz Counters, Vaulted Ceiling(s), Walk-In Closet(s), Wet Bar
    • Flooring: Carpet, Vinyl
    • Windows: Double Pane Windows
    • Basement: Finished,Full
    Interior area
    • Total structure area: 1,651
    • Total interior livable area: 1,651 sqft
    • Finished area above ground: 838
    • Finished area below ground: 813

    Property

    Parking
    • Total spaces: 1
    • Parking features: Concrete, Exterior Access Door
    • Attached garage spaces: 1
    Features
    • Levels: One
    • Stories: 1
    • Exterior features: Private Yard, Rain Gutters
    Lot
    • Size: 4,617 Square Feet
    • Features: Level
    Details
    • Parcel number: 031704260
    • Special conditions: Standard

    Construction

    Type & style
    • Home type: SingleFamily
    • Property subtype: Single Family Residence
    Materials
    • Brick
    • Foundation: Structural
    Condition
    • Updated/Remodeled
    • Year built: 1980

    Utilities & green energy

    • Sewer: Public Sewer
    • Water: Public

    Community & HOA

    Community
    • Security: Carbon Monoxide Detector(s), Smoke Detector(s)
    • Subdivision: Summer Valley Sub 13th Fl
    HOA
    • Has HOA: No
    Location
    • Region: Aurora

    Financial & listing details

    • Price per square foot: $290/sqft
    • Tax assessed value: $396,700
    • Annual tax amount: $2,016
    • Date on market: 1/20/2025
    • Listing terms: Cash,Conventional,FHA,VA Loan
    • Exclusions: Staging Items & Personal Property
    • Ownership: Corporation/Trust

    Price history

    DateEventPrice
    4/8/2025Sold$479,000$290/sqft
    Source: REcolorado as distributed by MLS GRID #1673001 Report a problem
    3/11/2025Pending sale$479,000$290/sqft
    Source: REcolorado as distributed by MLS GRID #1673001 Report a problem
    3/5/2025Price change$479,000-2%$290/sqft
    Source: REcolorado as distributed by MLS GRID #1673001 Report a problem
    2/14/2025Price change$489,000-1%$296/sqft
    Source: REcolorado as distributed by MLS GRID #1673001 Report a problem
    1/20/2025Listed for sale$494,000+83%$299/sqft
    Source: REcolorado as distributed by MLS GRID #1673001 Report a problem
    11/21/2024Sold$270,000-6.9%$164/sqft
    Source: Public Record Report a problem
    11/4/2024Pending sale$289,900$176/sqft
    Source: REcolorado as distributed by MLS GRID #2908085 Report a problem
    10/31/2024Listed for sale$289,900+189.9%$176/sqft
    Source: REcolorado as distributed by MLS GRID #2908085 Report a problem
    9/26/2009Listing removed$100,000$61/sqft
    Source: foreclosure.com Report a problem
    8/16/2009Listed for sale$100,000-30.6%$61/sqft
    Source: foreclosure.com Report a problem
    6/1/2007Sold$144,000+39.1%$87/sqft
    Source: Public Record Report a problem
    10/22/1997Sold$103,500+11.3%$63/sqft
    Source: Public Record Report a problem
    3/1/1996Sold$93,000$56/sqft
    Source: Public Record Report a problem

    Public tax history

    YearProperty taxesTax assessment
    2025$2,286 +13.4%$24,794 -14.9%
    2024$2,016 +23.4%$29,139 -12.1%
    2023$1,633 -0.6%$33,141 +47%
    2022$1,643 $22,546 -2.8%
    2021-- $23,195 +29%
    2020$1,291 +1.5%$17,976
    2019$1,271 $17,976 +4.2%
    2018$1,271 +1.5%$17,244
    2017$1,253 $17,244 +12.8%
    2016-- $15,283
    2015-- $15,283 +31.8%
    2014$1,127 +16.7%$11,598 -4.1%
    2013$965 $12,090
    2012-- $12,090
    2011$879 +2.7%$12,090 +6.7%
    2010$856 -19.8%$11,330
    2009$1,068 $11,330 -18.9%
    2008-- $13,970
    2007-- $13,970 -0.6%
    2006-- $14,050
    2005-- $14,050 +4.8%
    2002$988 +15.5%$13,410 +21.7%
    2001$856 $11,020
    Find assessor info on the county website

    Neighborhood: Summer Valley

    Nearby schools

    GreatSchools rating
    Schools provided by the listing agent
    • Elementary: Meadow Point
    • Middle: Falcon Creek
    • High: Grandview
    • District: Cherry Creek 5

    Source: REcolorado as distributed by MLS GRID. This data may not be complete. We recommend contacting the local school district to confirm school assignments for this home.

    Get a cash offer in 3 minutes
    Find out how much your home could sell for in as little as 3 minutes with a no-obligation cash offer.
    Estimated market value
    $453,500
    Get a cash offer in 3 minutes
    Find out how much your home could sell for in as little as 3 minutes with a no-obligation cash offer.
    Estimated market value
    $453,500