Skip main navigation
For sale
  • $719,900

    16930 Jennway Ter, Moseley, VA 23120

    5beds
    4,270sqft
    : 
    Loading
    Get pre-qualified
    Single Family Residence
    Built in 2006
    0.4 Acres Lot
    $-- Zestimate®
    $169/sqft
    $135/mo HOA

    What's special

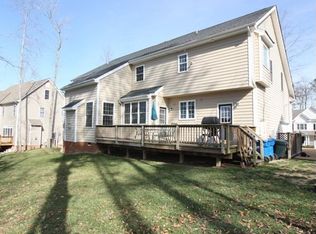
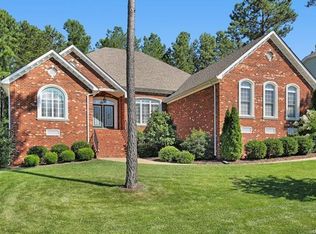
    Picture this: You pull into your private CUL-D-SAC, park in one of your THREE garage bays, and walk into a home that literally has ROOM for everything — hobbies, guests, a home office, a playroom, a gym, all of the above. Welcome to 16930 Jennway Terrace, where nearly 4,300 square feet meets one of Moseley's most beloved communities- Summer Lake. The main level sets the tone immediately. HARDWOOD floors flow throughout, gorgeous trim and molding details reward anyone paying attention, and the layout just works — formal living & dining rooms when you need them, plus a sprawling family room with a gas fireplace for every other moment. The kitchen is the kind you actually want to cook in: GRANITE countertops, an oversized ISLAND, designer cabinetry, wall oven, and smooth-top cooking. A sun-drenched morning room opens right off the kitchen with French doors to the deck, so your morning coffee with a WOODED VIEW is practically built into the floor plan. Upstairs, the primary suite earns the word "retreat" — over 33 feet long with a walk-in closet that fits a wardrobe you haven't bought yet and an ensuite with double vanities, soaking tub, separate tile shower, and makeup area. 3 more bedrooms round out the second floor w/ good closet space, natural light, and ceiling fans. Then there's the THIRD FLOOR A finished 38x18 space with a full bath and walk-in storage — rec room, au pair suite, home office, you decide. The flexibility here is genuinely rare. Outside, a fenced .41- ACRE YARD backs to mature trees, with a deck and irrigation system already in place. And then there's Summer Lake itself — a pool with swim team, splash pad, clubhouse, pond, pickleball, tennis, basketball, volleyball, walking paths, playgrounds, and a community calendar that actually fills up. The lifestyle sells itself. Homes with this square footage, this garage, this lot, and this community don't sit long. All in the NEW DEEP CREEK/ DEEP CREEK/COSBY High District with new HS to come! Come see it before it's gone!
    9 days
    |
    517
    |
    16
    |

    Zillow last checked:

    Listing updated:

    Listed by:

    Christina Goodpaster 518-588-2276,

    Providence Hill Real Estate 804-512-4999

    Source: CVRMLS,MLS#: 2617558MLS LogoOriginating MLS: Central Virginia Regional MLS

    Loading...

      Facts & features

      Interior

      Bedrooms & bathrooms
      • Bedrooms: 5
      • Bathrooms: 4
      • Full bathrooms: 3
      • 1/2 bathrooms: 1
      Primary bedroom
      • Level: Second
      • Dimensions: 33.2 x 15.0
      Bedroom 2
      • Level: Second
      • Dimensions: 20.8 x 11.0
      Bedroom 3
      • Level: Second
      • Dimensions: 15.0 x 13.0
      Bedroom 4
      • Level: Second
      • Dimensions: 12.7 x 12.5
      Dining room
      • Level: First
      • Dimensions: 17.0 x 4.0
      Foyer
      • Level: First
      • Dimensions: 14.0 x 10.9
      Other
      • Description: Tub & Shower
      • Level: Second
      Other
      • Description: Tub & Shower
      • Level: Third
      Half bath
      • Level: First
      Kitchen
      • Level: First
      • Dimensions: 15.2 x 12.8
      Laundry
      • Level: First
      • Dimensions: 0 x 0
      Living room
      • Level: First
      • Dimensions: 14.0 x 13.0
      Recreation
      • Level: Second
      • Dimensions: 38.0 x 18.0
      Sitting room
      • Level: First
      • Dimensions: 17.8 x 9.7
      Heating
      • Electric, Forced Air, Heat Pump, Propane, Zoned
      Cooling
      • Zoned
      Appliances
      • Included: Built-In Oven, Dishwasher, Disposal, Microwave, Propane Water Heater, Smooth Cooktop
      Features
      • Balcony, Tray Ceiling(s), Separate/Formal Dining Room, Double Vanity, Eat-in Kitchen, French Door(s)/Atrium Door(s), Granite Counters, Garden Tub/Roman Tub, High Ceilings, Bath in Primary Bedroom, Walk-In Closet(s)
      • Flooring: Ceramic Tile, Partially Carpeted, Vinyl, Wood
      • Doors: French Doors, Insulated Doors
      • Windows: Palladian Window(s), Thermal Windows
      • Basement: Crawl Space
      • Attic: Partially Finished,Walk-In
      • Number of fireplaces: 1
      • Fireplace features: Gas
      Interior area
      • Total interior livable area: 4,270 sqft
      • Finished area above ground: 4,270
      • Finished area below ground: 0

      Property

      Parking
      • Total spaces: 3
      • Parking features: Attached, Direct Access, Driveway, Garage, Oversized, Paved
      • Attached garage spaces: 3
      • Has uncovered spaces: Yes
      Features
      • Levels: Two and One Half
      • Stories: 2.5
      • Patio & porch: Stoop, Deck
      • Exterior features: Deck, Sprinkler/Irrigation, Paved Driveway
      • Pool features: Community, Pool
      • Fencing: Back Yard,Fenced
      Lot
      • Size: 0.4 Acres
      Details
      • Parcel number: 709684536900000
      • Zoning description: R12

      Construction

      Type & style
      • Home type: SingleFamily
      • Architectural style: Two Story,Transitional
      • Property subtype: Single Family Residence
      Materials
      • Brick, Drywall, Frame, Stone, Vinyl Siding
      • Roof: Composition
      Condition
      • Resale
      • New construction: No
      • Year built: 2006

      Utilities & green energy

      • Sewer: Public Sewer
      • Water: Public

      Community & HOA

      Community
      • Features: Clubhouse, Home Owners Association, Playground, Tennis Court(s), Trails/Paths
      • Security: Smoke Detector(s)
      • Subdivision: Summer Lake
      HOA
      • Has HOA: Yes
      • Amenities included: Landscaping
      • Services included: Association Management, Clubhouse, Common Areas, Pool(s), Recreation Facilities
      • HOA fee: $405 quarterly
      Location
      • Region: Moseley

      Financial & listing details

      • Price per square foot: $169/sqft
      • Tax assessed value: $710,900
      • Annual tax amount: $6,327
      • Date on market: 7/7/2026
      • Ownership: Individuals
      • Ownership type: Sole Proprietor

        Estimated market value

        Not available

        Estimated sales range

        Not available

        Not available

        Price history

        DateEventPrice
        7/8/2026Listed for sale$719,900+74.7%$169/sqft
        Source: CVRMLS #2617558 Report a problem
        6/25/2019Sold$412,000-3%$96/sqft
        Source: CVRMLS #1914387 Report a problem
        3/19/2019Pending sale$424,950$100/sqft
        Source: RE/MAX Commonwealth #1825732 Report a problem
        3/19/2019Listed for sale$424,950$100/sqft
        Source: RE/MAX Commonwealth #1825732 Report a problem
        10/31/2018Listing removed$424,950$100/sqft
        Source: RE/MAX Commonwealth #1825732 Report a problem
        7/18/2018Price change$424,950-5.6%$100/sqft
        Source: RE/MAX Commonwealth #1825732 Report a problem
        4/19/2018Price change$449,950-3.2%$105/sqft
        Source: RE/MAX Commonwealth #1800120 Report a problem
        3/9/2018Price change$464,950-3.1%$109/sqft
        Source: RE/MAX Commonwealth #1800120 Report a problem
        1/5/2018Listed for sale$479,950+6.9%$112/sqft
        Source: RE/MAX Commonwealth #1800120 Report a problem
        12/13/2015Listing removed$2,495$1/sqft
        Source: Oakstone Property Management Report a problem
        11/2/2015Price change$2,495-7.4%$1/sqft
        Source: Oakstone Property Management Report a problem
        10/17/2015Listed for rent$2,695-10%$1/sqft
        Source: Oakstone Property Management Report a problem
        10/2/2015Listing removed$449,000$105/sqft
        Source: Keller Williams - Richmond West #1509015 Report a problem
        7/31/2015Listing removed$2,995$1/sqft
        Source: Oakstone Property Management Report a problem
        7/28/2015Listed for rent$2,995$1/sqft
        Source: Oakstone Property Management Report a problem
        5/24/2015Price change$449,000-2.2%$105/sqft
        Source: Keller Williams - Richmond West #1509015 Report a problem
        5/2/2015Price change$459,000-3.4%$107/sqft
        Source: Keller Williams - Richmond West #1509015 Report a problem
        4/5/2015Listed for sale$475,000-3.1%$111/sqft
        Source: Keller Williams - Richmond West #1509015 Report a problem
        3/5/2007Sold$490,000$115/sqft
        Source: Public Record Report a problem

        Public tax history

        YearProperty taxesTax assessment
        2025$5,926 +1.8%$665,800 +2.9%
        2024$5,821 +14.3%$646,800 +15.5%
        2023$5,095 +7.7%$559,900 +8.8%
        2022$4,732 +7.3%$514,400 +10.8%
        2021$4,412 +6.3%$464,400 +6.3%
        2020$4,151 +0.5%$436,900 +0.5%
        2019$4,132 -1.2%$434,900
        2018$4,182 +3.5%$434,900 +1%
        2017$4,041 $430,700 +3%
        2016$4,041 +2.6%$418,300 +2.6%
        2015$3,939 +6.1%$407,700 +6.1%
        2014$3,712 $384,100 +5.9%
        2013-- $362,700 +1.6%
        2012-- $356,900 -7.5%
        2011-- $386,000 -6.2%
        2010-- $411,700 -0.3%
        2009-- $412,900 -12.7%
        2008-- $473,200 +17.2%
        2007-- $403,600
        Find assessor info on the county website

        Monthly payment

        Est. payment

        Payment breakdown

        Explore the cost of this home by adjusting the details. Changes won't be saved.
        All calculations are estimates and provided by Zillow, Inc. for informational purposes only. Actual amounts may vary.
        HOA fees may include property taxes on listings classified as Co-Ops. Contact the listing agent and/or owner for fee details.
        Mortgage interest rates are dependent on a number of factors, including credit score, down payment, and repayment length. Interest rate data provided by Zillow Group Marketplace, Inc. as of 1/1/1970 from various mortgage lenders with which we have lead or other similar arrangements; the Estimated Payment is an average of those rates.
        See how much you could borrow to make a competitive offer.

        Climate risks

        Neighborhood: 23120

        Getting around

        0 / 100
        Car-Dependent
        15 / 100
        Somewhat Bikeable

        Nearby schools

        GreatSchools rating
        Schools provided by the listing agent
        • Elementary: Deep Creek
        • Middle: Deep Creek
        • High: Cosby

        Source: CVRMLS. This data may not be complete. We recommend contacting the local school district to confirm school assignments for this home.

        A local agent can set up tours, give advice and negotiate with sellers.

        Browse local experts

        Similar homes