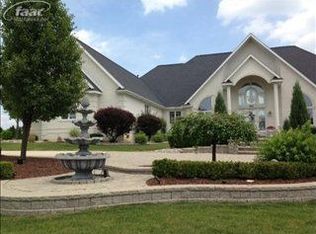
Welcome to this exquisite colonial custom 2-story all brick & stone home located in the prestigious golf community of Kings Point Green. As you first step into this glorious home, you'll be welcomed by a grand foyer where you'll immediately sense the quality where no detail has been overlooked. The soaring two-story great room with floor-to-ceiling windows and a stunning fireplace mantel creates an entertainer's dream space. A formal living and dining rooms along with an elegant library/den showcase the home's versatility and style. The amazing gourmet kitchen is a chef's delight featuring an oversized quartz island with seating, LaFata cabinets with soft closed drawers, a $7,000 stone vented hood, 42" cabinets, high quality quartz countertops, and a double desk area. Luxury lighting valued at $25,000 illuminates all the carefully chosen details, and expensive wood, ceramic, and carpet flooring add comfort and warmth to every room. The wrought-iron spindles with double staircase is a statement of craftsmanship that leads to the upper level. Upstairs, the gorgeous master suite is a retreat with a sitting area, spa-like bathroom, soaking tub, and a large walk-in closet. The additional 3 bedrooms, each with their own bathroom access, provide privacy and convenience for every resident. The home sits on a large lot backing to a wooded area with new deck, allowing for outdoor activities and relaxation. A practical mudroom with a walk in pantry leads to an expansive gas heated 3 car garage with polished epoxy floor, a side mount door opener, and a wired connection for an electrical car. The daylight basement, prepared for a kitchen and additional bathroom, adds potential for customization to suit your needs. Don't miss the opportunity to own this marvelous home with no HOA dues—a perfect blend of comfort, style, and convenience. Make it yours today!
Sold for $749,900
$749,900
16931 Kings Fairway Ln, Grand Blanc, MI 48439
4beds
4,000sqft
Single Family Residence
Built in 2015
0.67 Acres Lot
$789,500 Zestimate®
$187/sqft
$4,837 Estimated rent
Home value
$789,500
$750,000 - $829,000
$4,837/mo
Zestimate® history
Owner options
List your home for rent
$4,837/mo
Rent Zestimate®
Find your next renter with Zillow Rental Manager. Plus, with online applications, you can quickly screen prospective tenants – for free.
$4,837/mo
Rent Zestimate®
Refinance and save
$4,866/mo
Est. payment
Refinancing to a lower rate could help reduce your monthly payments and save thousands over the life of the loan.
$4,866/mo
Est. payment
Explore your selling options
Work with a Zillow partner agent
Leverage their expertise and Zillow's premium Showcase listings to get your home seen by more buyers.
Get startedList with your own agent
Get your home in front of millions of buyers by listing it on Zillow.
Learn how to do itSell it yourself
Take full control of how buyers see your home on Zillow by listing For Sale by Owner (FSBO).
List your homeWhat's special
Expensive woodDouble desk areaAmazing gourmet kitchenOversized quartz islandWalk in pantryPractical mudroomNew deck
Zillow last checked:
Listing updated:
Listed by:
Bahia M Jarrah 810-813-7260,
Keller Williams First
Bought with:
Anthony Bosio, 6501446795
Our Home & Co Real Estate LLC
Source: Realcomp II,MLS#: 20240003868
Facts & features
Interior
Bedrooms & bathrooms
- Bedrooms: 4
- Bathrooms: 4
- Full bathrooms: 3
- 1/2 bathrooms: 1
Primary bedroom
- Level: Second
- Area: 252
- Dimensions: 14 x 18
Bedroom
- Level: Entry
- Area: 182
- Dimensions: 13 x 14
Bedroom
- Level: Second
- Area: 182
- Dimensions: 13 x 14
Bedroom
- Level: Second
- Area: 182
- Dimensions: 13 x 14
Primary bathroom
- Level: Second
- Area: 135
- Dimensions: 9 x 15
Other
- Level: Second
- Area: 90
- Dimensions: 9 x 10
Other
- Level: Second
- Area: 60
- Dimensions: 6 x 10
Other
- Level: Entry
- Area: 30
- Dimensions: 6 x 5
Dining room
- Level: Entry
- Area: 168
- Dimensions: 12 x 14
Great room
- Level: Entry
- Area: 306
- Dimensions: 18 x 17
Kitchen
- Level: Entry
- Area: 180
- Dimensions: 12 x 15
Laundry
- Level: Second
- Area: 54
- Dimensions: 6 x 9
Library
- Level: Entry
- Area: 195
- Dimensions: 13 x 15
Living room
- Level: Entry
- Area: 224
- Dimensions: 14 x 16
Heating
- Forced Air, Hot Water, Natural Gas, Zoned
Cooling
- Central Air
Appliances
- Included: Dishwasher, Disposal, Double Oven, Dryer, Exhaust Fan, Free Standing Gas Oven, Free Standing Gas Range, Free Standing Refrigerator, Humidifier, Microwave, Range Hood, Stainless Steel Appliances, Washer
- Laundry: Laundry Room
Features
- Entrance Foyer, High Speed Internet, Jetted Tub, Sound System
- Basement: Daylight,Full,Unfinished
- Has fireplace: Yes
- Fireplace features: Gas, Great Room
Interior area
- Total interior livable area: 4,000 sqft
- Finished area above ground: 4,000
Property
Parking
- Total spaces: 3
- Parking features: Three Car Garage, Attached, Heated Garage, Lift, Garage Door Opener, Side Entrance
- Attached garage spaces: 3
Features
- Levels: Two
- Stories: 2
- Entry location: GroundLevelwSteps
- Patio & porch: Deck, Porch
- Exterior features: Lighting
- Pool features: None
Lot
- Size: 0.67 Acres
- Dimensions: 137.00 x 213.00
- Features: On Golf Course, Sprinklers, Wooded
Details
- Parcel number: 5610576011
- Special conditions: Short Sale No,Standard
Construction
Type & style
- Home type: SingleFamily
- Architectural style: Colonial
- Property subtype: Single Family Residence
Materials
- Brick
- Foundation: Basement, Poured, Sealed Foundation, Sump Pump
- Roof: Asphalt
Condition
- New construction: No
- Year built: 2015
Utilities & green energy
- Sewer: Public Sewer
- Water: Public
Community & HOA
Community
- Security: Smoke Detectors
- Subdivision: KINGS POINTE GREENS NO 2
HOA
- Has HOA: No
Location
- Region: Grand Blanc
Financial & listing details
- Price per square foot: $187/sqft
- Tax assessed value: $258,849
- Annual tax amount: $11,536
- Date on market: 1/20/2024
- Cumulative days on market: 12 days
- Listing agreement: Exclusive Right To Sell
- Listing terms: Cash,Conventional
Price history
| Date | Event | Price |
|---|---|---|
| 2/13/2024 | Sold | $749,900$187/sqft |
Source:  Realcomp II #20240003868 Report a problem Realcomp II #20240003868 Report a problem | ||
| 1/31/2024 | Pending sale | $749,900$187/sqft |
Source: Realcomp II #20240003868 Report a problem | ||
| 1/20/2024 | Listed for sale | $749,900+1053.7%$187/sqft |
Source: Realcomp II #20240003868 Report a problem | ||
| 2/19/2015 | Sold | $65,000+13%$16/sqft |
Source: Public Record Report a problem | ||
| 11/10/2014 | Sold | $57,500+721.4%$14/sqft |
Source:  MiRealSource #20417987 Report a problem MiRealSource #20417987 Report a problem | ||
| 2/29/2012 | Sold | $7,000-94.6%$2/sqft |
Source: Public Record Report a problem | ||
| 11/20/2006 | Sold | $129,197-48.3%$32/sqft |
Source: Public Record Report a problem | ||
| 1/31/2006 | Sold | $250,000+177.8%$63/sqft |
Source: Public Record Report a problem | ||
| 10/31/2005 | Sold | $90,000$23/sqft |
Source: Public Record Report a problem | ||
Public tax history
| Year | Property taxes | Tax assessment |
|---|---|---|
| 2025 | $12,193 +4.8% | $298,400 +2.6% |
| 2024 | $11,633 | $290,700 +7.1% |
| 2023 | -- | $271,400 -4.6% |
| 2022 | -- | $284,600 +0.6% |
| 2021 | -- | $283,000 +5.4% |
| 2020 | -- | $268,400 +10.3% |
| 2019 | -- | $243,400 +8.9% |
| 2018 | $10,195 +10.6% | $223,600 -0.6% |
| 2017 | $9,218 +660.2% | $224,900 +7.8% |
| 2016 | $1,213 | $208,700 +948.7% |
| 2015 | $1,213 | $19,900 |
| 2014 | -- | $19,900 +298% |
| 2012 | -- | $5,000 -74.9% |
| 2011 | -- | $19,900 -36.8% |
| 2010 | -- | $31,500 -29.2% |
| 2008 | $211 | $44,500 +2.6% |
| 2006 | -- | $43,390 +4.4% |
| 2005 | -- | $41,580 |
| 2004 | -- | $41,580 |
| 2003 | -- | $41,580 +4.6% |
| 2002 | -- | $39,770 +1285.7% |
| 2001 | -- | $2,870 |
Find assessor info on the county website
Neighborhood: 48439
Nearby homes
- $686,3005 bd4 ba3.2k sqft16959 Kings Fairway Ln, Grand Blanc, MI 48439Off Market
- $976,3004 bd5 ba5k sqft16901 Kings Fairway Ln, Grand Blanc, MI 48439Off Market
- $849,0006 bd5 ba6k sqft16987 Kings Fairway Ln, Grand Blanc, MI 48439For Sale

- $1,162,4004 bd8 ba4.3k sqft16918 Kings Fairway Ln, Grand Blanc, MI 48439Off Market
- $1,113,0005 bd7 ba5.7k sqft16958 Kings Fairway Ln, Grand Blanc, MI 48439Off Market
- $67,600-- bd-- ba-- sqft16888 Kings Fairway Ln, Grand Blanc, MI 48439Off Market
- $50,0000.65 Acres16873 Kings Fairway Ln, Grand Blanc, MI 48439Sold
- $913,8004 bd4 ba5.2k sqft17013 Kings Fairway Ln, Grand Blanc, MI 48439Off Market
Nearby schools
GreatSchools rating
- 9/10Indian Hill Elementary SchoolGrades: K-5Distance: 0.6 mi
- 7/10Grand Blanc Community High SchoolGrades: 8-12Distance: 0.9 mi
- NAPerry Learning CenterGrades: PK-12Distance: 1 mi
Get a cash offer in 3 minutes
Find out how much your home could sell for in as little as 3 minutes with a no-obligation cash offer.
Estimated market value
$789,500
Get a cash offer in 3 minutes
Find out how much your home could sell for in as little as 3 minutes with a no-obligation cash offer.
Estimated market value
$789,500
- Michigan
- Genesee County
- Grand Blanc
- 48439
- 16931 Kings Fairway Ln
Nearby cities
Nearby zip codes
Other Grand Blanc Topics
