Skip main navigation
Sold
  • $242,500


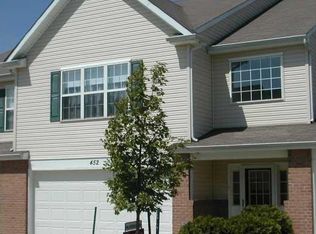
    16931 Mapleton Pl, Westfield, IN 46074

    2beds
    1,320sqft
    Residential, Condominium
    Built in 2000
    -- sqft lot
    $243,600 Zestimate®
    $184/sqft
    $1,728 Estimated rent

    Home value

    $243,600

    $231,000 - $256,000

    $1,728/mo

    Zestimate® history
    Loading
    Loading...

    Owner options

    List your home for rent

    $1,728/mo

    Rent Zestimate®

    Find your next renter with Zillow Rental Manager. Plus, with online applications, you can quickly screen prospective tenants – for free.

    Learn more

    $1,728/mo

    Rent Zestimate®

    Refinance and save

    $1,848/mo

    Est. payment

    Refinancing to a lower rate could help reduce your monthly payments and save thousands over the life of the loan.

    See today's rates

    $1,848/mo

    Est. payment

    Explore your selling options

    Work with a Zillow partner agent

    Leverage their expertise and Zillow's premium Showcase listings to get your home seen by more buyers.

    Get started

    List with your own agent

    Get your home in front of millions of buyers by listing it on Zillow.

    Learn how to do it

    Sell it yourself

    Take full control of how buyers see your home on Zillow by listing For Sale by Owner (FSBO).

    List your home

    What's special

    Charming gas log fireplaceCeiling fanFresh paintFunctional kitchen peninsulaWell-appointed bathroomWalk-in closetLuxury vinyl plank throughout
    Your Low Maintenance Lifestyle awaits you at 16931 Mapleton Place in Westfield. Recent upgrades include Luxury Vinyl Plank throughout and fresh paint. The living room provides a comforting ambiance, centered around a charming gas log fireplace that offers a warm focal point for relaxation and quiet moments. Wall Mounted TV's in Family Room & Owner's Bedroom included. A functional kitchen peninsula provides an ideal surface for meal preparation or casual dining, complemented by new Stainless Steel Appliances including refrigerator, induction range (cookware negotiable), microwave and dishwasher. Laundry Room features Washer and Dryer with cabinets above. Water Softener included. Spacious Owner's Bedroom/Bath features well-appointed bathroom offering a refreshing escape, highlighted by a convenient walk-in shower with glass doors and Walk-in Closet and Ceiling Fan. Extend your living environment outdoors, a private concrete patio provides delightful space for enjoying the fresh air and outdoor leisure. All shelving and workbench in Garage included. Garage Keyless Entry. Garage Fridge not included. Seller offering Home Warranty.

    Zillow last checked:

    Listing updated:

    Listed by:

    LeAnne Zentz 317-650-3356,

    Zentz Realty

    Bought with:

    Christine Jones

    F.C. Tucker Company

    Source: MIBOR as distributed by MLS GRID,MLS#: 22085834MLS Logo

    Facts & features

    Interior

    Bedrooms & bathrooms
    • Bedrooms: 2
    • Bathrooms: 2
    • Full bathrooms: 2
    • Main level bathrooms: 2
    • Main level bedrooms: 2
    Primary bedroom
    • Level: Main
    • Area: 192 Square Feet
    • Dimensions: 16x12
    Bedroom 2
    • Level: Main
    • Area: 121 Square Feet
    • Dimensions: 11x11
    Breakfast room
    • Level: Main
    • Area: 88 Square Feet
    • Dimensions: 11x8
    Dining room
    • Level: Main
    • Area: 99 Square Feet
    • Dimensions: 11x9
    Great room
    • Level: Main
    • Area: 256 Square Feet
    • Dimensions: 16x16
    Kitchen
    • Level: Main
    • Area: 110 Square Feet
    • Dimensions: 11x10
    Laundry
    • Level: Main
    • Area: 63 Square Feet
    • Dimensions: 7x9
    Heating
    • Forced Air, Natural Gas
    Cooling
    • Central Air
    Appliances
    • Included: Dishwasher, Dryer, Disposal, Gas Water Heater, Induction Cooktop, Microwave, Convection Oven, Electric Oven, Refrigerator, Washer, Water Softener Owned
    • Laundry: Induction Cooktop, In Unit, Laundry Room, Main Level
    Features
    • Ceiling Fan(s), High Speed Internet, Pantry, Smart Thermostat, Walk-In Closet(s)
    • Windows: Wood Work Painted
    • Has basement: No
    • Number of fireplaces: 1
    • Fireplace features: Gas Log, Great Room, Living Room
    • Common walls with other units/homes: End Unit
    Interior area
    • Total structure area: 1,320
    • Total interior livable area: 1,320 sqft

    Property

    Parking
    • Total spaces: 2
    • Parking features: Attached
    • Attached garage spaces: 2
    • Details: Garage Parking Other(Garage Door Opener, Guest Street Parking, Keyless Entry)
    Accessibility
    • Accessibility features: Accessible Entrance
    Features
    • Levels: One
    • Stories: 1
    • Entry location: Ground Level
    • Patio & porch: Covered
    Lot
    • Size: 1.36 Acres
    • Features: Sidewalks, Mature Trees
    Details
    • Parcel number: 290902428006000015
    • Special conditions: As Is
    • Horse amenities: None

    Construction

    Type & style
    • Home type: Condo
    • Architectural style: Traditional
    • Property subtype: Residential, Condominium
    • Attached to another structure: Yes
    Materials
    • Vinyl With Brick, Brick
    • Foundation: Slab
    Condition
    • New construction: No
    • Year built: 2000

    Utilities & green energy

    • Electric: 100 Amp Service
    • Water: Public
    • Utilities for property: Sewer Connected, Water Connected

    Community & HOA

    Community
    • Features: Low Maintenance Lifestyle, Clubhouse, Park, Playground, Pool, Sidewalks, Suburban, Tennis Court(s)
    • Security: Smoke Detector(s)
    • Subdivision: Mapleton At Countryside
    HOA
    • Has HOA: Yes
    • Amenities included: Insurance, Maintenance Grounds, Maintenance, Park, Playground, Management, Snow Removal, Tennis Court(s), Trash, Trail(s)
    • Services included: Association Home Owners, Entrance Common, Insurance, Lawncare, Maintenance Grounds, Maintenance Structure, Maintenance, Nature Area, ParkPlayground, Management, Snow Removal, Tennis Court(s), Trash, Walking Trails
    • HOA fee: $258 monthly
    • HOA phone: 317-875-5600
    Location
    • Region: Westfield

    Financial & listing details

    • Price per square foot: $184/sqft
    • Tax assessed value: $224,600
    • Annual tax amount: $1,356
    • Date on market: 2/25/2026
    • Cumulative days on market: 39 days

    Price history

    DateEventPrice
    5/29/2026Sold$242,500-3%$184/sqft
    Source: MIBOR as distributed by MLS GRID #22085834 Report a problem
    4/15/2026Pending sale$249,900$189/sqft
    Source: MIBOR as distributed by MLS GRID #22085834 Report a problem
    4/11/2026Listed for sale$249,900$189/sqft
    Source: MIBOR as distributed by MLS GRID #22085834 Report a problem
    4/2/2026Pending sale$249,900$189/sqft
    Source: MIBOR as distributed by MLS GRID #22085834 Report a problem
    2/25/2026Listed for sale$249,900+113.6%$189/sqft
    Source: MIBOR as distributed by MLS GRID #22085834 Report a problem
    7/8/2016Sold$117,000$89/sqft
    Source: MIBOR as distributed by MLS GRID #21419845 Report a problem

    Public tax history

    YearProperty taxesTax assessment
    2025$1,331 +2%$224,600 +3.1%
    2024$1,305 +2%$217,800 +9.2%
    2023$1,279 +2%$199,500 +15.9%
    2022$1,254 -15.2%$172,100 +15.7%
    2021$1,479 +6.2%$148,700 +7.4%
    2020$1,393 +7.9%$138,400 +7.2%
    2019$1,291 +19.5%$129,100 +11.1%
    2018$1,080 +7%$116,200 +7.5%
    2017$1,010 +176.9%$108,100 +5%
    2016$365 +2%$103,000 +8.4%
    2014$358 +2%$95,000 +9.4%
    2013$351 +2%$86,800 +1%
    2012$344 +0.4%$85,900 -0.6%
    2011$342 -10.1%$86,400 -6.9%
    2010$381 +2%$92,800
    2009$374 $92,800
    Find assessor info on the county website

    Neighborhood: 46074

    Nearby schools

    GreatSchools rating
    Schools provided by the listing agent
    • Elementary: Oak Trace Elementary School
    • Middle: Westfield Middle School
    • High: Westfield High School

    Source: MIBOR as distributed by MLS GRID. This data may not be complete. We recommend contacting the local school district to confirm school assignments for this home.

    Get a cash offer in 3 minutes
    Find out how much your home could sell for in as little as 3 minutes with a no-obligation cash offer.
    Estimated market value
    $243,600
    Get a cash offer in 3 minutes
    Find out how much your home could sell for in as little as 3 minutes with a no-obligation cash offer.
    Estimated market value
    $243,600