Welcome to 16931 Orange Drive, a beautifully remodeled 3 bedroom, 2 bathroom home in the heart of Yorba Linda, thoughtfully redesigned with a desirable open floorplan and timeless finishes throughout. The stunning chef’s kitchen serves as the centerpiece of the home, featuring a 48-inch gas range with dual ovens, quartz countertops, soft close cabinetry, and a full height tile backsplash. Designed for both everyday living and entertaining, the kitchen flows seamlessly into the main living spaces.
The adjacent family room is anchored by a cozy fireplace, while the front living room is filled with natural light from a large picture window, creating warm and inviting spaces throughout. An oversized sliding door opens to a covered patio and spacious backyard with new turf, established fruit trees, fresh landscaping, and a newly planted vegetable garden. The rear slope and mature landscaping create a rare sense of privacy while still offering a large flat yard with plenty of space for kids, pets, and outdoor entertaining.
The primary suite offers a peaceful retreat with a beautifully remodeled bathroom featuring dual vanities and an oversized walk in shower. Two additional bedrooms, an updated secondary bathroom with tub and shower, and a dedicated laundry room complete the interior.
Additional highlights include luxury vinyl plank flooring and recessed lighting throughout, fully paid off solar, and a new tankless water heater. Ideally situated in a desirable neighborhood within walking distance to highly rated Rose Drive Elementary School, and just moments from trails, parks, golf courses, shopping, and dining, this is a rare opportunity to own a truly turnkey home in one of Yorba Linda’s most sought after neighborhoods.
Sold for $1,355,000
Listed by: Sur West Homes • Wendy Sinderhoff • Contact: 949-444-4590
Bought with: Coldwell Banker Realty
$1,355,000
16931 Orange Dr, Yorba Linda, CA 92886
3beds
1,773sqft
Single Family Residence
Built in 1962
8,150 Square Feet Lot
$1,361,600 Zestimate®
$764/sqft
$4,285 Estimated rent
Home value
$1,361,600
$1.27M - $1.47M
$4,285/mo
Zestimate® history
Owner options
List your home for rent
$4,285/mo
Rent Zestimate®
Find your next renter with Zillow Rental Manager. Plus, with online applications, you can quickly screen prospective tenants – for free.
$4,285/mo
Rent Zestimate®
Refinance and save
$8,454/mo
Est. payment
Refinancing to a lower rate could help reduce your monthly payments and save thousands over the life of the loan.
$8,454/mo
Est. payment
Explore your selling options
Work with a Zillow partner agent
Leverage their expertise and Zillow's premium Showcase listings to get your home seen by more buyers.
Get startedList with your own agent
Get your home in front of millions of buyers by listing it on Zillow.
Learn how to do itSell it yourself
Take full control of how buyers see your home on Zillow by listing For Sale by Owner (FSBO).
List your homeWhat's special
Zillow last checked:
Listing updated:
Listed by:
Wendy Sinderhoff DRE #01996248 714-623-8312,
Sur West Homes
Bought with:
Jeanette Wayland, DRE #01868107
Coldwell Banker Realty
Source: CRMLS,MLS#: NP26086113 Originating MLS: California Regional MLS
Originating MLS: California Regional MLSFacts & features
Interior
Bedrooms & bathrooms
- Bedrooms: 3
- Bathrooms: 2
- Full bathrooms: 1
- 3/4 bathrooms: 1
- Main level bathrooms: 2
- Main level bedrooms: 3
Rooms
- Room types: Bedroom, Family Room, Kitchen, Laundry, Living Room, Primary Bedroom
Primary bedroom
- Features: Main Level Primary
Primary bedroom
- Features: Primary Suite
Bedroom
- Features: All Bedrooms Down
Bedroom
- Features: Bedroom on Main Level
Bathroom
- Features: Bathtub, Dual Sinks, Full Bath on Main Level, Quartz Counters, Remodeled, Separate Shower, Tub Shower, Upgraded, Walk-In Shower
Kitchen
- Features: Built-in Trash/Recycling, Kitchen Island, Kitchen/Family Room Combo, Quartz Counters, Remodeled, Self-closing Cabinet Doors, Self-closing Drawers, Updated Kitchen
Heating
- Central
Cooling
- Central Air
Appliances
- Included: Double Oven, Dishwasher, Disposal, Gas Range, Microwave, Range Hood, Tankless Water Heater, Water To Refrigerator
- Laundry: Washer Hookup, Gas Dryer Hookup, Laundry Room
Features
- Breakfast Bar, Open Floorplan, Quartz Counters, Recessed Lighting, All Bedrooms Down, Bedroom on Main Level, Main Level Primary, Primary Suite
- Flooring: Vinyl
- Doors: Double Door Entry
- Windows: Double Pane Windows
- Has fireplace: Yes
- Fireplace features: Family Room, Gas Starter, Raised Hearth
- Common walls with other units/homes: No Common Walls
Interior area
- Total interior livable area: 1,773 sqft
Property
Parking
- Total spaces: 2
- Parking features: Direct Access, Driveway, Garage
- Attached garage spaces: 2
Accessibility
- Accessibility features: No Stairs
Features
- Levels: One
- Stories: 1
- Entry location: 1
- Patio & porch: Concrete, Covered
- Pool features: None
- Spa features: None
- Has view: Yes
- View description: Neighborhood
Lot
- Size: 8,150 Square Feet
- Features: Back Yard, Front Yard, Sprinkler System, Street Level, Yard
Details
- Parcel number: 33413127
- Special conditions: Standard
Construction
Type & style
- Home type: SingleFamily
- Architectural style: Ranch
- Property subtype: Single Family Residence
Materials
- Drywall, Stucco
- Foundation: Slab
- Roof: Composition
Condition
- Updated/Remodeled,Turnkey
- New construction: No
- Year built: 1962
Utilities & green energy
- Electric: Photovoltaics Seller Owned
- Sewer: Public Sewer
- Water: Public
- Utilities for property: Electricity Connected, Natural Gas Connected, Sewer Connected, Water Connected
Community & HOA
Community
- Features: Biking, Curbs, Hiking, Storm Drain(s), Street Lights, Sidewalks
- Security: Smoke Detector(s)
- Subdivision: Other
Location
- Region: Yorba Linda
Financial & listing details
- Price per square foot: $764/sqft
- Tax assessed value: $402,612
- Date on market: 5/6/2026
- Cumulative days on market: 7 days
- Listing terms: Cash,Cash to New Loan,Conventional
- Inclusions: Refrigerator
Price history
| Date | Event | Price |
|---|---|---|
| 5/20/2026 | Sold | $1,355,000+4.3%$764/sqft |
Source:  CRMLS #NP26086113 Report a problem CRMLS #NP26086113 Report a problem | ||
| 5/19/2026 | Pending sale | $1,299,000$733/sqft |
Source: CRMLS #NP26086113 Report a problem | ||
| 5/15/2026 | Contingent | $1,299,000$733/sqft |
Source: CRMLS #NP26086113 Report a problem | ||
| 5/7/2026 | Listed for sale | $1,299,000+34.6%$733/sqft |
Source: CRMLS #NP26086113 Report a problem | ||
| 1/6/2026 | Sold | $965,000+310.6%$544/sqft |
Source: CRMLS #NP26003762 Report a problem | ||
| 7/22/1994 | Sold | $235,000$133/sqft |
Source: Public Record Report a problem | ||
Public tax history
| Year | Property taxes | Tax assessment |
|---|---|---|
| 2026 | -- | $402,612 +2% |
| 2025 | $4,780 +2.5% | $394,718 +2% |
| 2024 | $4,662 +2% | $386,979 +2% |
| 2023 | $4,571 +1.3% | $379,392 +2% |
| 2022 | $4,515 +1.9% | $371,953 +2% |
| 2021 | $4,430 +2.4% | $364,660 +1% |
| 2020 | $4,325 | $360,921 +2% |
| 2019 | $4,325 +3.5% | $353,845 +2% |
| 2018 | $4,177 +3% | $346,907 +2% |
| 2017 | $4,055 | $340,105 +2% |
| 2016 | $4,055 +2.1% | $333,437 +1.5% |
| 2015 | $3,973 +4.3% | $328,429 +2% |
| 2014 | $3,809 | $321,996 +0.5% |
| 2013 | -- | $320,541 +2% |
| 2012 | -- | $314,256 +2% |
| 2011 | -- | $308,095 +0.8% |
| 2010 | -- | $305,793 -0.2% |
| 2009 | -- | $306,521 +2% |
| 2008 | -- | $300,511 +2% |
| 2007 | -- | $294,619 +2% |
| 2006 | -- | $288,843 +2% |
| 2005 | -- | $283,180 +2% |
| 2004 | -- | $277,628 +1.9% |
| 2003 | -- | $272,540 +2% |
| 2002 | -- | $267,197 +2% |
| 2001 | $2,717 +2% | $261,958 +2% |
| 2000 | $2,664 | $256,822 |
Find assessor info on the county website
Neighborhood: 92886
Nearby homes
- $1,079,3004 bd2 ba1.8k sqft16911 Orange Dr, Yorba Linda, CA 92886Off Market
- $1,216,9003 bd2 ba1.7k sqft16951 Orange Dr, Yorba Linda, CA 92886Off Market
- $1,195,4003 bd2 ba1.8k sqft16932 Meadowview Dr, Yorba Linda, CA 92886Off Market
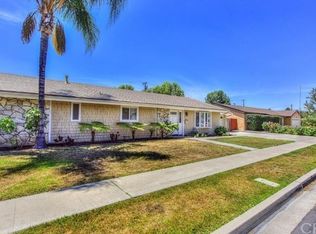
- $1,258,0003 bd2 ba1.7k sqft16912 Meadowview Dr, Yorba Linda, CA 92886Sold

- $1,068,1003 bd2 ba1.7k sqft16952 Meadowview Dr, Yorba Linda, CA 92886Off Market
- $1,181,0004 bd2 ba2.2k sqft16932 Orange Dr, Yorba Linda, CA 92886Off Market
- $1,190,7004 bd2 ba1.8k sqft16952 Orange Dr, Yorba Linda, CA 92886Off Market
- $1,271,9004 bd3 ba2.1k sqft16971 Orange Dr, Yorba Linda, CA 92886Off Market
Nearby schools
GreatSchools rating
- 9/10Rose Drive Elementary SchoolGrades: K-5Distance: 0.2 mi
- 9/10Yorba Linda Middle SchoolGrades: 6-8Distance: 0.7 mi
- 9/10El Dorado High SchoolGrades: 9-12Distance: 1 mi
Schools provided by the listing agent
- Elementary: Rose Drive
- Middle: Yorba Linda
- High: El Dorado
Source: CRMLS. This data may not be complete. We recommend contacting the local school district to confirm school assignments for this home.
Get a cash offer in 3 minutes
Find out how much your home could sell for in as little as 3 minutes with a no-obligation cash offer.
Estimated market value
$1,361,600
Get a cash offer in 3 minutes
Find out how much your home could sell for in as little as 3 minutes with a no-obligation cash offer.
Estimated market value
$1,361,600
- California
- Orange County
- Yorba Linda
- 92886
- 16931 Orange Dr
Nearby cities
Nearby zip codes
Other Yorba Linda Topics
