Skip main navigation
Sold for $580,000
  • $580,000

    16932 Champlain St, Clermont, FL 34714

    4beds
    3,090sqft
    Single Family Residence
    Built in 2021
    8,150 Square Feet Lot
    $569,900 Zestimate®
    $188/sqft
    $3,110 Estimated rent

    Home value

    $569,900

    $541,000 - $598,000

    $3,110/mo

    Zestimate® history
    Loading
    Loading...

    Owner options

    List your home for rent

    $3,110/mo

    Rent Zestimate®

    Find your next renter with Zillow Rental Manager. Plus, with online applications, you can quickly screen prospective tenants – for free.

    Learn more

    $3,110/mo

    Rent Zestimate®

    Refinance and save

    $3,882/mo

    Est. payment

    Refinancing to a lower rate could help reduce your monthly payments and save thousands over the life of the loan.

    See today's rates

    $3,882/mo

    Est. payment

    Explore your selling options

    Work with a Zillow partner agent

    Leverage their expertise and Zillow's premium Showcase listings to get your home seen by more buyers.

    Get started

    List with your own agent

    Get your home in front of millions of buyers by listing it on Zillow.

    Learn how to do it

    Sell it yourself

    Take full control of how buyers see your home on Zillow by listing For Sale by Owner (FSBO).

    List your home

    What's special

    Oversized islandOpen staircaseExcellent school districtTray ceilingsUpgraded light fixturesAbundant shoppingLarge master bedroom closet
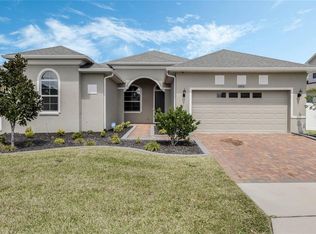
    Welcome to Greater Lakes, a special sub community Of Sawgrass. This BEAUTIFUL almost new 4 bedroom 4 bath has so much to offer any family looking for lots of space including DOUBLE MASTERS. Almost equal in size, choose your MASTER BEDROOM Upstairs or Down. Luxury Vinyl is throughout the entire downstairs, keeping a consistent flow to the floorpan.. as well as the upstairs Master Bedroom and LOFTt. As you enter, you will you pass through the living room, separate dining space and open staircase into the gourmet kitchen. Beautiful granite with oversized island is a stand out. The First floor Master bedroom has tray ceilings and a huge master bath complete with tub, dual sinks and separate shower. The large Master Bedroom closet has been customized, providing lots of organizational and space. Upstairs features the second Master bedroom along with 2 additional bedrooms and loft. Make your way to the screened in lanai with upgraded pavers. A perfect place to spend Florida Evenings. This open concept floorpan and having 2 Master bedrooms features the latest in build styles. The owners have also added upgraded light fixtures and window treatments throughout. Sawgrass Bay is a charming new-home community surrounded by conservation areas and ponds in Clermont, Lake County, Florida. Sawgrass Bay is the ideal place for families who prefer a small-town atmosphere, yet want convenient access to big-city amenities. Local championship golf courses, an excellent school district, featuring Sawgrass Bay Elementary School inside the community, as well as wide-open spaces and abundant shopping, cultural, sports and entertainment options. Only a quick ride to fabulous restaurants, Walt Disney World and many other area attractions makes this location perfect for enjoying all of what Florida has to offer. Check out the Virtual Tour link.

    Zillow last checked:

    Listing updated:

    Listing Provided by:

    Kim Swatkowski 407-489-4210,

    RE/MAX PRIME PROPERTIES 407-347-4512

    Bought with:

    Andrew Cain, 3435282

    DALTON WADE INC

    Source: Stellar MLS,MLS#: O6131701MLS LogoOriginating MLS: Orlando Regional

    Facts & features

    Interior

    Bedrooms & bathrooms
    • Bedrooms: 4
    • Bathrooms: 4
    • Full bathrooms: 3
    • 1/2 bathrooms: 1
    Other
    • Features: Dual Sinks, Tub with Separate Shower Stall, Walk-In Closet(s)
    • Level: Second
    • Dimensions: 13x17
    Primary bedroom
    • Features: Dual Sinks, Tub with Separate Shower Stall, Water Closet/Priv Toilet, Built-in Closet
    • Level: First
    • Dimensions: 15x14
    Bedroom 3
    • Features: Walk-In Closet(s)
    • Level: Second
    • Dimensions: 11x12
    Bedroom 4
    • Level: Second
    • Dimensions: 11x11
    Dining room
    • Level: First
    • Dimensions: 13x9
    Family room
    • Level: First
    • Dimensions: 13x17
    Kitchen
    • Level: First
    • Dimensions: 12x16
    Laundry
    • Level: First
    Living room
    • Level: First
    • Dimensions: 16x17
    Loft
    • Level: Second
    • Dimensions: 18x16
    Heating
    • Electric
    Cooling
    • Central Air
    Appliances
    • Included: Dishwasher, Disposal, Dryer, Electric Water Heater, Exhaust Fan, Microwave, Range, Range Hood, Refrigerator
    Features
    • Eating Space In Kitchen, High Ceilings, Kitchen/Family Room Combo, Primary Bedroom Main Floor, PrimaryBedroom Upstairs, Open Floorplan, Walk-In Closet(s)
    • Flooring: Carpet, Luxury Vinyl, Tile
    • Has fireplace: No
    Interior area
    • Total structure area: 3,892
    • Total interior livable area: 3,090 sqft

    Property

    Parking
    • Total spaces: 2
    • Parking features: Garage - Attached
    • Attached garage spaces: 2
    Features
    • Levels: Two
    • Stories: 2
    • Exterior features: Irrigation System, Sidewalk
    Lot
    • Size: 8,150 sqft
    Details
    • Parcel number: 102426001600058200
    • Special conditions: None

    Construction

    Type & style
    • Home type: SingleFamily
    • Property subtype: Single Family Residence
    Materials
    • Block, Stucco
    • Foundation: Slab
    • Roof: Shingle
    Condition
    • New construction: No
    • Year built: 2021

    Utilities & green energy

    • Sewer: Public Sewer
    • Water: Public
    • Utilities for property: Cable Available, Electricity Connected, Sewer Connected

    Community & neighborhood

    Community
    • Community features: Playground, Pool, Sidewalks
    Location
    • Region: Clermont
    • Subdivision: GREATER LAKES PH 5

    HOA & financial

    HOA
    • Has HOA: Yes
    • HOA fee: $38 monthly
    • Association name: Access Management
    • Association phone: 407-480-4200
    Other fees
    • Pet fee: $0 monthly
    Other financial information
    • Total actual rent: 0

    Other

    Other facts
    • Listing terms: Cash,Conventional,FHA,VA Loan
    • Ownership: Fee Simple
    • Road surface type: Paved

    Price history

    DateEventPrice
    10/31/2023Sold$580,000-3.3%$188/sqft
    Source: Stellar MLS #O6131701 Report a problem
    9/8/2023Pending sale$599,900$194/sqft
    Source: Stellar MLS #O6131701 Report a problem
    8/5/2023Listed for sale$599,900+49.4%$194/sqft
    Source: Stellar MLS #O6131701 Report a problem
    2/11/2022Sold$401,600$130/sqft
    Source: Public Record Report a problem

    Public tax history

    YearProperty taxesTax assessment
    2025$7,691 +10.4%$492,760 +10%
    2024$6,966 +23.2%$447,967 +23.8%
    2023$5,655 +2.1%$361,761 -4.5%
    2022$5,539 +572.8%$378,780 +765.8%
    2021$823 $43,750

    Find assessor info on the county website

    Neighborhood: 34714

    Nearby schools

    GreatSchools rating
    Schools provided by the listing agent
    • Elementary: Sawgrass bay Elementary
    • Middle: Windy Hill Middle
    • High: East Ridge High

    Source: Stellar MLS. This data may not be complete. We recommend contacting the local school district to confirm school assignments for this home.

    Get a cash offer in 3 minutes
    Find out how much your home could sell for in as little as 3 minutes with a no-obligation cash offer.
    Estimated market value
    $569,900
    Get a cash offer in 3 minutes
    Find out how much your home could sell for in as little as 3 minutes with a no-obligation cash offer.
    Estimated market value
    $569,900