Skip main navigation
Off market
  • $764,500

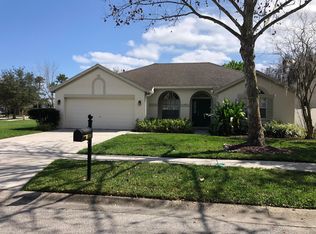
    16932 Melissa Ann Dr, Lutz, FL 33558

    4beds
    3,126sqft
    SingleFamily
    Built in 2001
    10,389 Square Feet Lot
    $764,500 Zestimate®
    $245/sqft
    $4,575 Estimated rent

    Home value

    $764,500

    $726,000 - $810,000

    $4,575/mo

    Zestimate® history
    Loading
    Loading...

    Owner options

    List your home for rent

    $4,575/mo

    Rent Zestimate®

    Find your next renter with Zillow Rental Manager. Plus, with online applications, you can quickly screen prospective tenants – for free.

    Learn more

    $4,575/mo

    Rent Zestimate®

    Refinance and save

    $5,255/mo

    Est. payment

    Refinancing to a lower rate could help reduce your monthly payments and save thousands over the life of the loan.

    See today's rates

    $5,255/mo

    Est. payment

    Explore your selling options

    Work with a Zillow partner agent

    Leverage their expertise and Zillow's premium Showcase listings to get your home seen by more buyers.

    Get started

    List with your own agent

    Get your home in front of millions of buyers by listing it on Zillow.

    Learn how to do it

    Sell it yourself

    Take full control of how buyers see your home on Zillow by listing For Sale by Owner (FSBO).

    List your home

    What's special

    Beautiful and elegant house with 4 Bedrooms *** Please note that 3rd & 4th bedrooms ar currently used as 1 extra large bedroom*** It also has 3 Baths, formal Living room, massive family room, bonus room and dinette. It also features 3 Car Garage and a heated Pool with overflow spa. The foyer opens to the formal dining room and family room. The dining room has wood floors and a tray ceiling. The family room also has wood floors, a soaring ceiling, and oversized sliding doors to the pool/lanai. The spacious kitchen has upgraded wood cabinets, granite counter tops, stainless steel appliances, a workstation, center island and a pantry. The kitchen overlooks the dinette and also has a beautiful view of the pool and the large pond with conservation on the other side of the pond. A large owner's suite has access to the pool/lanai and features walk in closets, and a bath with dual vanities, a soaker tub, and glass enclosed shower. The owner's suite is located on the opposite side of the home from the rest of the bedrooms for privacy. In addition to the two other bedrooms, there is a bonus room at the back of the home that could be used as an office and it has elegant french doors. The lanai opens to a fully screened heated pool with a spill over spa and a beautiful view of a pond and conservation area. This home is located in the small, exclusive community of Lakeshore Estates which is located near shopping, veterans expressway, hospitals and recreation!

    This property is off market, which means it's not currently listed for sale or rent on Zillow. This may be different from what's available on other websites or public sources.

    Facts & features

    Interior

    Bedrooms & bathrooms
    • Bedrooms: 4
    • Bathrooms: 3
    • Full bathrooms: 3
    Heating
    • Other, Gas
    Cooling
    • Central
    Appliances
    • Included: Dishwasher, Microwave, Range / Oven, Refrigerator
    • Laundry: Inside
    Features
    • Cathedral Ceiling(s), Ceiling Fans(s), High Ceiling(s), Walk-In Closet(s), Open Floorplan, Eating Space In Kitchen, Kitchen/Family Room Combo
    • Flooring: Tile, Carpet, Hardwood
    • Windows: Blinds
    Interior area
    • Structure area source: Public Records
    • Total interior livable area: 3,126 sqft

    Property

    Parking
    • Parking features: Carport, Garage - Attached
    Features
    • Patio & porch: Covered, Enclosed, Screened, Rear Porch
    • Exterior features: Stucco
    • Pool features: Heated, Screen Enclosure, Solar Heat, In Ground, Gunite
    • Has spa: Yes
    • Spa features: Heated, In Ground
    • Has view: Yes
    • View description: Water
    • Has water view: Yes
    • Water view: Water
    • Waterfront features: Pond
    Lot
    • Size: 10,389 Square Feet
    • Features: Street Paved, Conservation Area
    • Residential vegetation: Mature Landscaping
    Details
    • Parcel number: 1827205PR000002000400U
    • Zoning: PD

    Construction

    Type & style
    • Home type: SingleFamily
    • Architectural style: Contemporary
    Materials
    • masonry
    • Roof: Composition
    Condition
    • Completed
    • Year built: 2001

    Utilities & green energy

    • Sewer: Public Sewer
    • Water: Public
    • Utilities for property: Cable Available, Public, Cable Connected, Electricity Connected, Gas, Underground Utilities, Sewer Connected, Electricity Available, Natural Gas Connected, Water Available, NaturalGas Available

    Community & HOA

    Community
    • Security: Smoke Detector(s)
    HOA
    • Has HOA: Yes
    • HOA fee: $48 monthly
    Location
    • Region: Lutz

    Financial & listing details

    • Price per square foot: $245/sqft
    • Tax assessed value: $631,018
    • Annual tax amount: $6,214

    Price history

    DateEventPrice
    10/1/2018Sold$409,900$131/sqft
    Source: Public Record Report a problem
    8/10/2018Price change$409,900-5.7%$131/sqft
    Source: LYDA REALTY #T3122712 Report a problem
    8/3/2018Listed for sale$434,900+22.5%$139/sqft
    Source: LYDA REALTY #T3122712 Report a problem
    10/10/2016Sold$355,000-11.3%$114/sqft
    Source: Public Record Report a problem
    9/17/2016Price change$400,000-3.6%$128/sqft
    Source: Keller Williams - NW Tampa #T2819881 Report a problem
    8/31/2016Price change$415,000-2.4%$133/sqft
    Source: Keller Williams - NW Tampa #T2819881 Report a problem
    7/16/2016Price change$425,000-5.6%$136/sqft
    Source: Keller Williams - NW Tampa #T2819881 Report a problem
    5/20/2016Listed for sale$450,000$144/sqft
    Source: KELLER WILLIAMS TAMPA PROP. #T2819881 Report a problem

    Public tax history

    YearProperty taxesTax assessment
    2025$6,214 +8.6%$337,870 +2.9%
    2024$5,725 +3.5%$328,348 +3%
    2023$5,533 +4.4%$318,784 +3%
    2022$5,300 +1.3%$309,499 +3%
    2021$5,230 +2%$300,484 +1.4%
    2020$5,129 +2.6%$296,335 +2.3%
    2019$5,001 $289,673 -14.1%
    2018$5,001 -15%$337,357 +2.1%
    2017$5,887 +1.2%$330,418 +23.5%
    2016$5,817 +24%$267,548 +0.7%
    2015$4,691 -0.5%$265,688 +0.8%
    2014$4,715 $263,579 +1.5%
    2013$4,715 +0.3%$259,684 +1.7%
    2012$4,702 -0.4%$255,343 -0.2%
    2011$4,720 -3.1%$255,827 -3.5%
    2010$4,871 -8.5%$265,144 -7.4%
    2009$5,321 -0.1%$286,365 +0.1%
    2008$5,325 -1.2%$286,079 +3%
    2007$5,390 -5.6%$277,747 +2.5%
    2006$5,713 +12.1%$270,973 +14.9%
    2005$5,097 $235,854 +3%
    2004-- $228,984 +1.9%
    2003-- $224,714 +1.9%
    2002-- $220,553 +3118.8%
    2001-- $6,852
    Find assessor info on the county website

    Neighborhood: 33558

    Nearby schools

    GreatSchools rating
    Schools provided by the listing agent
    • Elementary: Schwarzkopf-HB
    • Middle: Martinez-HB
    • High: Steinbrenner High School

    Source: The MLS. This data may not be complete. We recommend contacting the local school district to confirm school assignments for this home.

    Get a cash offer in 3 minutes
    Find out how much your home could sell for in as little as 3 minutes with a no-obligation cash offer.
    Estimated market value
    $764,500
    Get a cash offer in 3 minutes
    Find out how much your home could sell for in as little as 3 minutes with a no-obligation cash offer.
    Estimated market value
    $764,500