Explore the refined elegance of this brand-new residence at 16932 Pin Cherry Leaf Drive in New Caney, TX. This property features a sophisticated single-story architectural design that emphasizes effortless accessibility and a bright, airy environment throughout the entire interior.
Key Features:
• 4 generous bedrooms, including a premier owner's suite tucked away in its own private corner of the home
• 3 full bathrooms finished with high-quality fixtures and contemporary style
• 2,246 square feet of intelligently utilized living space on one convenient level
• Fluid open-concept layout that masterfully unifies the kitchen, dining, and family gathering areas
• Fresh construction showcasing superior craftsmanship and modern energy-efficient standards
Neighborhood & Location Benefits:
• Nestled in a desirable New Caney community known for its tranquil, residential atmosphere
• Exceptional proximity to local parks and green spaces for outdoor recreation
• Perfectly positioned for those who value a balance of peaceful living and community connectivity
The heart of the home is defined by an expansive central zone, providing a versatile backdrop for both sophisticated entertaining and relaxed daily life. By keeping all bedrooms and social areas on a single floor, the layout ensures a natural flow and practical functionality. While the primary suite serves as a quiet sanctuary in its own private corner, th... MLS# 28371093
Sold
Price Unknown
16932 Pin Cherry Leaf Dr, New Caney, TX 77357
4beds
2,246sqft
Single Family Residence
Built in 2026
-- sqft lot
$326,800 Zestimate®
$--/sqft
$2,204 Estimated rent
Home value
$326,800
$310,000 - $343,000
$2,204/mo
Zestimate® history
Owner options
List your home for rent
$2,204/mo
Rent Zestimate®
Find your next renter with Zillow Rental Manager. Plus, with online applications, you can quickly screen prospective tenants – for free.
$2,204/mo
Rent Zestimate®
Refinance and save
Refinancing to a lower rate could help reduce your monthly payments and save thousands over the life of the loan.
Explore your selling options
Work with a Zillow partner agent
Leverage their expertise and Zillow's premium Showcase listings to get your home seen by more buyers.
Get startedList with your own agent
Get your home in front of millions of buyers by listing it on Zillow.
Learn how to do itSell it yourself
Take full control of how buyers see your home on Zillow by listing For Sale by Owner (FSBO).
List your homeWhat's special
Zillow last checked:
Listing updated:
Source: M/I Homes
Facts & features
Interior
Bedrooms & bathrooms
- Bedrooms: 4
- Bathrooms: 3
- Full bathrooms: 3
Interior area
- Total interior livable area: 2,246 sqft
Property
Parking
- Total spaces: 2
- Parking features: Garage
- Garage spaces: 2
Features
- Levels: 1.0
- Stories: 1
Details
- Parcel number: 553318
Construction
Type & style
- Home type: SingleFamily
- Property subtype: Single Family Residence
Condition
- New Construction,Under Construction
- New construction: Yes
- Year built: 2026
Details
- Builder name: M/I Homes
Community & HOA
Community
- Subdivision: Pinewood at Grand Texas
Location
- Region: New Caney
Financial & listing details
- Date on market: 2/17/2026
Price history
| Date | Event | Price |
|---|---|---|
| 5/28/2026 | Sold | -- |
Source: Agent Provided Report a problem | ||
| 4/16/2026 | Pending sale | $335,990$150/sqft |
Source:  HAR #28371093 Report a problem HAR #28371093 Report a problem | ||
| 4/2/2026 | Listed for sale | $335,990$150/sqft |
Source: HAR #28371093 Report a problem | ||
| 3/9/2026 | Pending sale | $335,990$150/sqft |
Source: HAR #28371093 Report a problem | ||
| 3/2/2026 | Price change | $335,990-2.3%$150/sqft |
Source: HAR #28371093 Report a problem | ||
| 2/16/2026 | Listed for sale | $343,990$153/sqft |
Source: HAR #28371093 Report a problem | ||
Public tax history
Tax history is unavailable.
Neighborhood: 77357
Nearby homes
- $2,0004 bd2 ba1.9k sqft22566 Pagoda Dogwood Br, New Caney, TX 77357For Rent

- $357,7005 bd4 ba2.8k sqft22680 Hackberry Leaf Dr, New Caney, TX 77357Off Market
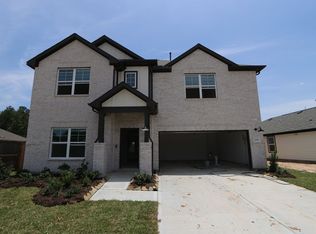
- $100-- bd-- ba-- sqft22684 Hackberry Leaf Dr, New Caney, TX 77357Off Market
- $286,3004 bd2 ba1.7k sqft22676 Hackberry Leaf Dr, New Caney, TX 77357Off Market
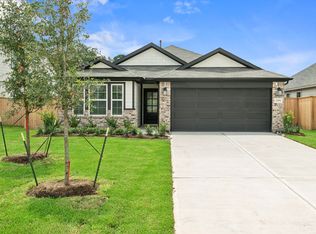
- $279,9904 bd2 ba1.9k sqft22575 Pagoda Dogwood Branch Dr, New Caney, TX 77357Pending
- $293,6004 bd3 ba2k sqft16923 Pin Cherry Leaf Dr, New Caney, TX 77357Off Market
- $1,6803 bd2 ba1.5k sqft22784 Hackberry Leaf Dr, New Caney, TX 77357For Rent
- $288,1004 bd2 ba1.9k sqft22672 Hackberry Leaf Dr, New Caney, TX 77357Off Market
Nearby schools
GreatSchools rating
- 4/10Timber Lakes Elementary SchoolGrades: PK-6Distance: 2.8 mi
- 4/10Splendora Junior High SchoolGrades: 7-8Distance: 3.7 mi
- 2/10Splendora High SchoolGrades: 9-12Distance: 3.3 mi
Schools provided by the MLS
- District: Splendora ISD
Source: M/I Homes. This data may not be complete. We recommend contacting the local school district to confirm school assignments for this home.
Get a cash offer in 3 minutes
Find out how much your home could sell for in as little as 3 minutes with a no-obligation cash offer.
Estimated market value
$326,800
Get a cash offer in 3 minutes
Find out how much your home could sell for in as little as 3 minutes with a no-obligation cash offer.
Estimated market value
$326,800
- Texas
- Montgomery County
- Splendora
- 77357
- 16932 Pin Cherry Leaf Dr
Nearby cities
Nearby zip codes
Other Splendora Topics
