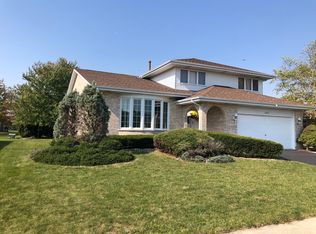
Welcome to 16933 84th Ave, a stunning 4-bedroom, 2-bath, 3 step ranch home nestled in the heart of Tinley Park, Cook County. This meticulously maintained property is move-in ready and boasts a wealth of modern features and amenities designed for comfort and convenience. As you enter, you'll be greeted by an open floor plan that seamlessly connects spacious living areas, ideal for both entertaining and everyday family life. Brand-new carpet adds a touch of warmth to the bedroom areas, while the central vacuum system makes cleaning a breeze. Cozy up by the fireplace in the living room during chilly evenings and enjoy cooking in the updated kitchen accentuated by a stunning skylight that bathes the space in natural light, complete with elegant granite countertops and ample storage. Step outside to your private backyard oasis, featuring a serene patio pond and a sparkling swimming pool -perfect for relaxing or hosting summer gatherings. The fenced yard ensures privacy and security for children and pets to play freely, while the attached garage (garage door 2017 and opener 2023) offers convenient parking and additional storage options. Upstairs, you'll find three generously sized bedrooms, each offering plenty of closet space and comfort. The finished basement (19 x 17) provides for a recreational area AND a home office, play area or currently a 4th bedroom. There is a large (28 x 30) clean, dry, skim coated crawl space for all your storage needs as well as an outdoor shed for gardening tools. The home is equipped with central AC (2021) and heating (2010), ensuring year-round comfort. The sprinkler system keeps your landscaping lush and vibrant, while the updated roof (2009 and siding & gutters (2012) provide peace of mind for years to come. Conveniently located close to major employers, healthcare facilities, and public transportation, this home is also situated in a top-rated school district. Enjoy nearby parks and recreational activities, and take advantage of the walk and bike-friendly neighborhood. This property combines modern living with serene outdoor spaces-don't miss your chance to make it your own! Schedule a showing today and experience all that 16933 84th Ave has to offer.
Closed
$445,000
16933 84th Ave, Tinley Park, IL 60477
4beds
2,183sqft
Single Family Residence
Built in 1990
9,398 Square Feet Lot
$472,200 Zestimate®
$204/sqft
$3,212 Estimated rent
Home value
$472,200
$449,000 - $496,000
$3,212/mo
Zestimate® history
Owner options
List your home for rent
$3,212/mo
Rent Zestimate®
Find your next renter with Zillow Rental Manager. Plus, with online applications, you can quickly screen prospective tenants – for free.
$3,212/mo
Rent Zestimate®
Refinance and save
$3,190/mo
Est. payment
Refinancing to a lower rate could help reduce your monthly payments and save thousands over the life of the loan.
$3,190/mo
Est. payment
Explore your selling options
Work with a Zillow partner agent
Leverage their expertise and Zillow's premium Showcase listings to get your home seen by more buyers.
Get startedList with your own agent
Get your home in front of millions of buyers by listing it on Zillow.
Learn how to do itSell it yourself
Take full control of how buyers see your home on Zillow by listing For Sale by Owner (FSBO).
List your homeWhat's special
Finished basementFenced yardGenerously sized bedroomsAttached garageSparkling swimming poolOpen floor planUpdated roof
Zillow last checked:
Listing updated:
Listed by:
Nancy Calderon 815-469-7449,
Real People Realty
Bought with:
Ryan Lathus
Crosstown Realtors, Inc.
Source: MRED as distributed by MLS GRID,MLS#: 12283477
Facts & features
Interior
Bedrooms & bathrooms
- Bedrooms: 4
- Bathrooms: 2
- Full bathrooms: 2
Rooms
- Room types: Storage, Foyer, Recreation Room
Primary bedroom
- Features: Flooring (Wood Laminate)
- Level: Second
- Area: 204 Square Feet
- Dimensions: 12X17
Bedroom 2
- Features: Flooring (Carpet)
- Level: Second
- Area: 195 Square Feet
- Dimensions: 13X15
Bedroom 3
- Features: Flooring (Carpet)
- Level: Second
- Area: 154 Square Feet
- Dimensions: 14X11
Bedroom 4
- Features: Flooring (Carpet)
- Level: Lower
- Area: 110 Square Feet
- Dimensions: 10X11
Dining room
- Features: Flooring (Wood Laminate)
- Level: Main
- Area: 165 Square Feet
- Dimensions: 11X15
Family room
- Features: Flooring (Wood Laminate)
- Level: Main
- Area: 266 Square Feet
- Dimensions: 14X19
Foyer
- Features: Flooring (Wood Laminate)
- Level: Main
- Area: 48 Square Feet
- Dimensions: 6X8
Kitchen
- Features: Kitchen (Eating Area-Breakfast Bar, Eating Area-Table Space, Granite Counters, Updated Kitchen), Flooring (Wood Laminate)
- Level: Main
- Area: 224 Square Feet
- Dimensions: 14X16
Laundry
- Features: Flooring (Other)
- Level: Lower
- Area: 170 Square Feet
- Dimensions: 10X17
Living room
- Features: Flooring (Wood Laminate)
- Level: Main
- Area: 266 Square Feet
- Dimensions: 14X19
Recreation room
- Level: Lower
- Area: 323 Square Feet
- Dimensions: 19X17
Storage
- Level: Lower
- Area: 840 Square Feet
- Dimensions: 28X30
Heating
- Natural Gas
Cooling
- Central Air
Appliances
- Included: Microwave, Range, Dishwasher, Refrigerator
Features
- 1st Floor Full Bath, Granite Counters, Separate Dining Room
- Flooring: Laminate, Carpet
- Windows: Screens, Skylight(s)
- Basement: Finished,Crawl Space,Partial Exposure,Sleeping Area,Full
- Number of fireplaces: 1
- Fireplace features: Wood Burning, Family Room
Interior area
- Total structure area: 0
- Total interior livable area: 2,183 sqft
Property
Parking
- Total spaces: 2
- Parking features: Asphalt, Garage Door Opener, On Site, Attached, Garage
- Attached garage spaces: 2
- Has uncovered spaces: Yes
Accessibility
- Accessibility features: No Disability Access
Features
- Patio & porch: Patio, Porch
- Pool features: Above Ground
- Fencing: Fenced
Lot
- Size: 9,398 Square Feet
- Dimensions: 127 X 74
Details
- Additional structures: Shed(s)
- Parcel number: 27262130050000
- Special conditions: None
- Other equipment: Central Vacuum, Ceiling Fan(s), Sump Pump, Sprinkler-Lawn
Construction
Type & style
- Home type: SingleFamily
- Architectural style: Step Ranch
- Property subtype: Single Family Residence
Materials
- Vinyl Siding, Brick
- Foundation: Concrete Perimeter
- Roof: Asphalt
Condition
- New construction: No
- Year built: 1990
Details
- Builder model: SPLIT LEVEL
Utilities & green energy
- Electric: Circuit Breakers
- Sewer: Public Sewer
- Water: Lake Michigan
Community & HOA
Community
- Features: Curbs, Sidewalks, Street Lights, Street Paved
HOA
- Services included: None
Location
- Region: Tinley Park
Financial & listing details
- Price per square foot: $204/sqft
- Tax assessed value: $349,590
- Annual tax amount: $8,785
- Date on market: 3/20/2025
- Listing terms: Conventional
- Ownership: Fee Simple
Price history
| Date | Event | Price |
|---|---|---|
| 3/21/2025 | Sold | $445,000$204/sqft |
Source:  MRED as distributed by MLS GRID #12283477 Report a problem MRED as distributed by MLS GRID #12283477 Report a problem | ||
| 3/20/2025 | Pending sale | $445,000$204/sqft |
Source: MRED as distributed by MLS GRID #12283477 Report a problem | ||
| 3/20/2025 | Listed for sale | $445,000$204/sqft |
Source: MRED as distributed by MLS GRID #12283477 Report a problem | ||
| 3/12/2025 | Listing removed | $445,000$204/sqft |
Source: MRED as distributed by MLS GRID #12283477 Report a problem | ||
| 2/7/2025 | Contingent | $445,000$204/sqft |
Source: MRED as distributed by MLS GRID #12283477 Report a problem | ||
| 2/4/2025 | Listed for sale | $445,000$204/sqft |
Source: MRED as distributed by MLS GRID #12283477 Report a problem | ||
| 12/17/2024 | Listing removed | $445,000$204/sqft |
Source: MRED as distributed by MLS GRID #12223074 Report a problem | ||
| 12/10/2024 | Listed for sale | $445,000$204/sqft |
Source: MRED as distributed by MLS GRID #12223074 Report a problem | ||
Public tax history
| Year | Property taxes | Tax assessment |
|---|---|---|
| 2024 | -- | $34,959 +0% |
| 2023 | $8,786 +14.3% | $34,958 +40% |
| 2022 | $7,683 +2.9% | $24,971 |
| 2021 | $7,467 +4.6% | $24,971 |
| 2020 | $7,141 -3.5% | $24,971 -7.3% |
| 2019 | $7,399 -0.8% | $26,929 |
| 2018 | $7,456 +2.5% | $26,929 |
| 2017 | $7,276 +9.8% | $26,929 +20% |
| 2016 | $6,625 +1.7% | $22,445 |
| 2015 | $6,513 -3.7% | $22,445 -3.8% |
| 2014 | $6,764 -8.4% | $23,333 -13.9% |
| 2013 | $7,386 +2.4% | $27,085 |
| 2012 | $7,210 +3.5% | $27,085 |
| 2011 | $6,966 -5.2% | $27,085 -17.4% |
| 2010 | $7,344 +8.3% | $32,801 |
| 2009 | $6,780 +15.4% | $32,801 -5% |
| 2008 | $5,875 +3.7% | $34,528 +19% |
| 2007 | $5,665 +9.2% | $29,022 |
| 2006 | $5,186 +12.6% | $29,022 |
| 2005 | $4,605 -0.5% | $29,022 +23.4% |
| 2004 | $4,626 +9.6% | $23,526 |
| 2003 | $4,221 +3.6% | $23,526 |
| 2002 | $4,074 +11.9% | $23,526 +17% |
| 2001 | $3,642 +2.5% | $20,106 |
| 2000 | $3,553 +3.1% | $20,106 |
| 1999 | $3,446 | $20,106 |
Find assessor info on the county website
Neighborhood: 60477
Nearby homes
- $426,3003 bd2 ba1.4k sqft16927 84th Ave, Tinley Park, IL 60477Off Market
- $471,0005 bd2 ba2.8k sqft16939 84th Ave, Tinley Park, IL 60477Sold

- $438,6003 bd2 ba1.5k sqft16934 Shannon Dr, Tinley Park, IL 60477Off Market

- $486,1004 bd4 ba2.4k sqft16940 Shannon Dr, Tinley Park, IL 60477Off Market
- $377,8003 bd1 ba1.4k sqft16928 Shannon Dr, Tinley Park, IL 60477Off Market
- $390,0003 bd2 ba2k sqft16921 84th Ave, Tinley Park, IL 60477Sold
- $481,4003 bd2 ba2.4k sqft16945 84th Ave, Tinley Park, IL 60477Off Market
- $431,9003 bd2 ba1.9k sqft16946 Shannon Dr, Tinley Park, IL 60477Off Market
Nearby schools
GreatSchools rating
- 7/10John A Bannes Elementary SchoolGrades: PK-5Distance: 1.3 mi
- 8/10Virgil I Grissom Middle SchoolGrades: 6-8Distance: 0.4 mi
- 10/10Victor J Andrew High SchoolGrades: 9-12Distance: 0.9 mi
Schools provided by the listing agent
- Elementary: John A Bannes Elementary School
- Middle: Virgil I Grissom Middle School
- High: Victor J Andrew High School
- District: 140
Source: MRED as distributed by MLS GRID. This data may not be complete. We recommend contacting the local school district to confirm school assignments for this home.
Get a cash offer in 3 minutes
Find out how much your home could sell for in as little as 3 minutes with a no-obligation cash offer.
Estimated market value
$472,200
Get a cash offer in 3 minutes
Find out how much your home could sell for in as little as 3 minutes with a no-obligation cash offer.
Estimated market value
$472,200
- Illinois
- Cook County
- Tinley Park
- 60477
- 16933 84th Ave
Nearby cities
Nearby neighborhoods
Nearby zip codes
Other Tinley Park Topics
