Tucked alongside mature trees and natural greenery at Summa Village, this beautifully finished approximately 330-square-foot studio makes exceptionally efficient use of its compact footprint, with a full kitchen, private entrance, in-unit laundry, air conditioning, and an unusually generous covered outdoor space.
Inside, the efficient single-level layout is thoughtfully designed to maximize the available space. Warm wood-look flooring, recessed lighting, clean contemporary finishes, and a large sliding glass door create a bright, open feel, while the home's neutral palette is complemented by distinctive sage-green cabinetry and matte-black fixtures.
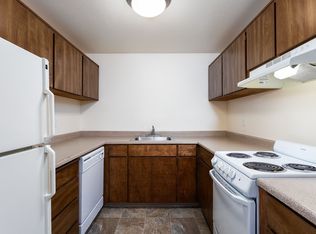
The kitchen is compact but impressively well equipped, featuring shaker-style cabinetry, solid-surface countertops, stainless steel appliances, refrigerator, built-in microwave, dishwasher, and a modern black faucet. The streamlined kitchen layout keeps the main room open and flexible, allowing the studio's living, dining, and sleeping areas to be arranged to suit your needs.
The full bathroom continues the home's modern design with matching sage-green cabinetry, a large vanity and mirror, solid-surface countertop, undermount sink, matte-black fixtures, and a walk-in shower.
Additional conveniences include a stacked in-unit washer and dryer, ductless heating and air conditioning, private entry, recessed lighting, and additional interior storage.
One of the home's most distinctive features is just outside the sliding glass door. A large covered patio extends the usable living space outdoors and opens toward a wooded natural area with mature trees and greenery. The sheltered patio and surrounding landscape create a setting that feels considerably more private and connected to nature than you would typically expect from a studio home.
PROPERTY FEATURES:
- Approximately 330 sq. ft.
- Studio
- 1 bathroom
- Efficient single-level layout
- Private entrance
- Full kitchen
- Open and flexible studio living space
- Large covered patio
- Wooded/natural-area outlook
- Large sliding glass door
- Sage-green shaker cabinetry
- Solid-surface countertops
- Stainless steel appliances
- Refrigerator
- Built-in microwave
- Dishwasher
- Walk-in shower
- Modern matte-black fixtures
- Wood-look hard-surface flooring
- In-unit stacked washer & dryer
- Ductless heating & air conditioning
- Recessed lighting
- Interior storage
- Contemporary finishes throughout
SUMMA VILLAGE & KING CITY LOCATION:
One of Unit B's defining features is its setting. Summa Village sits alongside a substantial natural area near King City Community Park and the Tualatin River, providing a greener, more secluded atmosphere while keeping shopping, dining, services, and major routes within easy reach.
King City Community Park offers expansive green space, paved walking paths, sports fields, basketball and tennis courts, a playground, and access toward the Tualatin River and surrounding natural areas. For this particular home, that connection to nature isn't simply nearbythe mature greenery forms the immediate backdrop to the living space and covered patio.
Everyday conveniences are available along Pacific Highway/99W, with grocery stores, restaurants, coffee shops, services, and additional shopping throughout King City, Tigard, and the nearby Durham/Tualatin area. The location also provides convenient access to Tigard, Tualatin, Sherwood, and the greater Portland metro area.
With its private entrance, thoughtfully designed approximately 330-square-foot studio layout, distinctive modern finishes, full kitchen, in-unit laundry, air conditioning, and large covered patio facing the surrounding greenery, 16933 SW 132nd Terrace, Unit B offers an appealing combination of efficient contemporary living and a peaceful Pacific Northwest setting.
PET POLICY: The Pet Policy for this home is: No more than 2 pets and 45lbs weight limit. Pet rent applies. For more information on pets go to the FAQ link located at the top right of the listing description.
For more information on pets go to the FAQ link located at the top right of the listing description.
SMOKING: No Smoking Allowed in the Property
For disclaimers and more information such as, but not limited to, application details, fees not included in the rent and renters liability insurance requirements, visit our Frequently Asked Questions page. A link to our FAQ can be located in the upper right side of listing description just below the Application Criteria link
UTILITIES: Resident is responsible for establishing and maintaining all utility services in their name and for all associated utility costs.
AVOID INACCURACIES AND SCAMS: Only work with verified representatives of Real Property Management Solutions. 3rd Party Sites are the most common locations of false listings and inaccurate information.
Apartment for rent
Apartment
Available now
Cats, dogs OK
In unit laundry
What's special
Modern matte-black fixturesContemporary finishes throughoutPrivate entranceLarge covered patioFull kitchenEfficient single-level layoutWalk-in shower
- 51 days |
- -- |
- -- |
Zillow last checked:
Listing updated:
The City of Portland requires a notice to applicants of the Portland Housing Bureau’s Statement of Applicant Rights. Additionally, Portland requires a notice to applicants relating to a Tenant’s right to request a Modification or Accommodation.
Travel times

Let’s turn your rent into credit progress
Build credit history with every on-time payment and get credit for the payment you’re already making.
Facts & features
Interior
Bedrooms & bathrooms
- Bedrooms: 0
- Bathrooms: 1
- Full bathrooms: 1
Appliances
- Included: Dryer, Washer
- Laundry: In Unit
Interior area
- Total interior livable area: 330 sqft
Property
Parking
- Details: Contact manager
Features
- Patio & porch: Patio
- Exterior features: Cats Ok, Dogs Ok, Stainless Steel Appliances
Construction
Type & style
- Home type: Apartment
- Property subtype: Apartment
Building
Management
- Pets allowed: Yes
Community & HOA
Location
- Region: Portland
Financial & listing details
- Lease term: Contact For Details
Nearby apartments for rent

Price history
| Date | Event | Price |
|---|---|---|
| 10/7/2026 | Price change | $1,290-0.4%$4/sqft |
Source: Zillow Rentals Report a problem | ||
| 9/30/2026 | Price change | $1,295-18.8%$4/sqft |
Source: Zillow Rentals Report a problem | ||
| 9/22/2026 | Listed for rent | $1,595+22.7%$5/sqft |
Source: Zillow Rentals Report a problem | ||
| 9/3/2025 | Listing removed | $1,300$4/sqft |
Source: Zillow Rentals Report a problem | ||
| 8/25/2025 | Listed for rent | $1,300$4/sqft |
Source: Zillow Rentals Report a problem | ||