Skip main navigation
Sold
  • $397,600

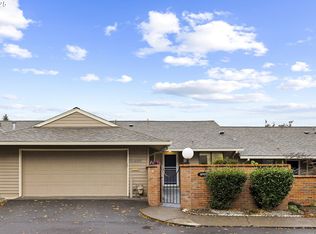
    16933 SW Monterey Ln, King City, OR 97224

    2beds
    1,196sqft
    Residential, Townhouse
    Built in 1970
    5,227 Square Feet Lot
    $397,600 Zestimate®
    $332/sqft
    $2,075 Estimated rent

    Home value

    $397,600

    $378,000 - $417,000

    $2,075/mo

    Zestimate® history
    Loading
    Loading...

    Owner options

    List your home for rent

    $2,075/mo

    Rent Zestimate®

    Find your next renter with Zillow Rental Manager. Plus, with online applications, you can quickly screen prospective tenants – for free.

    Learn more

    $2,075/mo

    Rent Zestimate®

    Refinance and save

    $2,646/mo

    Est. payment

    Refinancing to a lower rate could help reduce your monthly payments and save thousands over the life of the loan.

    See today's rates

    $2,646/mo

    Est. payment

    Explore your selling options

    Work with a Zillow partner agent

    Leverage their expertise and Zillow's premium Showcase listings to get your home seen by more buyers.

    Get started

    List with your own agent

    Get your home in front of millions of buyers by listing it on Zillow.

    Learn how to do it

    Sell it yourself

    Take full control of how buyers see your home on Zillow by listing For Sale by Owner (FSBO).

    List your home

    What's special

    Sizable windowsUpdated vinyl windowsCentral airWalk-in closetGreat rmLaminate floorsLarge closet

    This charming, desirable, End-Unit Townhouse has all the makings of Home-Sweet-Home! Light and bright, it has a spacious Great Rm w/vaulted ceilings, Laminate floors and 2 sets of Sliding Glass Doors in the Great Rm, leading to a covered Patio. The Kitchen was updated in 2014 w/ Refaced, easy-care cabinets, laminate floors, Island with seating and neutral "Corian" counters. Enjoy comfortable year round temperatures with 3 Ceiling fans, updated vinyl windows and Central Air (Furnace + AC). The Primary Bedroom Suite has lovely sliding glass doors with private patio, Walk-in Closet, Vanity and step-in shower. The 2nd BD has a large closet, sizable windows and the guest Bathroom has Tub/Shower Combo. The spacious yard will bring out the gardener in you...create your dream outdoor living space with a large back and side yard. It's perfect for year round entertaining! The large 2 car garage has tons of storage. Owners have added insulation in the Attic and floors for energy efficiency. Enjoy the all the amenities that King City has to offer! You'll feel 55 yrs Young, living your best life!

    This property is off market, which means it's not currently listed for sale or rent on Zillow. This may be different from what's available on other websites or public sources.

    Zillow last checked:

    Listing updated:

    Listed by:

    Debbie Stoppa 503-998-7963,

    Keller Williams Realty Professionals

    Bought with:

    Mark Peterson, 201225496

    Redfin

    Source: RMLS (OR),MLS#: 23119397MLS Logo

    Facts & features

    Interior

    Bedrooms & bathrooms
    • Bedrooms: 2
    • Bathrooms: 2
    • Full bathrooms: 2
    • Main level bathrooms: 2
    Rooms
    • Room types: Bedroom 2, Dining Room, Family Room, Kitchen, Living Room, Primary Bedroom
    Primary bedroom
    • Features: Bathroom, Ceiling Fan, Suite, Walkin Closet, Wallto Wall Carpet
    • Level: Main
    Bedroom 2
    • Features: Ceiling Fan, Closet, Wallto Wall Carpet
    • Level: Main
    Dining room
    • Features: Ceiling Fan, Sliding Doors, Laminate Flooring
    • Level: Main
    Kitchen
    • Features: Builtin Range, Dishwasher, Disposal, Microwave, Pantry, Free Standing Refrigerator, Laminate Flooring
    • Level: Main
    Living room
    • Features: Sliding Doors, Laminate Flooring, Vaulted Ceiling
    • Level: Main
    Heating
    • Forced Air
    Cooling
    • Central Air
    Appliances
    • Included: Dishwasher, Disposal, Free-Standing Range, Free-Standing Refrigerator, Microwave, Water Purifier, Built-In Range, Electric Water Heater, Gas Water Heater
    Features
    • Ceiling Fan(s), High Ceilings, Vaulted Ceiling(s), Closet, Pantry, Bathroom, Suite, Walk-In Closet(s), Kitchen Island
    • Flooring: Laminate, Wall to Wall Carpet
    • Doors: Sliding Doors
    • Windows: Vinyl Frames
    • Basement: Crawl Space
    Interior area
    • Total structure area: 1,196
    • Total interior livable area: 1,196 sqft

    Property

    Parking
    • Total spaces: 2
    • Parking features: Driveway, Garage Door Opener, Attached
    • Attached garage spaces: 2
    • Has uncovered spaces: Yes
    Accessibility
    • Accessibility features: Garage On Main, Main Floor Bedroom Bath, Minimal Steps, One Level, Walkin Shower, Accessibility
    Features
    • Levels: One
    • Stories: 1
    • Patio & porch: Covered Patio, Patio
    • Exterior features: Raised Beds, Yard
    • Spa features: Association
    • Fencing: Fenced
    Lot
    • Size: 5,227 Square Feet
    • Features: Corner Lot, Level, SqFt 5000 to 6999
    Details
    • Parcel number: R525319

    Construction

    Type & style
    • Home type: Townhouse
    • Property subtype: Residential, Townhouse
    • Attached to another structure: Yes
    Materials
    • Wood Siding
    • Roof: Composition
    Condition
    • Resale
    • New construction: No
    • Year built: 1970

    Utilities & green energy

    • Gas: Gas
    • Sewer: Public Sewer
    • Water: Public
    • Utilities for property: Cable Connected

    Community & HOA

    Community
    • Security: Entry
    • Senior community: Yes
    HOA
    • Has HOA: Yes
    • Amenities included: Cable T V, Exterior Maintenance, Insurance, Library, Management, Meeting Room, Party Room, Pool, Recreation Facilities, Spa Hot Tub, Weight Room
    • HOA fee: $224 monthly
    • Second HOA fee: $1,400 annually
    Location
    • Region: King City

    Financial & listing details

    • Price per square foot: $332/sqft
    • Tax assessed value: $384,260
    • Annual tax amount: $2,994
    • Date on market: 5/25/2023
    • Cumulative days on market: 1 day
    • Listing terms: Cash,Conventional,FHA,VA Loan
    • Road surface type: Paved

    Price history

    DateEventPrice
    6/29/2023Sold$415,000+12.2%$347/sqft
    Source: RMLS (OR) #23119397 Report a problem
    5/29/2023Pending sale$369,900$309/sqft
    Source: RMLS (OR) #23119397 Report a problem
    5/25/2023Listed for sale$369,900+12.8%$309/sqft
    Source: RMLS (OR) #23119397 Report a problem
    12/4/2020Sold$328,000-2.1%$274/sqft
    Source: RMLS (OR) #20048333 Report a problem
    10/25/2020Pending sale$335,000$280/sqft
    Source: Premiere Property Group, LLC #20048333 Report a problem
    10/9/2020Listed for sale$335,000+97.1%$280/sqft
    Source: Premiere Property Group, LLC #20048333 Report a problem
    11/13/2009Sold$170,000-5.3%$142/sqft
    Source: Public Record Report a problem
    9/19/2009Listed for sale$179,500+33%$150/sqft
    Source: Legacy Realty Group #9073643 Report a problem
    12/31/1997Sold$135,000+26.2%$113/sqft
    Source: Public Record Report a problem
    1/24/1996Sold$107,000+181.6%$89/sqft
    Source: Public Record Report a problem
    5/8/1995Sold$38,000$32/sqft
    Source: Public Record Report a problem

    Public tax history

    YearProperty taxesTax assessment
    2025$3,684 +10.3%$207,460 +3%
    2024$3,339 +2.7%$201,420 +3%
    2023$3,250 +8.5%$195,560 +8.6%
    2022$2,995 +2.6%$180,150
    2021$2,920 +3%--
    2020$2,834 +3.3%$169,820 +3%
    2019$2,742 +4.4%$164,880
    2018$2,628 $164,880 +6.1%
    2017$2,628 +9%$155,420 +3%
    2016$2,410 $150,900 +3%
    2015$2,410 +4.9%$146,510 +3%
    2014$2,298 +15.2%$142,250 +3%
    2013$1,995 +5.7%$138,110 +4.8%
    2012$1,888 -6.2%$131,780 -10.4%
    2011$2,013 -1.9%$147,060 -8.6%
    2010$2,052 -0.4%$160,940 -7.4%
    2009$2,060 +4.3%$173,870 -17.3%
    2008$1,975 +3%$210,210 +4%
    2007$1,917 +7.9%$202,060 +9.2%
    2006$1,777 -1%$185,080 +22.2%
    2005$1,795 +11.6%$151,410 +19.6%
    2004$1,608 -0.8%$126,610 +2.6%
    2003$1,622 +2.4%$123,370 +2%
    2002$1,583 +5.9%$120,920 -1.5%
    2001$1,495 +6%$122,730 -0.3%
    2000$1,410 $123,070
    Find assessor info on the county website

    Neighborhood: 97224

    Nearby schools

    GreatSchools rating
    Schools provided by the listing agent
    • Elementary: Deer Creek
    • Middle: Twality
    • High: Tualatin

    Source: RMLS (OR). This data may not be complete. We recommend contacting the local school district to confirm school assignments for this home.

    Get a cash offer in 3 minutes
    Find out how much your home could sell for in as little as 3 minutes with a no-obligation cash offer.
    Estimated market value
    $397,600
    Get a cash offer in 3 minutes
    Find out how much your home could sell for in as little as 3 minutes with a no-obligation cash offer.
    Estimated market value
    $397,600