You'll love this, like new 2023 built home! 3,106 finished sq. ft. 4 bedrooms, 3 bath, 3 stall insulated garage, spacious open concept with must have sunroom addition (adding 156 sq. ft. to both the main level and lower level), amazing homesite with backyard pond. As you enter, notice the open foyer, office/flex room and through to the wide-open vaulted living area , upgraded LVP flooring, added LED recessed lights throughout. Floorplan layout conveniently connects living room, kitchen, dining and sunroom. Kitchen boasts upgraded cabinets, quartz, stainless appliances (gas range) and pantry. Owner's suite w/ vaulted ceiling, walk-in closet and ensuite with dual bowl vanity, quarter c-top and tiled walk-in shower. Main level laundry (front load washer and dryer), mudroom, 2nd bedroom and guest bath finish off the main level. Walkout finished lower level is sure to impress! Spacious family room, perfect for parties and family gatherings. Complete with wet bar rough-in and game room. Two additional bedrooms, 3rd bathroom and large unfished utility room complete the lower level. Irrigation, top-down bottom-up blinds, water softener, utility/laundry sink and alarm system all included.
Closed
$539,900
16934 62nd St NE, Otsego, MN 55330
4beds
3,596sqft
Single Family
Built in 2023
9,888 Square Feet Lot
$545,900 Zestimate®
$150/sqft
$3,988 Estimated rent
Home value
$545,900
$497,000 - $600,000
$3,988/mo
Zestimate® history
Owner options
List your home for rent
$3,988/mo
Rent Zestimate®
Find your next renter with Zillow Rental Manager. Plus, with online applications, you can quickly screen prospective tenants – for free.
$3,988/mo
Rent Zestimate®
Refinance and save
$3,334/mo
Est. payment
Refinancing to a lower rate could help reduce your monthly payments and save thousands over the life of the loan.
$3,334/mo
Est. payment
Explore your selling options
Work with a Zillow partner agent
Leverage their expertise and Zillow's premium Showcase listings to get your home seen by more buyers.
Get startedList with your own agent
Get your home in front of millions of buyers by listing it on Zillow.
Learn how to do itSell it yourself
Take full control of how buyers see your home on Zillow by listing For Sale by Owner (FSBO).
List your homeWhat's special
Zillow last checked:
Listing updated:
Listed by:
Shawn P Johnson 970-231-2796,
Fieldstone Real Estate Specialists
Bought with:
John D Schuster
Coldwell Banker Realty
Kieren F Evensen
Source: NorthstarMLS as distributed by MLS GRID,MLS#: 6649084
Facts & features
Interior
Bedrooms & bathrooms
- Bedrooms: 4
- Bathrooms: 3
- Full bathrooms: 2
- 3/4 bathrooms: 1
Bedroom
- Level: Main
- Area: 255 Square Feet
- Dimensions: 15x17
Bedroom 2
- Level: Main
- Area: 156 Square Feet
- Dimensions: 13x12
Bedroom 3
- Level: Lower
- Area: 176 Square Feet
- Dimensions: 11x16
Bedroom 4
- Level: Lower
- Area: 176 Square Feet
- Dimensions: 11x16
Bathroom
- Level: Main
- Area: 84 Square Feet
- Dimensions: 6x14
Bonus room
- Level: Main
- Area: 121 Square Feet
- Dimensions: 11x11
Dining room
- Level: Main
- Area: 99 Square Feet
- Dimensions: 11x9
Family room
- Level: Lower
- Area: 440 Square Feet
- Dimensions: 22x20
Foyer
- Level: Main
- Area: 60 Square Feet
- Dimensions: 6x10
Game room
- Level: Lower
- Area: 156 Square Feet
- Dimensions: 13x12
Kitchen
- Level: Main
- Area: 154 Square Feet
- Dimensions: 11x14
Laundry
- Level: Main
- Area: 42 Square Feet
- Dimensions: 7x6
Living room
- Level: Main
- Area: 294 Square Feet
- Dimensions: 14x21
Mud room
- Level: Main
- Area: 30 Square Feet
- Dimensions: 6x5
Sun room
- Level: Main
- Area: 156 Square Feet
- Dimensions: 13x12
Other
- Level: Lower
- Area: 528 Square Feet
- Dimensions: 44x12
Heating
- Forced Air
Cooling
- Central Air
Appliances
- Included: Air-To-Air Exchanger, Dishwasher, Disposal, Dryer, Gas Water Heater, Microwave, Range, Refrigerator, Stainless Steel Appliance(s), Washer, Water Softener Owned
- Laundry: Laundry Room, Main Level
Features
- Basement: Drain Tiled,Finished,Concrete,Storage Space,Walk-Out Access
Interior area
- Total structure area: 3,596
- Total interior livable area: 3,596 sqft
- Finished area above ground: 1,798
- Finished area below ground: 1,308
Property
Parking
- Total spaces: 3
- Parking features: Attached, Asphalt, Insulated Garage
- Attached garage spaces: 3
- Details: Garage Dimensions (24x29), Garage Door Height (7), Garage Door Width (16)
Accessibility
- Accessibility features: None
Features
- Levels: One
- Stories: 1
Lot
- Size: 9,888 Square Feet
- Dimensions: 55 x 153 x x 75 x 153
Details
- Foundation area: 1798
- Parcel number: 118369001210
- Zoning description: Residential-Single Family
Construction
Type & style
- Home type: SingleFamily
- Property subtype: Single Family
Condition
- New construction: No
- Year built: 2023
Utilities & green energy
- Electric: 150 Amp Service
- Gas: Natural Gas
- Sewer: City Sewer/Connected
- Water: City Water/Connected
Community & HOA
Community
- Subdivision: Harvest Run East 4th Add
HOA
- Has HOA: No
Location
- Region: Otsego
Financial & listing details
- Price per square foot: $150/sqft
- Tax assessed value: $467,900
- Annual tax amount: $154
- Date on market: 1/16/2025
- Cumulative days on market: 175 days
Price history
| Date | Event | Price |
|---|---|---|
| 3/24/2025 | Sold | $539,900$150/sqft |
Source:  NorthstarMLS as distributed by MLS GRID #6649084 Report a problem NorthstarMLS as distributed by MLS GRID #6649084 Report a problem | ||
| 2/18/2025 | Pending sale | $539,900$150/sqft |
Source: NorthstarMLS as distributed by MLS GRID #6649084 Report a problem | ||
| 1/16/2025 | Listed for sale | $539,9000%$150/sqft |
Source: NorthstarMLS as distributed by MLS GRID #6649084 Report a problem | ||
| 12/19/2024 | Listing removed | $539,990$150/sqft |
Source: NorthstarMLS as distributed by MLS GRID #6576408 Report a problem | ||
| 10/2/2024 | Price change | $539,990-1.8%$150/sqft |
Source: NorthstarMLS as distributed by MLS GRID #6576408 Report a problem | ||
| 9/10/2024 | Price change | $549,990-2.6%$153/sqft |
Source: NorthstarMLS as distributed by MLS GRID #6576408 Report a problem | ||
| 8/15/2024 | Price change | $564,900-1.7%$157/sqft |
Source: NorthstarMLS as distributed by MLS GRID #6576408 Report a problem | ||
| 7/31/2024 | Listed for sale | $574,900+9.6%$160/sqft |
Source: NorthstarMLS as distributed by MLS GRID #6576408 Report a problem | ||
| 12/11/2023 | Sold | $524,606$146/sqft |
Source: Public Record Report a problem | ||
Public tax history
| Year | Property taxes | Tax assessment |
|---|---|---|
| 2024 | $154 -13.5% | $467,900 +554.4% |
| 2023 | $178 | $71,500 |
| 2022 | -- | -- |
Find assessor info on the county website
Neighborhood: 55330
Nearby homes
- $529,9004 bd4 ba3.2k sqft16910 62nd St NE, Elk River, MN 55330Sold

- $533,0405 bd4 ba3.8k sqft16918 62nd St NE, Otsego, MN 55330Sold

- $489,9005 bd4 ba2.9k sqft16894 62nd St NE, Otsego, MN 55330Sold
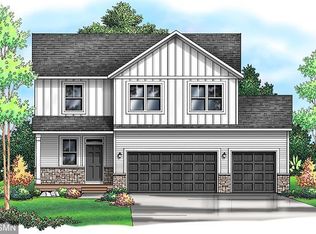
- $345,0003 bd2 ba1.7k sqft16935 62nd St NE, Elk River, MN 55330Sold

- $490,0005 bd4 ba2.9k sqft16902 62nd St NE, Otsego, MN 55330Sold
- $659,9006 bd1 ba3.5k sqft17056 61st St NE, Otsego, MN 55330Sold
- $532,2855 bd4 ba3.8k sqft16926 62nd St NE, Otsego, MN 55330Sold
- $529,9004 bd0 ba2.4k sqft16910 62nd St NE, Otsego, MN 55330Sold
Nearby schools
GreatSchools rating
- 9/10Rogers Middle SchoolGrades: 5-8Distance: 2.1 mi
- 10/10Rogers Senior High SchoolGrades: 9-12Distance: 1.9 mi
- 7/10Hassan Elementary SchoolGrades: K-4Distance: 2.7 mi
Get a cash offer in 3 minutes
Find out how much your home could sell for in as little as 3 minutes with a no-obligation cash offer.
Estimated market value
$545,900
Get a cash offer in 3 minutes
Find out how much your home could sell for in as little as 3 minutes with a no-obligation cash offer.
Estimated market value
$545,900
- Minnesota
- Wright County
- Otsego
- 55330
- 16934 62nd St NE
Nearby cities
Nearby zip codes
Other Otsego Topics
