***LOVELY LOCH LLOYD*** BEST PRICE AND VALUE both in Loch Lloyd and compared to NEW HOMES. Pristine Reverse 1.5 Story, backs to green space is ready for new ownership. Come experience the most **COVETED** RESORT- LIKE**gated community within city limits. Golf, Tennis, Swimming, Boating all day everyday while being minutes away from shopping, dining & entertainment. This home boasts open living room and dining, with lots of natural daylight, beautiful hardwood floors. Happiness awaits in a HUGE home office with built-in bookcase. The eat-in kitchen is loaded with custom white cabinets and classic black granite counter tops. The hearth area with fireplace is perfect for watching TV or visiting with guests. Step outside to the spacious covered patio. Perfect for grilling and entertaining guests.The Primary Suite is classic, large and features walk-in closet. The timelessly designed ensuite bath features travertine floors, his and her vanities, separate tub and walk-in shower. Also on the main is a guest bedroom and very swanky full hall bath. The daylight lower level is finished & very spacious with fireplace. The third bedroom features walk-in closet. This Country Club community offers so much... leaving you to cherry pick what you love...
Sold
Price Unknown
16934 Heather Ln, Belton, MO 64012
3beds
2,802sqft
Single Family Residence
Built in 1996
10,454 Square Feet Lot
$680,800 Zestimate®
$--/sqft
$3,092 Estimated rent
Home value
$680,800
$613,000 - $762,000
$3,092/mo
Zestimate® history
Owner options
List your home for rent
$3,092/mo
Rent Zestimate®
Find your next renter with Zillow Rental Manager. Plus, with online applications, you can quickly screen prospective tenants – for free.
$3,092/mo
Rent Zestimate®
Refinance and save
$380/mo
Est. payment
Refinancing to a lower rate could help reduce your monthly payments and save thousands over the life of the loan.
$380/mo
Est. payment
Explore your selling options
Work with a Zillow partner agent
Leverage their expertise and Zillow's premium Showcase listings to get your home seen by more buyers.
Get startedList with your own agent
Get your home in front of millions of buyers by listing it on Zillow.
Learn how to do itSell it yourself
Take full control of how buyers see your home on Zillow by listing For Sale by Owner (FSBO).
List your homeWhat's special
Zillow last checked:
Listing updated:
Listed by:
Gina Whitcomb 913-522-4856,
ReeceNichols - Leawood
Bought with:
Doug Pearce, SP00051067
EXP Realty LLC
Source: Heartland MLS as distributed by MLS GRID,MLS#: 2486601
Facts & features
Interior
Bedrooms & bathrooms
- Bedrooms: 3
- Bathrooms: 3
- Full bathrooms: 3
Primary bedroom
- Features: Carpet
- Level: First
- Area: 266 Square Feet
- Dimensions: 19 x 14
Bedroom 2
- Features: Carpet
- Level: First
- Area: 132 Square Feet
- Dimensions: 12 x 11
Bedroom 3
- Features: Carpet
- Level: Basement
- Area: 132 Square Feet
- Dimensions: 12 x 11
Den
- Features: Carpet
- Level: First
- Area: 168 Square Feet
- Dimensions: 14 x 12
Dining room
- Features: Wood Floor
- Level: First
- Area: 180 Square Feet
- Dimensions: 15 x 12
Hearth room
- Features: Wood Floor
- Level: First
- Area: 180 Square Feet
- Dimensions: 15 x 12
Kitchen
- Features: Wood Floor
- Level: First
- Area: 165 Square Feet
- Dimensions: 15 x 11
Living room
- Features: Wood Floor
- Level: First
- Area: 208 Square Feet
- Dimensions: 16 x 13
Heating
- Natural Gas
Cooling
- Electric
Appliances
- Laundry: Main Level
Features
- Ceiling Fan(s), Custom Cabinets, Vaulted Ceiling(s), Walk-In Closet(s)
- Flooring: Carpet, Wood
- Windows: Thermal Windows
- Basement: Finished,Full,Sump Pump
- Number of fireplaces: 2
- Fireplace features: Basement, Hearth Room
Interior area
- Total structure area: 2,802
- Total interior livable area: 2,802 sqft
- Finished area above ground: 2,002
- Finished area below ground: 800
Property
Parking
- Total spaces: 2
- Parking features: Attached, Garage Faces Front
- Attached garage spaces: 2
Features
- Patio & porch: Patio, Covered
Lot
- Size: 10,454 Square Feet
- Features: Adjoin Golf Fairway, Cul-De-Sac, Level
Details
- Parcel number: 8001407
Construction
Type & style
- Home type: SingleFamily
- Architectural style: Traditional
- Property subtype: Single Family Residence
Materials
- Stone & Frame, Stucco
- Roof: Other
Condition
- Year built: 1996
Utilities & green energy
- Sewer: Public Sewer, Grinder Pump
- Water: Public
Community & HOA
Community
- Subdivision: Loch Lloyd
HOA
- Has HOA: Yes
- Amenities included: Boat Dock, Clubhouse, Exercise Room, Play Area, Putting Green, Pool, Tennis Court(s), Trail(s)
- Services included: Curbside Recycle, Snow Removal, Trash
- HOA fee: $380 monthly
Location
- Region: Belton
Financial & listing details
- Annual tax amount: $4,219
- Date on market: 5/2/2024
- Listing terms: Cash,Conventional
- Ownership: Private
Price history
| Date | Event | Price |
|---|---|---|
| 7/1/2024 | Sold | -- |
Source:  Heartland MLS as distributed by MLS GRID #2486601 Report a problem Heartland MLS as distributed by MLS GRID #2486601 Report a problem | ||
| 5/14/2024 | Pending sale | $725,000$259/sqft |
Source: Heartland MLS as distributed by MLS GRID #2486601 Report a problem | ||
| 5/3/2024 | Listed for sale | $725,000$259/sqft |
Source: Heartland MLS as distributed by MLS GRID #2486601 Report a problem | ||
Public tax history
Tax history is unavailable.
Neighborhood: 64012
Nearby homes
- $738,7003 bd3 ba2k sqft16934 E Heather Ln, Village Of Loch Lloyd, MO 64012Off Market
- $757,7003 bd3 ba2.8k sqft16934 E Heather Ln, Belton, MO 64012Off Market
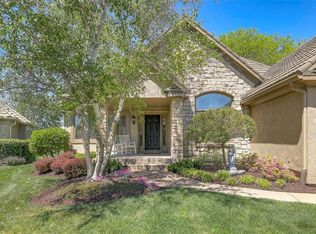
- $583,3003 bd0 ba2k sqft16930 E Heather Ln, Village Of Loch Lloyd, MO 64012Off Market
- $---- bd-- ba-- sqft16930 E Heather Ln, Belton, MO 64012Off Market
- $652,1002 bd0 ba1.7k sqft16938 E Heather Ln, Village Of Loch Lloyd, MO 64012Off Market
- $--4 bd4 ba3.8k sqft16942 E Heather Ln, Loch Lloyd, MO 64012Sold
- $591,4004 bd1 ba2.9k sqft16920 E Heather Ln, Village Of Loch Lloyd, MO 64012Off Market
- $512,5001 bd1 ba1.7k sqft16931 E Heather Ln, Village Of Loch Lloyd, MO 64012Off Market
Nearby schools
GreatSchools rating
- 7/10Mill Creek Upper Elementary SchoolGrades: 5-6Distance: 2.4 mi
- 4/10Belton Middle School/Freshman CenterGrades: 7-8Distance: 3.3 mi
- 5/10Belton High SchoolGrades: 9-12Distance: 2.3 mi
Schools provided by the listing agent
- Elementary: Cambridge
- Middle: Yeokum
- High: Belton
Source: Heartland MLS as distributed by MLS GRID. This data may not be complete. We recommend contacting the local school district to confirm school assignments for this home.
Get a cash offer in 3 minutes
Find out how much your home could sell for in as little as 3 minutes with a no-obligation cash offer.
Estimated market value
$680,800
Get a cash offer in 3 minutes
Find out how much your home could sell for in as little as 3 minutes with a no-obligation cash offer.
Estimated market value
$680,800
- Missouri
- Cass County
- Village of Loch Lloyd
- 64012
- 16934 Heather Ln
Nearby cities
Nearby zip codes
Other Village of Loch Lloyd Topics
- Apartments for Rent in 64012
- Houses for Sale in 64012
- Houses for Rent in 64012
- 64012 Real Estate
- Village of Loch Lloyd Condos
- Houses for Sale in Village of Loch Lloyd
- Newest Listings in Village of Loch Lloyd
- Village of Loch Lloyd Home Values
- Village of Loch Lloyd Real Estate Agents
- Village of Loch Lloyd Refinance
- Village of Loch Lloyd Mortgage Rates
