OFFER DEADLINE: Saturday, March 29th @ 5:00pm. Near Heritage Park, this maintenance-provided patio villa offers a peaceful retreat with effortless convenience. As you drive onto the shared driveway, this charming corner home welcomes you with a warm wood foyer. Just off the entry, French doors open to a versatile second bedroom or office featuring a cathedral ceiling and plush carpet, with direct access to the hall bath, which includes tile flooring and a shower. The great room, straight ahead, boasts a cozy corner gas fireplace, while the adjacent breakfast area leads out to the deck and flows seamlessly into the well-appointed kitchen. Here, an angled granite breakfast peninsula, built-in double oven with convection, cooktop, dishwasher, and refrigerator—mostly GE Profile stainless appliances—enhance functionality. Indirect task lighting adds to the ambiance, and a nearby laundry room ensures efficiency. On the opposite side of the great room, the owner’s suite is a true retreat, featuring plush carpeting, a vaulted stepped ceiling with a ceiling fan, and a private bath. The renovated bath includes a tiled shower, jetted tub, and a granite double vanity. Decorative carpet leads downstairs to the finished daylight lower level, where a granite wet bar with built-in refrigerator, glass-front cabinets, and a wine and beverage holder create an ideal entertaining space. The adjoining family room features built-ins, while an office or art studio sits beyond a shared 3/4 wall. A spacious third bedroom offers a long walk-in closet and private access to the full bath with a tub-shower combo. Set in a serene environment yet close to parks, trails, shops, and restaurants, this community’s unique building designs and charming fountain gathering areas offer a welcoming ambiance. The homeowners association covers exterior maintenance, landscaping, building insurance, roof and gutter repair, water, and trash, allowing for a worry-free lifestyle managed by a professional company.
Sold
Price Unknown
16934 S Bradley Dr, Olathe, KS 66062
3beds
2,660sqft
Villa
Built in 2008
3,226 Square Feet Lot
$-- Zestimate®
$--/sqft
$2,999 Estimated rent
Home value
Not available
Estimated sales range
Not available
$2,999/mo
Zestimate® history
Owner options
List your home for rent
$2,999/mo
Rent Zestimate®
Find your next renter with Zillow Rental Manager. Plus, with online applications, you can quickly screen prospective tenants – for free.
$2,999/mo
Rent Zestimate®
Refinance and save
$375/mo
Est. payment
Refinancing to a lower rate could help reduce your monthly payments and save thousands over the life of the loan.
$375/mo
Est. payment
Explore your selling options
Work with a Zillow partner agent
Leverage their expertise and Zillow's premium Showcase listings to get your home seen by more buyers.
Get startedList with your own agent
Get your home in front of millions of buyers by listing it on Zillow.
Learn how to do itSell it yourself
Take full control of how buyers see your home on Zillow by listing For Sale by Owner (FSBO).
List your homeWhat's special
Cozy corner gas fireplacePlush carpetFrench doorsCorner homeWell-appointed kitchenCathedral ceilingPrivate bath
Zillow last checked:
Listing updated:
Listed by:
Billie Bauer 913-484-3009,
Keller Williams Realty Partners Inc.,
Ryann Hemphill 913-238-1402,
Keller Williams Realty Partners Inc.
Bought with:
Patty Meadows, SP00220901
ReeceNichols - Overland Park
Source: Heartland MLS as distributed by MLS GRID,MLS#: 2537956
Facts & features
Interior
Bedrooms & bathrooms
- Bedrooms: 3
- Bathrooms: 3
- Full bathrooms: 3
Primary bedroom
- Features: Carpet, Ceiling Fan(s), Walk-In Closet(s)
- Level: Main
- Dimensions: 16 x 14
Bedroom 2
- Features: Carpet
- Level: Main
- Dimensions: 16 x 15
Bedroom 3
- Features: Carpet, Walk-In Closet(s)
- Level: Lower
- Dimensions: 15 x 13
Primary bathroom
- Features: Double Vanity, Granite Counters, Separate Shower And Tub
- Level: Main
- Dimensions: 10 x 9
Bathroom 2
- Features: Ceramic Tiles, Shower Only
- Level: Main
Bathroom 3
- Features: Ceramic Tiles, Shower Over Tub
- Level: Lower
Breakfast room
- Features: Wood Floor
- Level: Main
- Dimensions: 13 x 11
Family room
- Features: Built-in Features, Carpet
- Level: Lower
- Dimensions: 17 x 16
Great room
- Features: Carpet, Fireplace
- Level: Main
- Dimensions: 18 x 15
Kitchen
- Features: Granite Counters, Indirect Lighting, Wood Floor
- Level: Main
- Dimensions: 12 x 11
Laundry
- Features: Built-in Features
- Level: Main
Office
- Features: Built-in Features, Carpet
- Level: Lower
- Dimensions: 16 x 9
Recreation room
- Features: Ceramic Tiles, Granite Counters, Wet Bar
- Level: Lower
- Dimensions: 13 x 10
Heating
- Heatpump/Gas
Cooling
- Heat Pump
Appliances
- Included: Cooktop, Dishwasher, Disposal, Double Oven, Microwave, Built-In Oven, Stainless Steel Appliance(s), Water Purifier, Water Softener
- Laundry: Laundry Room, Off The Kitchen
Features
- Ceiling Fan(s), Kitchen Island, Pantry, Stained Cabinets, Vaulted Ceiling(s), Walk-In Closet(s), Wet Bar
- Flooring: Slate, Tile, Wood
- Doors: Storm Door(s)
- Basement: Basement BR,Daylight,Finished,Full,Sump Pump
- Number of fireplaces: 1
- Fireplace features: Gas, Great Room
Interior area
- Total structure area: 2,660
- Total interior livable area: 2,660 sqft
- Finished area above ground: 1,537
- Finished area below ground: 1,123
Property
Parking
- Total spaces: 2
- Parking features: Attached, Garage Door Opener, Garage Faces Front
- Attached garage spaces: 2
Features
- Patio & porch: Deck
- Spa features: Bath
Lot
- Size: 3,226 Square Feet
- Features: City Lot
Details
- Parcel number: 999999
Construction
Type & style
- Home type: SingleFamily
- Architectural style: Traditional
- Property subtype: Villa
Materials
- Stone Trim, Stucco & Frame
- Roof: Composition
Condition
- Year built: 2008
Details
- Builder name: Fairfield/Savannah
Utilities & green energy
- Sewer: Public Sewer
- Water: Public
Community & HOA
Community
- Security: Security System, Smoke Detector(s)
- Subdivision: The Courts at Fairfield Villag
HOA
- Has HOA: Yes
- Services included: Maintenance Structure, Maintenance Grounds, Maintenance Free, Management, Insurance, Roof Repair, Roof Replace, Snow Removal, Water
- HOA fee: $375 monthly
- HOA name: Fairfield Courts - Centenial Management Co.
Location
- Region: Olathe
Financial & listing details
- Tax assessed value: $451,500
- Annual tax amount: $5,800
- Date on market: 3/28/2025
- Listing terms: Cash,Conventional,FHA,VA Loan
- Ownership: Private
- Road surface type: Paved
Price history
| Date | Event | Price |
|---|---|---|
| 5/15/2025 | Sold | -- |
Source:  Heartland MLS as distributed by MLS GRID #2537956 Report a problem Heartland MLS as distributed by MLS GRID #2537956 Report a problem | ||
| 4/6/2025 | Pending sale | $435,000$164/sqft |
Source: Heartland MLS as distributed by MLS GRID #2537956 Report a problem | ||
| 3/30/2025 | Contingent | $435,000$164/sqft |
Source: Heartland MLS as distributed by MLS GRID #2537956 Report a problem | ||
| 3/28/2025 | Listed for sale | $435,000$164/sqft |
Source: Heartland MLS as distributed by MLS GRID #2537956 Report a problem | ||
Public tax history
| Year | Property taxes | Tax assessment |
|---|---|---|
| 2025 | $6,249 +7.7% | $51,923 +7.3% |
| 2024 | $5,800 +1.3% | $48,404 +3.1% |
| 2023 | $5,728 +13.9% | $46,955 +15.2% |
| 2022 | $5,027 | $40,756 +4.9% |
| 2021 | -- | $38,870 +2.9% |
| 2020 | $4,788 | $37,778 +5.5% |
| 2019 | -- | $35,823 +4.6% |
| 2018 | -- | $34,247 +4.5% |
| 2017 | -- | $32,764 +1% |
| 2016 | $4,173 +2.8% | $32,430 +2.8% |
| 2015 | $4,060 +6.8% | $31,545 +5.8% |
| 2013 | $3,803 +3.9% | $29,808 |
| 2012 | $3,660 -1.1% | $29,808 +6.2% |
| 2010 | $3,700 +6.5% | $28,072 |
| 2009 | $3,475 | $28,072 |
Find assessor info on the county website
Neighborhood: Fairfield Village
Nearby homes
- $397,9002 bd2 ba1.1k sqft16938 S Bradley Dr, Olathe, KS 66062Off Market
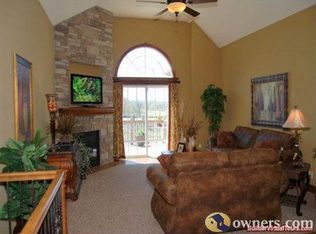
- $468,7003 bd3 ba2.5k sqft16946 S Bradley Dr, Olathe, KS 66062Off Market
- $443,9003 bd3 ba2.5k sqft16928 S Bradley Dr, Olathe, KS 66062Off Market

- $456,8003 bd3 ba2.8k sqft16940 S Bradley Dr, Olathe, KS 66062Off Market
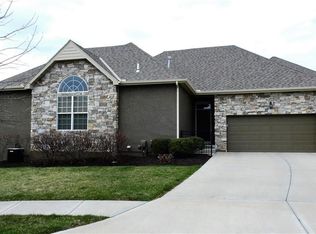
- $--3 bd3 ba2.1k sqft16924 S Bradley Dr, Olathe, KS 66062Sold
- $482,6003 bd3 ba2.5k sqft16950 S Bradley Dr, Olathe, KS 66062Off Market
- $440,2003 bd2 ba1.4k sqft16954 S Bradley Dr, Olathe, KS 66062Off Market
- $430,7003 bd3 ba2.5k sqft16914 S Bradley Dr, Olathe, KS 66062Off Market
Nearby schools
GreatSchools rating
- 9/10Timber Sage Elementary SchoolGrades: PK-5Distance: 0.7 mi
- 8/100954 - Woodland Spring Middle SchoolGrades: 6-8Distance: 0.6 mi
- 8/10Spring Hill High SchoolGrades: 9-12Distance: 3.6 mi
Schools provided by the listing agent
- Elementary: Timber Sage
- Middle: Woodland Spring
- High: Spring Hill
Source: Heartland MLS as distributed by MLS GRID. This data may not be complete. We recommend contacting the local school district to confirm school assignments for this home.
- Kansas
- Johnson County
- Olathe
- 66062
- Fairfield Village
- 16934 S Bradley Dr
