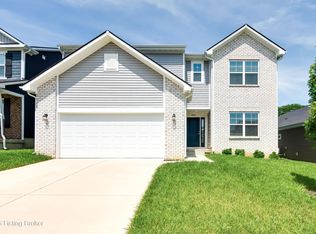
BRAND NEW! This 4 bedroom(all located upstairs)/2.5 bathroom single family home features: open concept living, Walk out basement, Washer/Dryer Included, deck, patio, 2-car garage, flex room, loft area, lot's of storage space, abundant natural light, quartz countertops, stainless steel appliances(coming soon), Community Pool, playground, and more! Small pets will be considered on a case by case basis with a pet fee. INTERNET and TRASH Included with rent price! Please reach out to Jason(TN Tenant Placement Agent) with questions. The owner will manage day to day after a lease signing. Located in the new Aiken Ridge Subdivision*
Renters are responsible for: utilities, lawn maintenance, changing air filters, etc.
House for rent
Accepts Zillow applications
$2,995/moFees may apply
16935 Aiken Ridge Cir, Louisville, KY 40245
4beds
2,169sqft
Price may not include required fees and charges. Price shown reflects the lease term provided. Learn more|
Single family residence
Available now
Cats, small dogs OK
Air conditioner, central air
In unit laundry
Attached garage parking
Central, forced air
What's special
Walk out basementLoft areaOpen concept livingFlex roomAbundant natural lightQuartz countertops
- 22 days |
- -- |
- -- |
Zillow last checked:
Listing updated:
Travel times
Facts & features
Interior
Bedrooms & bathrooms
- Bedrooms: 4
- Bathrooms: 3
- Full bathrooms: 2
- 1/2 bathrooms: 1
Heating
- Central, Forced Air
Cooling
- Air Conditioner, Central Air
Appliances
- Included: Dishwasher, Dryer, Freezer, Microwave Oven, Oven, Refrigerator, Washer
- Laundry: In Unit
Features
- Flooring: Carpet, Hardwood, Tile
Interior area
- Total interior livable area: 2,169 sqft
Property
Parking
- Parking features: Attached, Garage
- Has attached garage: Yes
- Details: Contact manager
Features
- Patio & porch: Patio
- Has private pool: Yes
- Pool features: Pool
Details
- Additional structures: Garage(s)
Construction
Type & style
- Home type: SingleFamily
- Property subtype: Single Family Residence
Utilities & green energy
- Utilities for property: Garbage, Internet
Community & HOA
HOA
- Amenities included: Pool
Location
- Region: Louisville
Financial & listing details
- Lease term: 1 Year
Nearby apartments for rent


Price history
| Date | Event | Price |
|---|---|---|
| 7/31/2026 | Sold | $422,500-9.1%$195/sqft |
Source:  Metro Search Inc. LLC DBA Apex MLS #1712976 Report a problem Metro Search Inc. LLC DBA Apex MLS #1712976 Report a problem | ||
| 7/31/2026 | Listed for rent | $2,995$1/sqft |
Source: Zillow Rentals Report a problem | ||
| 7/1/2026 | Pending sale | $464,990$214/sqft |
Source: Metro Search Inc. LLC DBA Apex MLS #1712976 Report a problem | ||
| 6/25/2026 | Price change | $464,990-0.7%$214/sqft |
Source: Metro Search Inc. LLC DBA Apex MLS #1712976 Report a problem | ||
| 5/6/2026 | Price change | $468,250+0.6%$216/sqft |
Source:  Pulte Report a problem Pulte Report a problem | ||
| 3/28/2026 | Price change | $465,250+26.4%$214/sqft |
Source: Pulte Report a problem | ||
| 3/26/2026 | Price change | $367,990+0.3%$170/sqft |
Source: Pulte Report a problem | ||
| 3/4/2026 | Price change | $366,990+0.5%$169/sqft |
Source: Pulte Report a problem | ||
| 2/20/2026 | Price change | $364,990-3.9%$168/sqft |
Source: Pulte Report a problem | ||
| 12/18/2025 | Price change | $379,990-0.3%$175/sqft |
Source: Pulte Report a problem | ||
| 12/12/2025 | Price change | $380,990+1.1%$176/sqft |
Source: Pulte Report a problem | ||
| 11/27/2025 | Price change | $376,990-6.2%$174/sqft |
Source: Pulte Report a problem | ||
| 11/26/2025 | Listed for sale | $401,990$185/sqft |
Source: Pulte Report a problem | ||
Neighborhood: Eastwood
Nearby schools
GreatSchools rating
- 8/10Stopher Elementary SchoolGrades: PK-5Distance: 2.1 mi
- 8/10Crosby Middle SchoolGrades: 6-8Distance: 6.1 mi
- 5/10Eastern High SchoolGrades: 9-12Distance: 4.5 mi