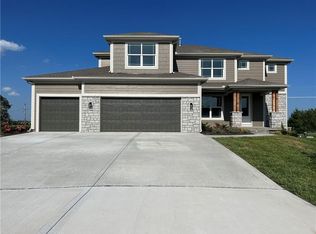
Beautiful soaring ceilings, tons of natural light, kitchen island with breakfast bar featuring Level 2 quartz, pull-out trashcan. Built-in microwave, vent hood, custom cabinetry with extended height upper cabinets, full extension drawers, honed granite tops on surround, upgraded tile backsplash, upgraded gas range, glass pantry door. A vaulted Master Bedroom ceiling with a lighted tray vault. The three-level master closet connects to the laundry room. The Master Bath includes a freestanding tub, a large master shower with dual shower heads, and a double vanity with a granite top and framed mirror. Upgraded matte black plumbing package throughout the home. The flex room on the main level would be the perfect office, bedroom, playroom, or formal dining room, with the added hardwood floors. High-traffic stair carpet upgrade. The second living area is in the basement (Rec Room) with a well-walkup/out patio area. Stunning 8ft tall doors on the main level. Upgraded vapor glass front door. Fabulous front porch and a covered composite deck with stairs to grade. 2-inch faux wood blinds are included. Garage door openers and smart thermostat included. 9ft basement wall upgrade, 96% efficiency furnace are also included. Sprinkler System in sodded and landscaping areas. HOA has a Heated Pool with extended pool season (typically open until end of September/early October, a Stocked Fishing Lake with trails, a fire pit, a picnic, and a Playground. Deep backyard with treed greenspace behind home. Taxes/sqft are estimated.
Sold
Zillow last checked:
Listing updated:
Bought with:
Jeremy Applebaum, BR00049903
Real Broker, LLC
Source: Heartland MLS as distributed by MLS GRID,MLS#: 2499577
Price history
| Date | Event | Price |
|---|---|---|
| 11/25/2024 | Sold | -- |
Source:  Heartland MLS as distributed by MLS GRID #2499577 Report a problem Heartland MLS as distributed by MLS GRID #2499577 Report a problem | ||
| 10/22/2024 | Pending sale | $625,000$250/sqft |
Source: Heartland MLS as distributed by MLS GRID #2499577 Report a problem | ||
| 7/18/2024 | Listed for sale | $625,000+1.1%$250/sqft |
Source: Heartland MLS as distributed by MLS GRID #2499577 Report a problem | ||
| 7/1/2024 | Listing removed | $618,000$247/sqft |
Source:  ReeceNichols Real Estate #2440437 Report a problem ReeceNichols Real Estate #2440437 Report a problem | ||
| 9/8/2023 | Price change | $618,000+1.6%$247/sqft |
Source: Heartland MLS as distributed by MLS GRID #2440437 Report a problem | ||
| 6/15/2023 | Price change | $608,000-1.6%$243/sqft |
Source: Heartland MLS as distributed by MLS GRID #2440437 Report a problem | ||
| 7/7/2022 | Listed for sale | $618,000$247/sqft |
Source: Heartland MLS as distributed by MLS GRID #2392028 Report a problem | ||


Get a cash offer in 3 minutes
Find out how much your home could sell for in as little as 3 minutes with a no-obligation cash offer.
Estimated market value
$619,700
