Skip main navigation
Coming soon 09/19
  • $1,000,000

    16935 W 175th St, Olathe, KS 66062

    4beds
    4,821sqft
    : 
    $6,574/mo
    Get pre-qualified
    Single Family Residence
    Built in 1986
    4.12 Acres Lot
    $-- Zestimate®
    $207/sqft
    $-- HOA

    What's special

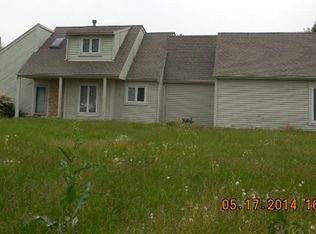
    COMING SOON! A rare opportunity to enjoy space, privacy, and exceptional outdoor living on more than four picturesque acres in Olathe. An impressive circular drive welcomes you to this spacious two-story home offering approximately 4,821 finished square feet, four bedrooms, three-and-a-half bathrooms, a finished lower level, and a three-car garage. The beautiful acreage features mature trees, expansive lawns, and a peaceful country-like setting. The backyard is ready for entertaining with an in-ground pool, spacious deck, patio, and plenty of room to relax and enjoy the surroundings. Interior highlights include custom cabinetry, wood floors, a private study, a formal dining room, a recreation room, a wet bar, and more. Located in the Spring Hill School District. Additional details and interior photos coming soon!
    --
    on Zillow
    1,270
    views
    95
    saves

    Zillow last checked:

    Listing updated:

    Listed by:

    Majid Ghavami 913-980-2434,

    ReeceNichols- Leawood Town Center,

    Rob Ellerman Team 816-304-4434,

    ReeceNichols - Lees Summit

    Source: Heartland MLS as distributed by MLS GRID,MLS#: 2639005MLS Logo

      Facts & features

      Interior

      Bedrooms & bathrooms
      • Bedrooms: 4
      • Bathrooms: 4
      • Full bathrooms: 3
      • 1/2 bathrooms: 1
      Dining room
      • Description: Eat-In Kitchen,Formal
      Heating
      • Forced Air, Heat Pump
      Cooling
      • Electric
      Appliances
      • Included: Cooktop, Dishwasher, Disposal, Double Oven, Humidifier, Microwave, Refrigerator
      • Laundry: Main Level
      Features
      • Cedar Closet, Ceiling Fan(s), Custom Cabinets, Kitchen Island, Walk-In Closet(s), Wet Bar
      • Flooring: Carpet, Wood
      • Windows: Skylight(s), Thermal Windows
      • Basement: Egress Window(s),Finished,Full,Sump Pump
      • Number of fireplaces: 1
      • Fireplace features: Great Room, Wood Burning
      Interior area
      • Total structure area: 4,821
      • Total interior livable area: 4,821 sqft
      • Finished area above ground: 3,321
      • Finished area below ground: 1,500

      Property

      Parking
      • Total spaces: 3
      • Parking features: Attached, Garage Door Opener, Garage Faces Front
      • Attached garage spaces: 3
      Features
      • Patio & porch: Patio
      • Exterior features: Sat Dish Allowed
      • Has private pool: Yes
      • Pool features: In Ground
      • Spa features: Bath
      Lot
      • Size: 4.12 Acres
      • Features: Acreage, City Limits, Estate Lot, Many Trees
      Details
      • Parcel number: 9F2414303009

      Construction

      Type & style
      • Home type: SingleFamily
      • Architectural style: Traditional
      • Property subtype: Single Family Residence
      Materials
      • Stucco & Frame
      • Roof: Composition
      Condition
      • Year built: 1986

      Utilities & green energy

      • Sewer: Septic Tank
      • Water: Public

      Community & HOA

      Community
      • Security: Smoke Detector(s)
      • Subdivision: Other
      HOA
      • Has HOA: No
      Location
      • Region: Olathe

      Financial & listing details

      • Price per square foot: $207/sqft
      • Tax assessed value: $888,600
      • Annual tax amount: $12,006
      • Date on market: 8/30/2026
      • Listing terms: Cash,Conventional
      • Exclusions: See Disclosure
      • Ownership: Private
      • Road surface type: Paved

        Estimated market value

        Not available

        Estimated sales range

        Not available

        Not available

        Price history

        DateEventPrice
        2/12/2021Sold--
        Source: Heartland MLS as distributed by MLS GRID #45001_2249790 Report a problem
        1/23/2021Pending sale$675,000$140/sqft
        Source: Heartland MLS as distributed by MLS GRID #2249790 Report a problem
        12/27/2020Contingent$675,000$140/sqft
        Source: Heartland MLS as distributed by MLS GRID #2249790 Report a problem
        11/27/2020Pending sale$675,000$140/sqft
        Source: BHG Kansas City Homes #2249790 Report a problem
        11/7/2020Listed for sale$675,000$140/sqft
        Source: BHG Kansas City Homes #2249790 Report a problem

        Public tax history

        YearProperty taxesTax assessment
        2025$12,006 +3.7%$102,189 +3.6%
        2024$11,579 +18.2%$98,624 +19.7%
        2023$9,794 +8%$82,409 +9.1%
        2022$9,069 $75,555 -2.7%
        2021-- $77,648 +38.8%
        2020$6,936 $55,925 +9.9%
        2019-- $50,887 +6.6%
        2018-- $47,748 +9.1%
        2017$5,313 0%$43,746 +8.1%
        2016$5,313 +10%$40,480 +2.4%
        2015$4,828 +5.1%$39,514 +6.7%
        2013$4,595 +0.3%$37,041 +1.6%
        2012$4,581 -8.3%$36,443 -13.5%
        2010$4,995 -2.1%$42,147 -3.8%
        2009$5,104 -0.2%$43,803
        2008$5,114 -2.8%$43,803
        2007$5,259 +1.3%$43,803
        2006$5,189 $43,803 +6%
        2005-- $41,308
        Find assessor info on the county website

        Monthly payment

        Est. payment

        Payment breakdown

        Explore the cost of this home by adjusting the details. Changes won't be saved.
        All calculations are estimates and provided by Zillow, Inc. for informational purposes only. Actual amounts may vary.
        HOA fees may include property taxes on listings classified as Co-Ops. Contact the listing agent and/or owner for fee details.
        See how much you could borrow to make a competitive offer.

        Climate risks

        Neighborhood: 66062

        Getting around

        0 / 100
        Car-Dependent
        0 / 100
        No Nearby Transit
        26 / 100
        Somewhat Bikeable

        Nearby schools

        GreatSchools rating
        Schools provided by the listing agent
        • Elementary: Timber Sage
        • Middle: Woodland Spring
        • High: Spring Hill

        Source: Heartland MLS as distributed by MLS GRID. This data may not be complete. We recommend contacting the local school district to confirm school assignments for this home.

        A local agent can set up tours, give advice and negotiate with sellers.

        Browse local experts