Step into luxury and tranquility with this immaculate home nestled on a lakefront lot in Del Webb, Lakewood Ranch's premier 55+ gated community. Positioned on a tranquil cul-de-sac, relish in the captivating vistas of the glistening waters, teeming with native wildlife, including birds and waterfowl. Impeccably cared for, this Summerwood model transcends expectations, offering two bedrooms, two bathrooms and a versatile den enhanced by stylish sliding barn doors. Beyond mere move-in readiness, this home exudes refinement with an array of premium enhancements. Discover the allure of lustrous engineered wood flooring gracing the common areas, harmonized by expansive diagonal tile in the bedrooms, bathrooms and laundry room. Culinary enthusiasts will delight in the upgraded stainless steel appliances, featuring a newer natural gas oven with cooktop. The gourmet kitchen boasts a spacious center island with breakfast bar, glass tile backsplash walls and a walk-in pantry, seamlessly flowing into the expansive great room with disappearing sliding glass doors to the outdoor lanai. The formal dining room is adjacent to the kitchen, making entertainment a breeze. Retreat to the luxurious owner's suite, unveiling a generous sleeping chamber, a private bathroom with a walk-in shower, dual sinks and an oversized walk-in closet. Guests will appreciate the sizable guest bedroom with easy access to the second full bath. Step onto the extended lanai, an oasis of relaxation extended for heightened outdoor pleasure, perfect for gatherings and outdoor dining. Convenience meets functionality with a 4-foot, extended tandem garage, offering additional storage space alongside hurricane shutters for peace of mind. Further features include wide crown molding, plantation shutters, freshly painted neutral interior walls, a glass front door, soaring ceilings, meticulously landscaped surroundings, close proximity to the community clubhouse and pool and an upgraded elevation with charming stone accents, elevating the aesthetic allure. Do not let this opportunity slip away to make this meticulously maintained residence your next cherished home. Experience a lifestyle of unparalleled leisure amidst Del Webb's abundant amenities. From the 28,000-square-foot Lakeside Clubhouse with a restaurant to the heated resort-style pool and spa, every day feels like a retreat. Stay active with world-class gym facilities or explore the numerous walking and biking trails that wind through the community. Indulge in poolside food service or gather around the fire pit overlooking the main lake for cozy evenings with friends and neighbors. Conveniently located near UTC Mall, golf courses, theaters, restaurants, hospitals and renowned beaches, every necessity is within reach. Embrace maintenance-free living with CDD fees conveniently included in property taxes. Don't miss the opportunity to make this remarkable home your own — schedule your showing today and discover the epitome of resort-style living at Del Webb, Lakewood Ranch. Bedroom Closet Type: Walk-in Closet (Primary Bedroom).
Sold for $739,000
$739,000
16935 Winthrop Pl, Bradenton, FL 34202
2beds
1,832sqft
Single Family Residence
Built in 2017
6,787 Square Feet Lot
$628,300 Zestimate®
$403/sqft
$2,970 Estimated rent
Home value
$628,300
$591,000 - $672,000
$2,970/mo
Zestimate® history
Owner options
List your home for rent
$2,970/mo
Rent Zestimate®
Find your next renter with Zillow Rental Manager. Plus, with online applications, you can quickly screen prospective tenants – for free.
$2,970/mo
Rent Zestimate®
Refinance and save
$5,239/mo
Est. payment
Refinancing to a lower rate could help reduce your monthly payments and save thousands over the life of the loan.
$5,239/mo
Est. payment
Explore your selling options
Work with a Zillow partner agent
Leverage their expertise and Zillow's premium Showcase listings to get your home seen by more buyers.
Get startedList with your own agent
Get your home in front of millions of buyers by listing it on Zillow.
Learn how to do itSell it yourself
Take full control of how buyers see your home on Zillow by listing For Sale by Owner (FSBO).
List your homeWhat's special
Immaculate homePrivate bathroomWorld-class gym facilitiesSoaring ceilingsTranquil cul-de-sacExpansive great roomHeated resort-style pool
Zillow last checked:
Listing updated:
Listed by:
Charles Totonis 941-524-8299,
PREMIER SOTHEBY'S INTERNATIONAL REALTY 941-907-9541
Bought with:
Rebecca Zimmerman, 3239302
PREMIER SOTHEBY'S INTERNATIONAL REALTY
Source: Stellar MLS,MLS#: A4597948 Originating MLS: Sarasota - Manatee
Originating MLS: Sarasota - Manatee
Facts & features
Interior
Bedrooms & bathrooms
- Bedrooms: 2
- Bathrooms: 2
- Full bathrooms: 2
Rooms
- Room types: Den/Library/Office, Dining Room, Great Room, Utility Room
Primary bedroom
- Features: Ceiling Fan(s), Walk-In Closet(s)
- Level: First
- Dimensions: 13x15.6
Bedroom 2
- Features: Ceiling Fan(s), Built-in Closet
- Level: First
- Dimensions: 12.5x11.8
Primary bathroom
- Features: Dual Sinks, En Suite Bathroom, Makeup/Vanity Space, Shower No Tub, Single Vanity, Stone Counters
- Level: First
- Dimensions: 13x9.9
Balcony porch lanai
- Features: Ceiling Fan(s)
- Level: First
- Dimensions: 12.5x9
Balcony porch lanai
- Features: Ceiling Fan(s)
- Level: First
- Dimensions: 14x12
Den
- Features: Ceiling Fan(s)
- Level: First
- Dimensions: 11.6x11
Dining room
- Level: First
- Dimensions: 11x11.11
Great room
- Features: Ceiling Fan(s)
- Level: First
- Dimensions: 18.2x18.1
Kitchen
- Features: Breakfast Bar, Kitchen Island, Stone Counters, Pantry
- Level: First
- Dimensions: 13x11
Utility room
- Features: Other, Stone Counters
- Level: First
- Dimensions: 8x8.09
Heating
- Natural Gas
Cooling
- Central Air
Appliances
- Included: Convection Oven, Cooktop, Dishwasher, Disposal, Dryer, Exhaust Fan, Gas Water Heater, Microwave, Range, Refrigerator, Washer
- Laundry: Laundry Room
Features
- Ceiling Fan(s), Crown Molding, Eating Space In Kitchen, High Ceilings, In Wall Pest System, Kitchen/Family Room Combo, Open Floorplan, Pest Guard System, Primary Bedroom Main Floor, Solid Wood Cabinets, Split Bedroom, Stone Counters, Thermostat, Tray Ceiling(s), Walk-In Closet(s)
- Flooring: Engineered Hardwood, Tile
- Doors: Sliding Doors
- Windows: Drapes, Shades, Shutters, Window Treatments, Hurricane Shutters, Hurricane Shutters/Windows
- Has fireplace: No
Interior area
- Total structure area: 2,914
- Total interior livable area: 1,832 sqft
Property
Parking
- Total spaces: 2
- Parking features: Driveway, Oversized
- Attached garage spaces: 2
- Has uncovered spaces: Yes
Features
- Levels: One
- Stories: 1
- Patio & porch: Covered, Deck, Enclosed, Screened
- Exterior features: Irrigation System, Rain Gutters, Sidewalk
- Pool features: Heated, In Ground, Lap, Lighting
- Has spa: Yes
- Spa features: Heated, In Ground
- Has view: Yes
- View description: Trees/Woods, Water, Lake, Pond
- Has water view: Yes
- Water view: Water,Lake,Pond
- Waterfront features: Lake, Pond, Lake Privileges, Pond Access
Lot
- Size: 6,787 Square Feet
- Dimensions: 52 x 130 x 52 x 130
- Features: Cul-De-Sac, In County, Near Public Transit, Sidewalk, Street Dead-End, Above Flood Plain
- Residential vegetation: Mature Landscaping, Trees/Landscaped
Details
- Parcel number: 586107109
- Zoning: PDR
- Special conditions: None
Construction
Type & style
- Home type: SingleFamily
- Architectural style: Custom,Florida
- Property subtype: Single Family Residence
Materials
- Block, Stucco
- Foundation: Slab
- Roof: Tile
Condition
- Completed
- New construction: No
- Year built: 2017
Details
- Builder model: Summerwood
- Builder name: Pulte
Utilities & green energy
- Sewer: Public Sewer
- Water: Public
- Utilities for property: BB/HS Internet Available, Cable Connected, Electricity Connected, Natural Gas Connected, Public, Sewer Connected, Street Lights, Underground Utilities, Water Connected
Green energy
- Water conservation: Irrigation-Reclaimed Water
Community & HOA
Community
- Features: Lake, Buyer Approval Required, Clubhouse, Community Mailbox, Deed Restrictions, Dog Park, Fitness Center, Gated Community - Guard, Golf Carts OK, No Truck/RV/Motorcycle Parking, Playground, Pool, Restaurant, Sidewalks, Special Community Restrictions
- Security: Gated Community, Security System, Security System Owned, Smoke Detector(s)
- Pet fee: $0 monthly
- Senior community: Yes
- Subdivision: DEL WEBB PH I-A
HOA
- Has HOA: Yes
- Amenities included: Clubhouse, Fence Restrictions, Gated, Park, Pickleball Court(s), Playground, Pool, Recreation Facilities, Security, Spa/Hot Tub, Tennis Court(s), Trail(s), Vehicle Restrictions, Wheelchair Access
- Services included: 24-Hour Guard, Community Pool, Reserve Fund, Maintenance Grounds, Manager, Recreational Facilities, Security
- HOA fee: $410 monthly
- HOA name: Castle Group Management/ Frank Anastasi
- HOA phone: 941-739-0411
Location
- Region: Bradenton
Financial & listing details
- Price per square foot: $403/sqft
- Tax assessed value: $542,577
- Annual tax amount: $6,466
- Date on market: 2/5/2024
- Cumulative days on market: 9 days
- Listing terms: Cash,Conventional
- Ownership: Fee Simple
- Total actual rent: 0
- Electric utility on property: Yes
- Road surface type: Paved, Asphalt
Price history
| Date | Event | Price |
|---|---|---|
| 3/20/2024 | Sold | $739,000+0.5%$403/sqft |
Source:  Stellar MLS #A4597948 Report a problem Stellar MLS #A4597948 Report a problem | ||
| 2/14/2024 | Pending sale | $735,000$401/sqft |
Source: Stellar MLS #A4597948 Report a problem | ||
| 2/5/2024 | Listed for sale | $735,000+6.5%$401/sqft |
Source: Stellar MLS #A4597948 Report a problem | ||
| 12/6/2022 | Sold | $690,000-5.2%$377/sqft |
Source: Public Record Report a problem | ||
| 10/25/2022 | Pending sale | $727,900$397/sqft |
Source: Stellar MLS #A4546925 Report a problem | ||
| 10/6/2022 | Price change | $727,900-1.2%$397/sqft |
Source: Stellar MLS #A4546925 Report a problem | ||
| 9/8/2022 | Listed for sale | $736,900+83.7%$402/sqft |
Source: Stellar MLS #A4546925 Report a problem | ||
| 3/13/2017 | Sold | $401,100$219/sqft |
Source: Public Record Report a problem | ||
Public tax history
| Year | Property taxes | Tax assessment |
|---|---|---|
| 2025 | $8,830 +35.1% | $542,577 +42.1% |
| 2024 | $6,533 +1% | $381,707 +3% |
| 2023 | $6,466 +22% | $370,589 +27.5% |
| 2022 | $5,301 +0.3% | $290,560 +3% |
| 2021 | $5,285 0% | $282,097 +1.4% |
| 2020 | $5,285 +1% | $278,202 +2.3% |
| 2019 | $5,231 | $271,947 +1.9% |
| 2018 | $5,231 +1.9% | $266,876 +196.5% |
| 2017 | $5,135 | $90,000 +12.5% |
| 2016 | -- | $80,000 |
Find assessor info on the county website
Neighborhood: 34202
Nearby homes
- $596,7002 bd2 ba1.9k sqft16939 Winthrop Pl, Bradenton, FL 34202Off Market
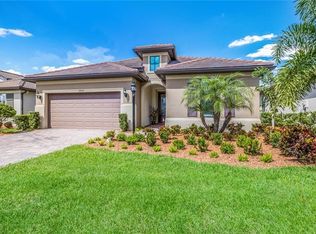
- $1,031,8003 bd3 ba2.4k sqft16931 Winthrop Pl, Bradenton, FL 34202Off Market
- $1,101,3003 bd3 ba2.4k sqft16931 Winthrop Pl, Lakewood Ranch, FL 34202Off Market

- $772,9003 bd3 ba2.4k sqft16943 Winthrop Pl, Bradenton, FL 34202Off Market
- $772,5003 bd3 ba2.4k sqft16927 Winthrop Pl, Bradenton, FL 34202Off Market
- $768,8003 bd3 ba2.4k sqft16934 Winthrop Pl, Bradenton, FL 34202Off Market
- $816,7003 bd3 ba2.4k sqft16934 Winthrop Pl, Lakewood Ranch, FL 34202Off Market
- $603,7003 bd2 ba2k sqft8811 Chester Trail, BRADENTON, FL 34202Off Market
Nearby schools
GreatSchools rating
- 10/10Robert Willis Elementary SchoolGrades: PK-5Distance: 1.8 mi
- 7/10R. Dan Nolan Middle SchoolGrades: 6-8Distance: 1.8 mi
- 6/10Lakewood Ranch High SchoolGrades: PK,9-12Distance: 4.9 mi
Schools provided by the listing agent
- Elementary: Robert E Willis Elementary
- Middle: Nolan Middle
- High: Lakewood Ranch High
Source: Stellar MLS. This data may not be complete. We recommend contacting the local school district to confirm school assignments for this home.
Get a cash offer in 3 minutes
Find out how much your home could sell for in as little as 3 minutes with a no-obligation cash offer.
Estimated market value
$628,300
Get a cash offer in 3 minutes
Find out how much your home could sell for in as little as 3 minutes with a no-obligation cash offer.
Estimated market value
$628,300
- Florida
- Manatee County
- Lakewood Ranch
- 34202
- 16935 Winthrop Pl
Nearby cities
Nearby neighborhoods
Nearby zip codes
Other Lakewood Ranch Topics
