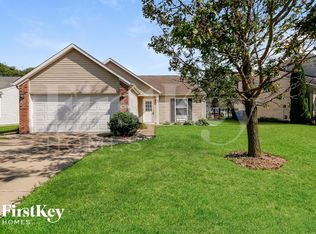
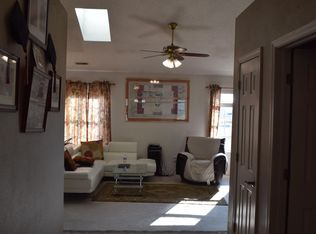
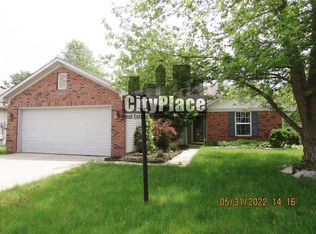
Well maintained ranch home with 2 car attached garage and large fenced in back yard, situated on a quiet cul-de-sac lot, offers a custom lifestyle in popular Sonoma, in Westfield, IN! Close to shopping, dining, schools, and sports, this home has a great room with cathedral ceiling, eat-in kitchen, formal dining room, 3 bedrooms, 2 full baths, large laundry room and 2 car attached garage. Situated on a private cul-de-sac lot, this home was updated throughout 4 years ago, boasting new dimensional roof, newer exterior siding, new exterior paint, new shutters, new flooring, new bath fixtures, new faucets, custom paint, new high capacity HVAC System, new electric water heater, and much more. The WHOLE HOUSE WATER TREATMENT SYSTEM is an unequaled feature, giving safe spring water from all faucets, including shower and bathtubs... No Sodium, No Chlorine, No Chemicals and 100% Toxin free! The home has a large covered front porch and a rear patio, as well as a monitored State of the Art Security System including 5 exterior cameras, for full property monitoring. Sonoma offers many amenities, including a pool, playground, ponds galore, woodlands, and common area as far as the eye can see for walking. Located in Westfield Washington School District. House trained dogs are welcome, upon approval. Pet fees will apply.
Note
Pergola on Patio belongs to owner, though photo was included to show what is possible. Security System monitoring, Trash & Recycling, and Storm Water are paid by Landlord.
House for rent
$2,390/moFees may apply
16936 Brigg Ct, Westfield, IN 46074
3beds
1,589sqft
Price may not include required fees and charges. Learn more|
Singlefamily
Available Mon Aug 31 2026
Dogs OK
In unit laundry
2 Parking spaces parking
What's special
Newer exterior sidingQuiet cul-de-sac lotLarge covered front porchNew dimensional roofFormal dining roomEat-in kitchenNew flooring
- 18 days |
- -- |
- -- |
Zillow last checked:
Listing updated:
Travel times

Let’s turn your rent into credit progress
Build credit history with every on-time payment and get credit for the payment you’re already making.
Facts & features
Interior
Bedrooms & bathrooms
- Bedrooms: 3
- Bathrooms: 2
- Full bathrooms: 2
Appliances
- Laundry: In Unit, Main Level
Features
- Attic Access, Cathedral Ceiling(s), Ceiling Fan(s), Pantry
Interior area
- Total interior livable area: 1,589 sqft
Property
Parking
- Total spaces: 2
- Details: Contact manager
Features
- Stories: 1
Details
- Parcel number: 290903002027000015
Construction
Type & style
- Home type: SingleFamily
- Property subtype: SingleFamily
Condition
- Year built: 2007
Community & HOA
Location
- Region: Westfield
Financial & listing details
- Lease term: Contact For Details
Nearby apartments for rent

Price history
| Date | Event | Price |
|---|---|---|
| 7/23/2026 | Price change | $2,390-4.4%$2/sqft |
Source: MIBOR as distributed by MLS GRID #22112592 Report a problem | ||
| 7/7/2026 | Listed for rent | $2,500+25.9%$2/sqft |
Source: MIBOR as distributed by MLS GRID #22112592 Report a problem | ||
| 7/20/2023 | Listing removed | -- |
Source: Zillow Rentals Report a problem | ||
| 7/12/2023 | Price change | $1,985-9.8%$1/sqft |
Source: Zillow Rentals Report a problem | ||
| 7/6/2023 | Listed for rent | $2,200$1/sqft |
Source: Zillow Rentals Report a problem | ||
| 10/31/2013 | Sold | $148,000-1.3%$93/sqft |
Source:  MIBOR as distributed by MLS GRID #21257815 Report a problem MIBOR as distributed by MLS GRID #21257815 Report a problem | ||
| 9/28/2013 | Listed for sale | $149,900+1.6%$94/sqft |
Source: F.C. Tucker Company, Inc. #21257815 Report a problem | ||
| 7/20/2012 | Sold | $147,500$93/sqft |
Source: Agent Provided Report a problem | ||
Neighborhood: 46074
Nearby schools
GreatSchools rating
- 8/10Maple Glen ElementaryGrades: PK-4Distance: 0.3 mi
- 9/10Westfield Middle SchoolGrades: 7-8Distance: 2.6 mi
- 10/10Westfield High SchoolGrades: 9-12Distance: 2.8 mi