Skip main navigation
Off market
Street View
  • $681,300

    16936 Crystal Springs Dr, Chesterfield, MO 63005

    4beds
    4baths
    2,540sqft
    SingleFamily
    Built in 1994
    9,100 Square Feet Lot
    $681,300 Zestimate®
    $268/sqft
    $3,726 Estimated rent

    Home value

    $681,300

    $640,000 - $722,000

    $3,726/mo

    Zestimate® history
    Loading
    Loading...

    Owner options

    List your home for rent

    $3,726/mo

    Rent Zestimate®

    Find your next renter with Zillow Rental Manager. Plus, with online applications, you can quickly screen prospective tenants – for free.

    Learn more

    $3,726/mo

    Rent Zestimate®

    Refinance and save

    $4,375/mo

    Est. payment

    Refinancing to a lower rate could help reduce your monthly payments and save thousands over the life of the loan.

    See today's rates

    $4,375/mo

    Est. payment

    Explore your selling options

    Work with a Zillow partner agent

    Leverage their expertise and Zillow's premium Showcase listings to get your home seen by more buyers.

    Get started

    List with your own agent

    Get your home in front of millions of buyers by listing it on Zillow.

    Learn how to do it

    Sell it yourself

    Take full control of how buyers see your home on Zillow by listing For Sale by Owner (FSBO).

    List your home

    What's special

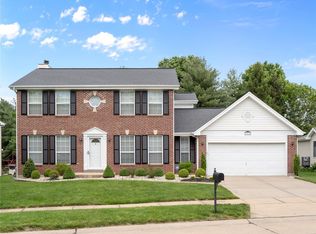
    PRICE REDUCED! Recently neutralized..Amazing 1 1/2 Sty home w/Main Floor Mstr & 3-car garage in Chesterfield Farms *2-Sty entry w/Hrwd Flr & glass French doors to Office w/built-in Desk,bay wndw,cathedral ceiling & another set of French doors to spac Din Rm w/16x16 slate-look porcelain tile & half round wndw perfect flow for entertaining*Main flr Powder Rm w/glass pedestal sink*2-Sty Gr Rm w/wall of wndws,wood flr & marble surround frpl*Updated Kitch w/Granite counters,under mount sink, upgrded stainless applcs, dbl oven,built-in micro,glass front cabinets,recessed lights & gas cook top*Main Flr Master Suite w/closet full of organizers,ceiling fan,Mstr Bth w/tile floor,dbl vanity,sep tub & shower+encl water closet*3 Bdrms on upper w/hall bath & upgraded frieze carpet*LL Prof fin w/Hawaiian Luau theme w/tiled walk behind wet bar,built-in fridge,tile floor,built-in entertainment cntr & full Bath*Alarm & sprinkler sys,New roof 2010,newly stained deck w/benches,priv yard+swing set stays.

    This property is off market, which means it's not currently listed for sale or rent on Zillow. This may be different from what's available on other websites or public sources.
    Facts & features

    Interior

    Bedrooms & bathrooms
    • Bedrooms: 4
    • Bathrooms: 4
    Heating
    • Forced air
    Cooling
    • Central
    Appliances
    • Included: Dishwasher, Microwave, Washer
    Features
    • Basement: Unfinished
    • Has fireplace: Yes
    Interior area
    • Total interior livable area: 2,540 sqft

    Property

    Parking
    • Total spaces: 3
    • Parking features: Garage - Attached
    Features
    • Exterior features: Other
    Lot
    • Size: 9,100 Square Feet
    Details
    • Parcel number: 18T430270

    Construction

    Type & style
    • Home type: SingleFamily
    • Architectural style: Conventional
    Condition
    • Year built: 1994

    Community & HOA

    HOA
    • Has HOA: Yes
    • HOA fee: $39 monthly
    Location
    • Region: Chesterfield

    Financial & listing details

    • Price per square foot: $268/sqft
    • Tax assessed value: $568,700
    • Annual tax amount: $7,524

    Price history

    DateEventPrice
    11/28/2012Sold--
    Source: MARIS #12037974 Report a problem
    10/3/2012Price change$415,000-1%$163/sqft
    Source: RE/MAX PROPERTIES WEST #12037974 Report a problem
    8/11/2012Price change$419,000-1.4%$165/sqft
    Source: RE/MAX PROPERTIES WEST #12037974 Report a problem
    7/4/2012Listed for sale$425,000$167/sqft
    Source: RE/MAX Properties West #12037974 Report a problem
    10/19/2005Sold--
    Source: Public Record Report a problem

    Public tax history

    YearProperty taxesTax assessment
    2025$7,524 +18.7%$108,060 +21.5%
    2024$6,341 +2.7%$88,960
    2023$6,177 +4.6%$88,960 +12.5%
    2022$5,907 +0.6%$79,100
    2021$5,874 +5%$79,100 +8.8%
    2020$5,595 +1%$72,730
    2019$5,541 $72,730 +6.5%
    2018$5,541 $68,300
    2017$5,541 +2.3%$68,300 -0.6%
    2016$5,416 -4.5%$68,720
    2015$5,670 $68,720 +7%
    2014$5,670 +6.3%$64,240
    2013$5,332 $64,240 -2.7%
    2012-- $65,990
    2011-- $65,990 +0.6%
    2010$4,884 +5.9%$65,610
    2009$4,614 -8.3%$65,610 -8.5%
    2008$5,029 +5.6%$71,710
    2007$4,764 $71,710 +13.8%
    2006$4,764 -1.4%$63,000
    2005$4,830 +30.1%$63,000 +22%
    2003$3,713 +0.2%$51,640 +7%
    2002$3,705 +10.5%$48,270
    2001$3,351 $48,270
    Find assessor info on the county website

    Neighborhood: 63005

    Nearby schools

    GreatSchools rating
    Schools provided by the listing agent
    • District: Rockwood R-VI

    Source: The MLS. This data may not be complete. We recommend contacting the local school district to confirm school assignments for this home.

    Get a cash offer in 3 minutes
    Find out how much your home could sell for in as little as 3 minutes with a no-obligation cash offer.
    Estimated market value
    $681,300
    Get a cash offer in 3 minutes
    Find out how much your home could sell for in as little as 3 minutes with a no-obligation cash offer.
    Estimated market value
    $681,300