Skip main navigation
Closed
  • $850,000

    16936 S Burr Oak Dr, Homer Glen, IL 60491

    5beds
    5,386sqft
    Single Family Residence
    Built in 1997
    0.58 Acres Lot
    $905,000 Zestimate®
    $158/sqft
    $5,800 Estimated rent

    Home value

    $905,000

    $833,000 - $986,000

    $5,800/mo

    Zestimate® history
    Loading
    Loading...

    Owner options

    List your home for rent

    $5,800/mo

    Rent Zestimate®

    Find your next renter with Zillow Rental Manager. Plus, with online applications, you can quickly screen prospective tenants – for free.

    Learn more

    $5,800/mo

    Rent Zestimate®

    Refinance and save

    $5,331/mo

    Est. payment

    Refinancing to a lower rate could help reduce your monthly payments and save thousands over the life of the loan.

    See today's rates

    $5,331/mo

    Est. payment

    Explore your selling options

    Work with a Zillow partner agent

    Leverage their expertise and Zillow's premium Showcase listings to get your home seen by more buyers.

    Get started

    List with your own agent

    Get your home in front of millions of buyers by listing it on Zillow.

    Learn how to do it

    Sell it yourself

    Take full control of how buyers see your home on Zillow by listing For Sale by Owner (FSBO).

    List your home

    What's special

    Stone wood burning fireplaceEn-suite bathUpdated front landscapingSpacious kitchenSs kitchen appliancesStunning curb appealElegant marble floors
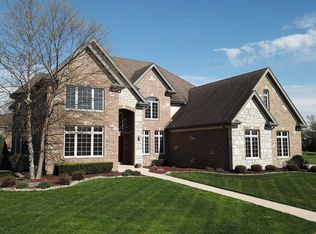
    Welcome to Wedgwood Highlands, where generous lots and custom-built homes define the neighborhood. This move-in-ready 5-bed, 4.5-bath home on a corner cul-de-sac lot offers stunning curb appeal with a multiple gables, a brick, stone, and cedar exterior, updated front landscaping with retaining walls, landscape lights, a new concrete driveway, and a three-car heated garage with an epoxy floor. Inside, the foyer and dining room feature elegant marble floors, while the living room with french doors leads to a private office, a full bath, and a bedroom ideal for related living. The two-story family room with a stone wood burning fireplace connects to a spacious kitchen featuring new stainless steel appliances, granite counters, a command center with a wine rack, and room for a future island. The adjacent eating area and family room open to a new paver patio with seat walls, a gazebo, and electric stubbed for a hot tub. The laundry room, with exterior access and a chute from the primary suite, includes a new washer and dryer. Upstairs, the primary suite features a walk-in closet and an en-suite bath with marble floors, shower, tub surround, and counters. Two additional bedrooms share a full hall bath, with Bedroom 2 offering both a walk-in closet and finished attic storage access and Bedroom 3 featuring a double reach-in closet. The finished basement includes a second family room with a built-in entertainment center and fireplace, a custom wet bar with high-end finishes, a game room, a recreation room, a full bath with a laundry sink, and a 5th bedroom with built-ins and a walk-in closet. Ample unfinished storage completes the lower level. This meticulously designed and maintained home is ready for you! NEW roof, soffits, fascia, oversized gutters and downspouts, attic fans, washer, dryer, exterior paint, and garage door openers (2024). NEW landscape lighting and garage doors (2022). NEW concrete driveway, paver patio front landscaping with retaining walls, SS kitchen appliances and carpet (2021). NEW Main Floor/Basement HVAC and blown-in insulation (2020). Epoxy Floor (2019).

    Zillow last checked:

    Listing updated:

    Listed by:

    Jennifer Christopher, CSC,GRI,PSA,SRES 815-693-8016,

    Oak Leaf Realty

    Bought with:

    Margarita Lopez

    Baird & Warner, Inc.

    Source: MRED as distributed by MLS GRID,MLS#: 12297395MLS Logo

    Facts & features

    Interior

    Bedrooms & bathrooms
    • Bedrooms: 5
    • Bathrooms: 5
    • Full bathrooms: 4
    • 1/2 bathrooms: 1
    Rooms
    • Room types: Bedroom 5, Eating Area, Office, Recreation Room, Game Room, Family Room, Foyer, Storage, Attic
    Primary bedroom
    • Features: Flooring (Carpet), Window Treatments (Blinds), Bathroom (Full, Double Sink, Whirlpool & Sep Shwr)
    • Level: Second
    • Area: 238 Square Feet
    • Dimensions: 14X17
    Bedroom 2
    • Features: Flooring (Carpet), Window Treatments (Blinds)
    • Level: Second
    • Area: 154 Square Feet
    • Dimensions: 11X14
    Bedroom 3
    • Features: Flooring (Carpet), Window Treatments (Blinds)
    • Level: Second
    • Area: 182 Square Feet
    • Dimensions: 13X14
    Bedroom 4
    • Features: Flooring (Carpet), Window Treatments (Blinds)
    • Level: Main
    • Area: 182 Square Feet
    • Dimensions: 13X14
    Bedroom 5
    • Features: Flooring (Carpet)
    • Level: Basement
    • Area: 360 Square Feet
    • Dimensions: 18X20
    Other
    • Features: Flooring (Carpet)
    • Level: Second
    • Area: 140 Square Feet
    • Dimensions: 10X14
    Bar entertainment
    • Features: Flooring (Ceramic Tile)
    • Level: Basement
    • Area: 168 Square Feet
    • Dimensions: 12X14
    Dining room
    • Features: Flooring (Marble)
    • Level: Main
    • Area: 240 Square Feet
    • Dimensions: 15X16
    Eating area
    • Features: Flooring (Hardwood), Window Treatments (Blinds)
    • Level: Main
    • Area: 182 Square Feet
    • Dimensions: 13X14
    Family room
    • Features: Flooring (Hardwood), Window Treatments (Blinds)
    • Level: Main
    • Area: 378 Square Feet
    • Dimensions: 18X21
    Other
    • Features: Flooring (Carpet)
    • Level: Basement
    • Area: 272 Square Feet
    • Dimensions: 16X17
    Foyer
    • Features: Flooring (Marble)
    • Level: Main
    • Area: 240 Square Feet
    • Dimensions: 12X20
    Game room
    • Features: Flooring (Ceramic Tile)
    • Level: Basement
    • Area: 272 Square Feet
    • Dimensions: 16X17
    Kitchen
    • Features: Kitchen (Eating Area-Table Space, Granite Counters), Flooring (Hardwood), Window Treatments (Blinds)
    • Level: Main
    • Area: 154 Square Feet
    • Dimensions: 11X14
    Laundry
    • Features: Flooring (Ceramic Tile)
    • Level: Main
    • Area: 77 Square Feet
    • Dimensions: 7X11
    Living room
    • Features: Flooring (Carpet)
    • Level: Main
    • Area: 154 Square Feet
    • Dimensions: 11X14
    Office
    • Features: Flooring (Carpet), Window Treatments (Blinds)
    • Level: Main
    • Area: 132 Square Feet
    • Dimensions: 11X12
    Recreation room
    • Features: Flooring (Carpet)
    • Level: Basement
    • Area: 322 Square Feet
    • Dimensions: 14X23
    Storage
    • Features: Flooring (Other)
    • Level: Basement
    • Area: 217 Square Feet
    • Dimensions: 7X31
    Heating
    • Natural Gas, Forced Air, Radiant, Sep Heating Systems - 2+, Radiant Floor
    Cooling
    • Central Air
    Appliances
    • Included: Double Oven, Microwave, Dishwasher, Refrigerator, Bar Fridge, Washer, Dryer, Disposal, Stainless Steel Appliance(s), Wine Refrigerator, Cooktop, Range Hood, Water Purifier Owned, Water Softener Owned, Other, Gas Cooktop, Electric Oven, Humidifier, Gas Water Heater
    • Laundry: Main Level, Laundry Chute, Sink
    Features
    • Cathedral Ceiling(s), Wet Bar, 1st Floor Bedroom, In-Law Floorplan, 1st Floor Full Bath, Built-in Features, Walk-In Closet(s), Granite Counters, Separate Dining Room
    • Flooring: Hardwood
    • Windows: Screens, Skylight(s)
    • Basement: Finished,Egress Window,9 ft + pour,Rec/Family Area,Sleeping Area,Storage Space,Full
    • Attic: Finished
    • Number of fireplaces: 2
    • Fireplace features: Wood Burning, Gas Starter, Heatilator, Family Room, Basement
    Interior area
    • Total structure area: 5,386
    • Total interior livable area: 5,386 sqft
    • Finished area below ground: 1,793

    Property

    Parking
    • Total spaces: 3
    • Parking features: Concrete, Garage Door Opener, Heated Garage, On Site, Attached, Garage
    • Attached garage spaces: 3
    • Has uncovered spaces: Yes
    Accessibility
    • Accessibility features: No Disability Access
    Features
    • Stories: 2
    • Patio & porch: Patio
    • Exterior features: Fire Pit
    • Fencing: Invisible
    Lot
    • Size: 0.58 Acres
    • Dimensions: 114X42X21X211X124X155
    • Features: Corner Lot, Cul-De-Sac
    Details
    • Additional structures: Gazebo
    • Parcel number: 1605251040030000
    • Special conditions: None
    • Other equipment: Water-Softener Owned, Central Vacuum, TV-Cable, Ceiling Fan(s), Sump Pump, Sprinkler-Lawn

    Construction

    Type & style
    • Home type: SingleFamily
    • Property subtype: Single Family Residence
    Materials
    • Brick, Cedar, Stone
    • Foundation: Concrete Perimeter
    • Roof: Asphalt
    Condition
    • New construction: No
    • Year built: 1997

    Utilities & green energy

    • Electric: Circuit Breakers, 200+ Amp Service
    • Sewer: Public Sewer
    • Water: Lake Michigan

    Community & HOA

    Community
    • Features: Curbs, Sidewalks, Street Lights, Street Paved
    • Security: Security System, Carbon Monoxide Detector(s)
    • Subdivision: Wedgewood Highlands
    HOA
    • Has HOA: Yes
    • Services included: Insurance, Other
    • HOA fee: $200 annually
    Location
    • Region: Homer Glen

    Financial & listing details

    • Price per square foot: $158/sqft
    • Tax assessed value: $587,046
    • Annual tax amount: $13,969
    • Date on market: 3/1/2025
    • Listing terms: Cash
    • Ownership: Fee Simple w/ HO Assn.

    Price history

    DateEventPrice
    6/10/2025Sold$850,000-4%$158/sqft
    Source: MRED as distributed by MLS GRID #12297395 Report a problem
    6/6/2025Pending sale$885,000$164/sqft
    Source: MRED as distributed by MLS GRID #12297395 Report a problem
    4/13/2025Contingent$885,000$164/sqft
    Source: MRED as distributed by MLS GRID #12297395 Report a problem
    3/14/2025Price change$885,000-1.6%$164/sqft
    Source: MRED as distributed by MLS GRID #12297395 Report a problem
    3/1/2025Listed for sale$899,500$167/sqft
    Source: MRED as distributed by MLS GRID #12297395 Report a problem
    3/1/2025Listing removed$899,500$167/sqft
    Source: MRED as distributed by MLS GRID #12153346 Report a problem
    1/27/2025Price change$899,500-2.7%$167/sqft
    Source: MRED as distributed by MLS GRID #12153346 Report a problem
    1/9/2025Price change$924,900-5%$172/sqft
    Source: MRED as distributed by MLS GRID #12153346 Report a problem
    11/10/2024Price change$974,000-1.5%$181/sqft
    Source: MRED as distributed by MLS GRID #12153346 Report a problem
    9/23/2024Listed for sale$989,000+1376.1%$184/sqft
    Source: MRED as distributed by MLS GRID #12153346 Report a problem
    11/30/1995Sold$67,000$12/sqft
    Source: Public Record Report a problem

    Public tax history

    YearProperty taxesTax assessment
    2024$14,541 +4.1%$195,682 +10.3%
    2023$13,969 +5.3%$177,377 +7.1%
    2022$13,270 +4.9%$165,618 +5.6%
    2021$12,650 -0.1%$156,909 +3.8%
    2020$12,659 +4.9%$151,135 +4%
    2019$12,070 +8.1%$145,392 +8.4%
    2018$11,164 +1.9%$134,122 +2.9%
    2017$10,951 +2.3%$130,367 +3.4%
    2016$10,701 +3.1%$126,020 +3.9%
    2015$10,377 $121,290 +2.1%
    2014$10,377 -19.7%$118,783 -18.7%
    2013$12,921 +3.8%$146,134 -2.6%
    2012$12,454 +1.9%$150,034 -7.9%
    2011$12,227 +1.9%$162,855 -4.9%
    2010$11,996 +2.5%$171,187 -2.6%
    2009$11,700 +0.7%$175,757
    2008$11,618 $175,757
    2007-- $175,757 +7%
    2006$11,201 +29.9%$164,259 +32.9%
    2005$8,623 +4.2%$123,558 +8.2%
    2004$8,276 +4.9%$114,236 +7.9%
    2003$7,889 +6.6%$105,852 +3%
    2002$7,403 +4.6%$102,757 +4.7%
    2001$7,081 +10.7%$98,182 +2.8%
    2000$6,395 $95,535
    Find assessor info on the county website

    Neighborhood: 60491

    Nearby schools

    GreatSchools rating
    Schools provided by the listing agent
    • High: Lockport Township High School
    • District: 33C

    Source: MRED as distributed by MLS GRID. This data may not be complete. We recommend contacting the local school district to confirm school assignments for this home.

    Get a cash offer in 3 minutes
    Find out how much your home could sell for in as little as 3 minutes with a no-obligation cash offer.
    Estimated market value
    $905,000
    Get a cash offer in 3 minutes
    Find out how much your home could sell for in as little as 3 minutes with a no-obligation cash offer.
    Estimated market value
    $905,000