OPEN CANCELLED!!!!!!!!!!! If You’ve Been Searching For A Truly Move-In-Ready Home With Space, Style & A Peaceful Setting — Your Search Ends Here. Welcome To 16936 W 163rd Ter — A Beautifully Designed, Cul-De-Sac Move-In Ready Home In One Of Olathe’s Top Neighborhoods. Built In 2018 The Chris George Yorkshire II Plan w/4-Beds, 3.5 Bath, 2,442 Sq Ft Of Well-Designed Living Space Above Grade, Plus An Unfinished Bsmt Ready For Expansion. Situated On A Green Space Easement Lot, This Home Offers Privacy & Peaceful Setting. The Main Level Is Bright & Open, Ideal For Everyday Living & Entertaining. The Chef Kitchen Features Oversized Granite Island w/Seats For 4, SS Sink, Enamel-Painted White Cabinets, Designer Pendant Lighting & Exhaust Hood. Additional Highlights Include SS Appliances, Designer Backsplash & Hrwd Floors. The Breakfast Area Overlooks The Backyard w/Hrwd Floors, Chandelier, 2 Picture Windows w/Shades. A Built-In Dry Bar w/Granite Counters & Floating Shelves Sits Between The Kitchen & LRM. The LRM Offers Carpeted Floors, Wall Of Windows, Gas F/P & Boxed Ceiling. The DRM Features A Designer Chandelier, Crown Molding, Tall Ceilings & Windows w/Privacy Shades. A Convenient ½ Bath Completes The Main Level w/Access To The Patio & Garage w/Professionally Epoxied Floor. Upstairs, The Primary Suite Is A True Retreat w/Vaulted Tray Ceiling, Accent Lighting, Crown Molding, Ceiling Fan, Window Blinds & Generous Space. The Primary Bath Includes Double Vanity w/Granite Counters, Walk-In Shower, Soaker Tub & Walk-In Closet w/Built-Ins Connecting To The Laundry Room. Bed #2 Has Southern Exposure, Walk-In Closet & Private En-Suite Bath. Beds #3 & #4 Share J-&-J Bath w/Separate Vanity Areas & Shower-Over-Tub. Bed #3 Features A Vaulted Ceiling, While Bed #4 Is Currently Used As An Office. The Unfinished Basement Has Egress Window & Bath Stub, Offering Excellent Expansion Potential. Additional Highlights Include A 7 Yr-Young Roof & Mechanicals, Radon Mitigation System
Sold
Price Unknown
16936 W 163rd Ter, Olathe, KS 66062
4beds
2,442sqft
Single Family Residence
Built in 2018
7,477 Square Feet Lot
$554,000 Zestimate®
$--/sqft
$3,304 Estimated rent
Home value
$554,000
$515,000 - $593,000
$3,304/mo
Zestimate® history
Owner options
List your home for rent
$3,304/mo
Rent Zestimate®
Find your next renter with Zillow Rental Manager. Plus, with online applications, you can quickly screen prospective tenants – for free.
$3,304/mo
Rent Zestimate®
Refinance and save
$850/mo
Est. payment
Refinancing to a lower rate could help reduce your monthly payments and save thousands over the life of the loan.
$850/mo
Est. payment
Explore your selling options
Work with a Zillow partner agent
Leverage their expertise and Zillow's premium Showcase listings to get your home seen by more buyers.
Get startedList with your own agent
Get your home in front of millions of buyers by listing it on Zillow.
Learn how to do itSell it yourself
Take full control of how buyers see your home on Zillow by listing For Sale by Owner (FSBO).
List your homeWhat's special
Zillow last checked:
Listing updated:
Listed by:
Peter Colpitts 913-498-9998,
ReeceNichols- Leawood Town Center
Bought with:
Jessica Jasa, SP00234156
Compass Realty Group
Source: Heartland MLS as distributed by MLS GRID,MLS#: 2595780
Facts & features
Interior
Bedrooms & bathrooms
- Bedrooms: 4
- Bathrooms: 4
- Full bathrooms: 3
- 1/2 bathrooms: 1
Primary bedroom
- Features: Carpet, Ceiling Fan(s), Walk-In Closet(s)
- Level: Second
- Area: 224 Square Feet
- Dimensions: 14 x 16
Bedroom 2
- Features: Carpet, Walk-In Closet(s)
- Level: Second
- Area: 120 Square Feet
- Dimensions: 10 x 12
Bedroom 3
- Features: Carpet
- Level: Second
- Area: 108 Square Feet
- Dimensions: 12 x 9
Bedroom 4
- Features: Carpet
- Level: Second
- Area: 120 Square Feet
- Dimensions: 12 x 10
Primary bathroom
- Features: Double Vanity, Granite Counters, Separate Shower And Tub
- Level: Second
- Area: 108 Square Feet
- Dimensions: 12 x 9
Bathroom 2
- Features: Ceramic Tiles, Shower Only
- Level: Second
- Area: 32 Square Feet
- Dimensions: 8 x 4
Bathroom 3
- Features: Ceramic Tiles, Marble, Shower Over Tub
- Level: Second
- Area: 72 Square Feet
- Dimensions: 9 x 8
Breakfast room
- Level: First
- Area: 98 Square Feet
- Dimensions: 14 x 7
Dining room
- Level: First
- Area: 120 Square Feet
- Dimensions: 12 x 10
Great room
- Features: Carpet, Fireplace
- Level: First
- Area: 240 Square Feet
- Dimensions: 16 x 15
Half bath
- Level: First
Kitchen
- Features: Granite Counters, Kitchen Island, Pantry
- Level: First
- Area: 210 Square Feet
- Dimensions: 14 x 15
Laundry
- Features: Built-in Features, Ceramic Tiles
- Level: Second
- Area: 70 Square Feet
- Dimensions: 7 x 10
Heating
- Natural Gas
Cooling
- Electric
Appliances
- Included: Dishwasher, Disposal, Exhaust Fan, Humidifier, Microwave, Stainless Steel Appliance(s)
- Laundry: Bedroom Level, Laundry Room
Features
- Ceiling Fan(s), Custom Cabinets, Kitchen Island, Painted Cabinets, Pantry, Vaulted Ceiling(s), Walk-In Closet(s)
- Flooring: Carpet, Tile, Wood
- Windows: Thermal Windows
- Basement: Concrete,Egress Window(s),Radon Mitigation System,Bath/Stubbed,Sump Pump
- Number of fireplaces: 1
- Fireplace features: Gas, Great Room
Interior area
- Total structure area: 2,442
- Total interior livable area: 2,442 sqft
- Finished area above ground: 2,442
Property
Parking
- Total spaces: 3
- Parking features: Attached, Garage Door Opener, Garage Faces Front
- Attached garage spaces: 3
Features
- Patio & porch: Porch
Lot
- Size: 7,477 Square Feet
- Features: Cul-De-Sac, Level
Details
- Parcel number: DP139600000007
Construction
Type & style
- Home type: SingleFamily
- Architectural style: Traditional
- Property subtype: Single Family Residence
Materials
- Stone & Frame, Stucco
- Roof: Composition
Condition
- Year built: 2018
Details
- Builder model: Yorkshire II
- Builder name: Chris George
Utilities & green energy
- Sewer: Public Sewer
- Water: Public
Community & HOA
Community
- Security: Security System, Smoke Detector(s)
- Subdivision: Stonebridge Meadows
HOA
- Has HOA: Yes
- Amenities included: Clubhouse, Exercise Room, Play Area, Pool, Tennis Court(s), Trail(s)
- HOA fee: $850 annually
- HOA name: Stonebridge Meadows
Location
- Region: Olathe
Financial & listing details
- Tax assessed value: $529,400
- Annual tax amount: $7,357
- Date on market: 1/22/2026
- Listing terms: Cash,Conventional,FHA,VA Loan
- Exclusions: See Seller's Disclosure
- Ownership: Private
- Road surface type: Paved
Price history
| Date | Event | Price |
|---|---|---|
| 3/10/2026 | Sold | -- |
Source:  Heartland MLS as distributed by MLS GRID #2595780 Report a problem Heartland MLS as distributed by MLS GRID #2595780 Report a problem | ||
| 1/24/2026 | Pending sale | $550,000$225/sqft |
Source: Heartland MLS as distributed by MLS GRID #2595780 Report a problem | ||
| 1/22/2026 | Listed for sale | $550,000+4.8%$225/sqft |
Source: Heartland MLS as distributed by MLS GRID #2595780 Report a problem | ||
| 11/30/2023 | Sold | -- |
Source: Heartland MLS as distributed by MLS GRID #2458972 Report a problem | ||
| 10/30/2023 | Pending sale | $525,000$215/sqft |
Source: Heartland MLS as distributed by MLS GRID #2458972 Report a problem | ||
| 10/26/2023 | Listed for sale | $525,000+40.4%$215/sqft |
Source: Heartland MLS as distributed by MLS GRID #2458972 Report a problem | ||
| 10/30/2018 | Sold | -- |
Source: Agent Provided Report a problem | ||
| 10/8/2018 | Pending sale | $373,950$153/sqft |
Source: Rodrock & Associates Realtors #2110359 Report a problem | ||
| 6/1/2018 | Listed for sale | $373,950$153/sqft |
Source: Rodrock & Associates Realtors #2110359 Report a problem | ||
Public tax history
| Year | Property taxes | Tax assessment |
|---|---|---|
| 2025 | $7,357 +1.9% | $60,881 +1.7% |
| 2024 | $7,217 +6.1% | $59,892 +7.7% |
| 2023 | $6,802 +10% | $55,614 +11.3% |
| 2022 | $6,183 | $49,956 +7.8% |
| 2021 | -- | $46,345 +0.1% |
| 2020 | $5,876 | $46,287 +7.6% |
| 2019 | -- | $42,998 +466.8% |
| 2018 | -- | $7,586 +42.8% |
| 2017 | $1,026 +186.1% | $5,311 +176933.3% |
| 2016 | $359 -0.6% | $3 |
| 2015 | $361 -0.2% | $3 |
| 2013 | $362 +474.1% | $3 -99.9% |
| 2009 | $63 -87.4% | $4,919 +65% |
| 2008 | $500 -5.1% | $2,981 -9.7% |
| 2007 | $527 +19411.1% | $3,300 +15614.3% |
| 2006 | $3 | $21 |
Find assessor info on the county website
Neighborhood: Coffee Creek Meadows
Nearby homes
- $537,9004 bd3 ba1.5k sqft16920 W 163rd Ter, Olathe, KS 66062Off Market
- $529,5004 bd3 ba1.5k sqft16968 W 163rd Ter, Olathe, KS 66062Off Market
- $549,0004 bd3 ba2.4k sqft16888 W 163rd Ter, Olathe, KS 66062Off Market
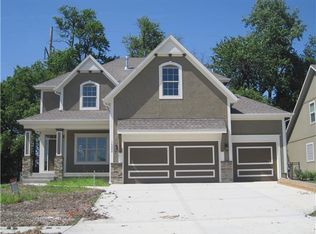
- $547,7004 bd3 ba1.5k sqft16320 S Heatherwood St, Olathe, KS 66062Off Market
- $--5 bd5 ba3.3k sqft16915 W 162nd St, Olathe, KS 66062Sold
- $454,4004 bd3 ba2k sqft16925 W 162nd St, Olathe, KS 66062Off Market
- $542,7004 bd4 ba2.2k sqft16984 W 163rd Ter, Olathe, KS 66062Off Market
- $532,4004 bd3 ba2.7k sqft16866 W 163rd Ter, Olathe, KS 66062Off Market
Nearby schools
GreatSchools rating
- 8/10Prairie Creek Elementary SchoolGrades: PK-5Distance: 0.4 mi
- 5/10Spring Hill Middle SchoolGrades: 6-8Distance: 6.9 mi
- 8/10Spring Hill High SchoolGrades: 9-12Distance: 4.3 mi
Schools provided by the listing agent
- Elementary: Prairie Creek
- Middle: Woodland Spring
- High: Spring Hill
Source: Heartland MLS as distributed by MLS GRID. This data may not be complete. We recommend contacting the local school district to confirm school assignments for this home.
Get a cash offer in 3 minutes
Find out how much your home could sell for in as little as 3 minutes with a no-obligation cash offer.
Estimated market value
$554,000
Get a cash offer in 3 minutes
Find out how much your home could sell for in as little as 3 minutes with a no-obligation cash offer.
Estimated market value
$554,000
- Kansas
- Johnson County
- Olathe
- 66062
- Coffee Creek Meadows
- 16936 W 163rd Ter
Nearby cities
Nearby neighborhoods
Nearby zip codes
Other Olathe Topics
