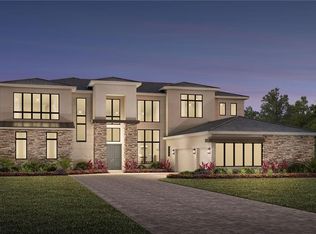
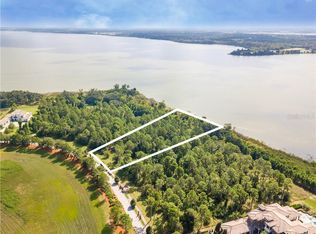
This stunning lakefront 2-story custom estate boasts 5 bedrooms, 6 bathrooms, and a split 4-car garage with southern backyard exposure and the opportunity for a private boat dock. Enter through grand double iron doors into a soaring 24' foyer with a striking glass balustrade staircase and custom wine cellar beneath. Engineered hardwood floors flow through the open-concept first floor, featuring a great room with tray ceilings and sliding doors that lead to a backyard oasis. The great room, with tray ceilings, seamlessly transitions to the backyard through two sets of sliding glass doors, offering a perfect blend of indoor and outdoor living. The gourmet kitchen is a centerpiece, featuring wiht shaker-style and honey Carini cabinets with gold accents, a waterfall-edge island, and top-tier Fisher & Paykel appliances, including an 8-burner gas range, convection oven, and wine cooler. A spacious walk-in pantry off the kitchen ensures ample storage and organization. The first-floor primary suite offers a serene retreat with private porch access overlooking the pool. The spa-like ensuite bath includes dual vanities, his-and-her toilets, and a freestanding tub elegantly enclosed within a walk-in shower. A custom-built walk-in closet and an additional closet provide versatile storage. Rounding out the lower level is a thoughtfully designed office, ideal for those who work from home. A functional mudroom and laundry room add convenience, while a hidden guest suite, cleverly tucked behind a pass-through door in the kitchen, offers privacy and comfort for visitors. The expansive game room is an entertainer’s dream, featuring tray ceilings, a wet bar, and sliding glass doors lining two sides of the space. Pocket sliders open seamlessly to the outdoor entertaining area, where a travertine-tiled summer kitchen awaits. Upstairs, three generously sized bedrooms each include ensuite baths and walk-in closets. An open loft offers a flexible space, with both the loft and one of the bedrooms providing access to a covered balcony overlooking the pool. The backyard is a true oasis, featuring a rectangular infinity-edge pool with a sun shelf and an integrated spa for year-round relaxation. This home is the perfect blend of luxury, functionality, and resort-style living. The Club at Bella Collina provides year-round culinary experiences and social events for all ages. Play a round of golf on the Nick Faldo-designed course or unwind on one of the scenic restaurant terraces. Additional amenities include lighted Har-Tru tennis courts, pickleball courts, an outdoor pool complex, and a spa and fitness center offering a variety of complimentary fitness classes. Contact us today to discover more about this exceptional home in Bella Collina!
Sold for $4,130,000
$4,130,000
16937 Crete Way Bella, Montverde, FL 34756
5beds
5,466sqft
Single Family Residence
Built in 2024
1.29 Acres Lot
$4,096,400 Zestimate®
$756/sqft
$7,374 Estimated rent
Home value
$4,096,400
$3.77M - $4.42M
$7,374/mo
Zestimate® history
Owner options
List your home for rent
$7,374/mo
Rent Zestimate®
Find your next renter with Zillow Rental Manager. Plus, with online applications, you can quickly screen prospective tenants – for free.
$7,374/mo
Rent Zestimate®
Refinance and save
$23,777/mo
Est. payment
Refinancing to a lower rate could help reduce your monthly payments and save thousands over the life of the loan.
$23,777/mo
Est. payment
Explore your selling options
Work with a Zillow partner agent
Leverage their expertise and Zillow's premium Showcase listings to get your home seen by more buyers.
Get startedList with your own agent
Get your home in front of millions of buyers by listing it on Zillow.
Learn how to do itSell it yourself
Take full control of how buyers see your home on Zillow by listing For Sale by Owner (FSBO).
List your homeWhat's special
Private boat dockCovered balconyOpen loftWaterfall-edge islandGenerously sized bedroomsGlass balustrade staircaseSouthern backyard exposure
Zillow last checked:
Listing updated:
Listing Provided by:
Dawn Roffey 407-469-4980,
BELLA COLLINA REAL ESTATE CO 407-469-4980
Bought with:
Paulo Goncalves Ferreira, 3387889
SELECTA REALTY LLC
Source: Stellar MLS,MLS#: G5089625 Originating MLS: Lake and Sumter
Originating MLS: Lake and Sumter
Facts & features
Interior
Bedrooms & bathrooms
- Bedrooms: 5
- Bathrooms: 6
- Full bathrooms: 6
Primary bedroom
- Features: En Suite Bathroom, Walk-In Closet(s)
- Level: First
- Area: 338.4 Square Feet
- Dimensions: 18.8x18
Bedroom 2
- Features: En Suite Bathroom, Shower No Tub, Single Vanity, Walk-In Closet(s)
- Level: First
- Area: 235.2 Square Feet
- Dimensions: 16.8x14
Bedroom 3
- Features: En Suite Bathroom, Shower No Tub, Single Vanity, Walk-In Closet(s)
- Level: Second
- Area: 187.6 Square Feet
- Dimensions: 13.4x14
Bedroom 4
- Features: En Suite Bathroom, Shower No Tub, Single Vanity, Built-in Closet
- Level: Second
- Area: 193.2 Square Feet
- Dimensions: 13.8x14
Bedroom 5
- Features: En Suite Bathroom, Shower No Tub, Single Vanity, Walk-In Closet(s)
- Level: Second
- Area: 195.64 Square Feet
- Dimensions: 13.4x14.6
Primary bathroom
- Features: Dual Sinks, Multiple Shower Heads, Rain Shower Head, Shower No Tub, Walk-In Tub, Water Closet/Priv Toilet
- Level: First
- Area: 361.92 Square Feet
- Dimensions: 17.4x20.8
Balcony porch lanai
- Level: Second
- Area: 264 Square Feet
- Dimensions: 10x26.4
Dining room
- Level: First
- Area: 198 Square Feet
- Dimensions: 9x22
Foyer
- Level: First
- Area: 79.2 Square Feet
- Dimensions: 9x8.8
Game room
- Features: Wet Bar
- Level: First
- Area: 611.04 Square Feet
- Dimensions: 26.8x22.8
Kitchen
- Features: Pantry
- Level: First
- Area: 286 Square Feet
- Dimensions: 13x22
Laundry
- Level: First
- Area: 88.2 Square Feet
- Dimensions: 9x9.8
Living room
- Level: First
- Area: 374 Square Feet
- Dimensions: 17x22
Loft
- Level: Second
- Area: 260.4 Square Feet
- Dimensions: 18.6x14
Office
- Features: Built-in Closet
- Level: First
- Area: 148.8 Square Feet
- Dimensions: 12x12.4
Heating
- Central, Electric
Cooling
- Central Air
Appliances
- Included: Bar Fridge, Convection Oven, Dishwasher, Disposal, Dryer, Freezer, Gas Water Heater, Microwave, Range, Range Hood, Refrigerator, Tankless Water Heater, Washer, Wine Refrigerator
- Laundry: Electric Dryer Hookup, Inside, Laundry Room, Washer Hookup
Features
- Living Room/Dining Room Combo, Open Floorplan, Primary Bedroom Main Floor, Split Bedroom, Thermostat, Tray Ceiling(s), Walk-In Closet(s), Wet Bar
- Flooring: Engineered Hardwood, Porcelain Tile
- Doors: Outdoor Grill, Outdoor Kitchen, Sliding Doors
- Has fireplace: No
Interior area
- Total structure area: 8,275
- Total interior livable area: 5,466 sqft
Property
Parking
- Total spaces: 4
- Parking features: Garage Door Opener, Garage Faces Side, Split Garage
- Attached garage spaces: 4
Features
- Levels: Two
- Stories: 2
- Patio & porch: Covered, Rear Porch
- Exterior features: Balcony, Irrigation System, Lighting, Outdoor Grill, Outdoor Kitchen, Private Mailbox, Sidewalk, Sprinkler Metered
- Has private pool: Yes
- Pool features: Gunite, Heated, In Ground, Infinity
- Has spa: Yes
- Spa features: Heated, In Ground
- Fencing: Other
- Has view: Yes
- View description: Water, Lake
- Has water view: Yes
- Water view: Water,Lake
- Waterfront features: Lake, Lake - Chain of Lakes, Lake Privileges, Fishing Pier, Skiing Allowed
- Body of water: LAKE APOPKA
Lot
- Size: 1.29 Acres
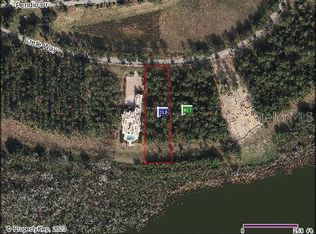
- Dimensions: 100 x 442 x 155 x 440
- Features: Cleared, In County, Landscaped, Near Golf Course, Sidewalk, Street One Way
- Residential vegetation: Trees/Landscaped
Details
- Additional structures: Outdoor Kitchen
- Parcel number: 122226050000007400
- Zoning: PUD
- Special conditions: None
Construction
Type & style
- Home type: SingleFamily
- Architectural style: Contemporary
- Property subtype: Single Family Residence
Materials
- Block, Stucco
- Foundation: Slab
- Roof: Concrete,Tile
Condition
- Completed
- New construction: Yes
- Year built: 2024
Details
- Builder model: Scottdale
- Builder name: Davila Homes
- Warranty included: Yes
Utilities & green energy
- Sewer: Public Sewer
- Water: Public
- Utilities for property: BB/HS Internet Available, Cable Available, Electricity Connected, Natural Gas Connected, Phone Available, Sewer Connected, Sprinkler Meter, Street Lights, Underground Utilities, Water Connected
Community & neighborhood
Security
- Security features: Gated Community, Smoke Detector(s)
Community
- Community features: Community Boat Ramp, Fishing, Lake, Buyer Approval Required, Clubhouse, Deed Restrictions, Dog Park, Fitness Center, Gated Community - Guard, Golf Carts OK, Golf, No Truck/RV/Motorcycle Parking, Playground, Pool, Restaurant, Sidewalks, Tennis Court(s)
Location
- Region: Montverde
- Subdivision: BELLA COLLINA SUB
HOA & financial
HOA
- Has HOA: Yes
- HOA fee: $879 monthly
- Amenities included: Basketball Court, Cable TV, Clubhouse, Fence Restrictions, Fitness Center, Gated, Golf Course, Pickleball Court(s), Playground, Security, Tennis Court(s), Vehicle Restrictions
- Services included: 24-Hour Guard, Cable TV, Common Area Taxes, Community Pool, Reserve Fund, Internet, Maintenance Grounds, Manager, Private Road, Security
- Association name: Wendy Goodyear
- Association phone: 407-782-7039
Other fees
- Pet fee: $0 monthly
Other financial information
- Total actual rent: 0
Other
Other facts
- Listing terms: Cash,Conventional,Other
- Ownership: Fee Simple
- Road surface type: Paved, Asphalt
Price history
| Date | Event | Price |
|---|---|---|
| 6/11/2025 | Sold | $4,130,000+0.7%$756/sqft |
Source:  Stellar MLS #G5089625 Report a problem Stellar MLS #G5089625 Report a problem | ||
| 4/7/2025 | Pending sale | $4,100,000$750/sqft |
Source: Stellar MLS #G5089625 Report a problem | ||
| 12/11/2024 | Listed for sale | $4,100,000$750/sqft |
Source: Stellar MLS #G5089625 Report a problem | ||
Public tax history
Tax history is unavailable.
Neighborhood: 34756
Nearby schools
GreatSchools rating
- 6/10Grassy Lake Elementary SchoolGrades: PK-5Distance: 4.5 mi
- 8/10East Ridge Middle SchoolGrades: 6-8Distance: 4.5 mi
- 5/10Lake Minneola High SchoolGrades: 9-12Distance: 4 mi
Schools provided by the listing agent
- Elementary: Grassy Lake Elementary
- Middle: East Ridge Middle
- High: Lake Minneola High
Source: Stellar MLS. This data may not be complete. We recommend contacting the local school district to confirm school assignments for this home.
Get a cash offer in 3 minutes
Find out how much your home could sell for in as little as 3 minutes with a no-obligation cash offer.
Estimated market value
$4,096,400
Get a cash offer in 3 minutes
Find out how much your home could sell for in as little as 3 minutes with a no-obligation cash offer.
Estimated market value
$4,096,400
- Florida
- Lake County
- Montverde
- 34756
- 16937 Crete Way Bella
Nearby cities
Nearby zip codes
Other Montverde Topics
