Skip main navigation
Sold for $885,000
  • Listed by: One 3 Realty • Stacy Jennings • 949-547-9098
    Bought with: Coldwell Banker Realty
    $885,000

    16937 Hutchins Lndg Unit 83, San Diego, CA 92127

    3beds
    1,450sqft
    Townhouse
    Built in 2006
    1.36 Acres Lot
    $859,700 Zestimate®
    $610/sqft
    $3,980 Estimated rent

    Home value

    $859,700

    $817,000 - $903,000

    $3,980/mo

    Zestimate® history
    Loading
    Loading...

    Owner options

    List your home for rent

    $3,980/mo

    Rent Zestimate®

    Find your next renter with Zillow Rental Manager. Plus, with online applications, you can quickly screen prospective tenants – for free.

    Learn more

    $3,980/mo

    Rent Zestimate®

    Refinance and save

    $5,891/mo

    Est. payment

    Refinancing to a lower rate could help reduce your monthly payments and save thousands over the life of the loan.

    See today's rates

    $5,891/mo

    Est. payment

    Explore your selling options

    Work with a Zillow partner agent

    Leverage their expertise and Zillow's premium Showcase listings to get your home seen by more buyers.

    Get started

    List with your own agent

    Get your home in front of millions of buyers by listing it on Zillow.

    Learn how to do it

    Sell it yourself

    Take full control of how buyers see your home on Zillow by listing For Sale by Owner (FSBO).

    List your home

    What's special

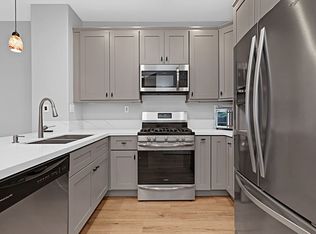
    WELCOME HOME! I am MOVE-IN READY! Here are my stats: 3Bd/3 Full Bath townhome in the heart of 4S Ranch at Bridgeport. Bright, natural light makes this home airy, open, and inviting! Tall ceilings, neutral pallet, and beautifully kept, with large windows throughout, framing the multiple views available. Upper-level, spacious PRIMARY BEDROOM has en-suite and double walk-in closets, and boasts 180 degree mountain views! JR. PRIMARY is also on the upper level and has its own private full bathroom, large closet, and catches those beautiful sunset skies! Generous linen spaces separate the two bedrooms. Main-level has large THIRD BEDROOM/OFFICE with adjoining full bathroom and linen cabinets, Living Room, Dining Room, Laundry Space and Kitchen. Oversized peninsula counter in kitchen invites you to enjoy dining, meal prep, or provide a presentation area when entertaining. From the Living Room, an extended-sized slider leads to a spacious covered deck offering mountain views to the east and west. Sunrise coffees and sunset dinners! Ample closet spaces and linen cabinets throughout are perfect for all your storage needs. Attached, two-car garage has extra space in front for storage, and provides direct access to the bottom-level foyer. Home is steps away from Bridgeport’s multi use clubhouse and relaxing pool, and a quick walk to the popular Linear Park. You’ll find extensive green space flanked by mature trees, with sidewalks for walking, jogging, exercising your pooch, and meeting neighbors. Play a game of horseshoe or chess, or stroll down to the bench seating at the Community Gardens, where you can rent a plot and grow your own vegetables! Community amenities abound in 4S Ranch: six local parks, ball fields, 4S Sports Complex with Fields, Tennis, Roller Hockey, Gymnasium, Pool, Playground & Trails, PLUS the private, gated Pioneer Park with Splash Pad and three-story playground. From the Bridgeport neighborhood, you can walk/bike to 4S Commons for convenient shopping and extraordinary dining. This lovely home is within walking distance to K-12 schools in both the highly desirable Poway Unified School District, and Maranatha Christian Schools [PUSD: Monterey Ridge (TK-5), Design 39 Campus (TK-8), Del Norte High School (9-12), Also close by is Oak Valley Middle (6-8)] Location, location, location! + a beautiful home right in the center of all that 4S Ranch has to offer. It is everything you need and want! Move in today and enjoy all the benefits!

    Zillow last checked:

    Listing updated:

    Listed by:

    Stacy Jennings DRE #01299776 949-547-9098,

    One 3 Realty

    Bought with:

    Michael Seddigh, DRE #01321654

    Coldwell Banker Realty

    Source: CRMLS,MLS#: ND23205114MLS LogoOriginating MLS: California Regional MLS

    Facts & features

    Interior

    Bedrooms & bathrooms
    • Bedrooms: 3
    • Bathrooms: 3
    • Full bathrooms: 3
    • Main level bathrooms: 1
    • Main level bedrooms: 1
    Rooms
    • Room types: Bedroom, Foyer, Kitchen, Laundry, Living Room, Primary Bathroom, Primary Bedroom, Other, Dining Room
    Primary bedroom
    • Features: Primary Suite
    Primary bedroom
    • Features: Multiple Primary Suites
    Bedroom
    • Features: Bedroom on Main Level
    Bathroom
    • Features: Bathroom Exhaust Fan, Bathtub, Dual Sinks, Enclosed Toilet, Tub Shower
    Other
    • Features: Walk-In Closet(s)
    Heating
    • Central
    Cooling
    • Central Air
    Appliances
    • Included: Dishwasher, Disposal, Gas Oven, Gas Range, Gas Water Heater, Ice Maker, Microwave, Refrigerator, Water Heater, Dryer, Washer
    • Laundry: Inside, Laundry Closet, Upper Level
    Features
    • Breakfast Bar, Balcony, Ceiling Fan(s), Separate/Formal Dining Room, High Ceilings, In-Law Floorplan, Living Room Deck Attached, Multiple Staircases, Open Floorplan, Recessed Lighting, Storage, Bedroom on Main Level, Entrance Foyer, Multiple Primary Suites, Primary Suite, Walk-In Closet(s)
    • Flooring: Carpet, Laminate, Tile
    • Doors: Mirrored Closet Door(s), Panel Doors, Sliding Doors
    • Windows: Double Pane Windows, Drapes
    • Has fireplace: No
    • Fireplace features: None
    • Common walls with other units/homes: 2+ Common Walls,No One Above,No One Below
    Interior area
    • Total interior livable area: 1,450 sqft

    Property

    Parking
    • Total spaces: 2
    • Parking features: Garage
    • Attached garage spaces: 2
    Features
    • Levels: Three Or More
    • Stories: 3
    • Entry location: 1
    • Patio & porch: Covered, Deck
    • Pool features: Community, Fenced, In Ground, Association
    • Spa features: None
    • Has view: Yes
    • View description: Hills, Mountain(s), Neighborhood, Panoramic
    Lot
    • Size: 1.36 Acres
    • Features: Near Park
    Details
    • Parcel number: 6786371503
    • Zoning: RM
    • Special conditions: Standard

    Construction

    Type & style
    • Home type: Townhouse
    • Property subtype: Townhouse
    • Attached to another structure: Yes
    Materials
    • Stucco
    Condition
    • New construction: No
    • Year built: 2006

    Utilities & green energy

    • Electric: Standard
    • Sewer: Public Sewer
    • Water: Public

    Community & HOA

    Community
    • Features: Biking, Hiking, Suburban, Sidewalks, Park, Pool
    • Security: Carbon Monoxide Detector(s), Fire Detection System, Fire Sprinkler System, Smoke Detector(s)
    • Subdivision: Rancho Bernardo
    HOA
    • Has HOA: Yes
    • Amenities included: Call for Rules, Clubhouse, Management, Maintenance Front Yard, Pool, Trash, Water
    • Services included: Sewer
    • HOA fee: $235 monthly
    • HOA name: Bridgeport at 4S Ranch
    • HOA phone: 800-428-5588
    • Second HOA fee: $90 monthly
    • Second HOA name: 4s Ranch
    • Second HOA phone: 760-634-4700
    Location
    • Region: San Diego

    Financial & listing details

    • Price per square foot: $610/sqft
    • Tax assessed value: $920,752
    • Date on market: 11/3/2023
    • Cumulative days on market: 24 days
    • Listing terms: Cash,Conventional,FHA

    Price history

    DateEventPrice
    2/10/2024Listing removed--
    Source: Zillow Rentals Report a problem
    1/28/2024Listed for rent$2,800-6.5%$2/sqft
    Source: Zillow Rentals Report a problem
    1/11/2024Listing removed--
    Source: Zillow Rentals Report a problem
    1/2/2024Price change$2,995-14.4%$2/sqft
    Source: Zillow Rentals Report a problem
    12/16/2023Listed for rent$3,500$2/sqft
    Source: Zillow Rentals Report a problem
    12/13/2023Sold$885,000+0.9%$610/sqft
    Source: CRMLS #ND23205114 Report a problem
    12/12/2023Pending sale$877,000$605/sqft
    Source: CRMLS #ND23205114 Report a problem
    11/29/2023Contingent$877,000$605/sqft
    Source: CRMLS #ND23205114 Report a problem
    11/3/2023Listed for sale$877,000+143.6%$605/sqft
    Source: CRMLS #ND23205114 Report a problem
    3/25/2011Sold$360,000-9.9%$248/sqft
    Source: Public Record Report a problem
    11/18/2005Sold$399,500$276/sqft
    Source: Public Record Report a problem

    Public tax history

    YearProperty taxesTax assessment
    2026-- $920,752 +2%
    2025$12,838 +1.6%$902,699 +2%
    2024$12,633 +63.2%$885,000 +99.6%
    2023$7,739 +1.6%$443,300 +2%
    2022$7,616 +1.6%$434,609 +2%
    2021$7,494 +1.4%$426,089 +1%
    2020$7,387 +72.4%$421,721 +2%
    2019$4,285 -39.3%$413,453 +2%
    2018$7,057 +2.3%$405,347 +2%
    2017$6,895 +1.9%$397,400 +2%
    2016$6,766 +2%$389,609 +1.5%
    2015$6,636 +1.8%$383,758 +2%
    2014$6,517 $376,242 +0.5%
    2013-- $374,543 +2%
    2012-- $367,200 +2%
    2011-- $360,000
    2010-- $360,000
    2009-- $360,000 -13.3%
    2008-- $415,278 +2%
    2007-- $407,136 +2%
    2006-- $399,153
    Find assessor info on the county website

    Neighborhood: 92127

    Nearby schools

    GreatSchools rating
    Schools provided by the listing agent
    • High: Del Norte

    Source: CRMLS. This data may not be complete. We recommend contacting the local school district to confirm school assignments for this home.

    Get a cash offer in 3 minutes
    Find out how much your home could sell for in as little as 3 minutes with a no-obligation cash offer.
    Estimated market value
    $859,700
    Get a cash offer in 3 minutes
    Find out how much your home could sell for in as little as 3 minutes with a no-obligation cash offer.
    Estimated market value
    $859,700